266 Potomac Falls Drive, Black Mountain, NC 28711
Local realty services provided by:CENTURY 21 DiGioia Realty
Listed by: tina hagger
Office: berkshire hathaway homeservices blue ridge realtors
MLS#:4404830
Source:CH
266 Potomac Falls Drive,Black Mountain, NC 28711
$849,999
- 4 Beds
- 5 Baths
- 3,868 sq. ft.
- Single family
- Pending
Price summary
- Price:$849,999
- Price per sq. ft.:$219.75
- Monthly HOA dues:$104.17
About this home
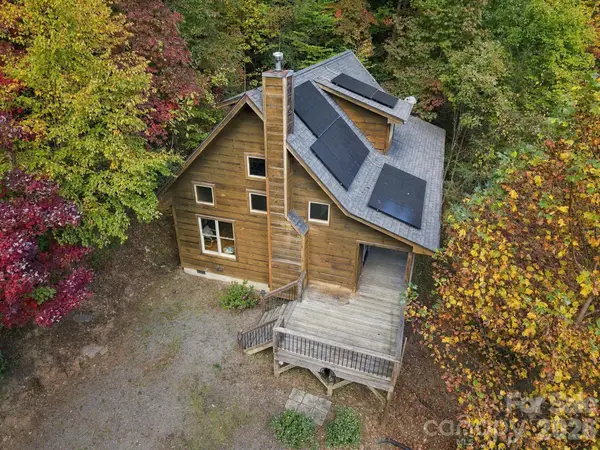
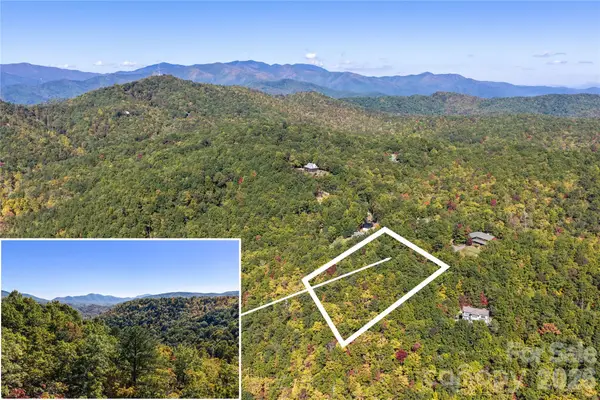
Welcome to the best of mountain living in this brand-new 2 story Arts and Crafts Style 3868 sq. ft. cabin with basement on a 6 acre private, wooded lot. This home is a hikers dream adjacent to miles of National and State Forest with wooded trails and wildlife to discover! Designed to capture breathtaking long-range eastern views, the main level boasts 2 primary suites, each with private baths, plus an additional half bath for guests. The living and dining areas flow seamlessly from the island kitchen, creating the perfect setting for entertaining or relaxation. Upstairs is complete with 2 more spacious bedrooms, 2 full baths, and a versatile family/entertaining room ideal for game night or quit retreats. The unfinished basement offers 1962 sq. ft. of expansion potential. The home also has over 1800 sq. ft. of deck to enjoy the private views and the Western North Carolina weather. Rustic charm with modern design, this modern cabin home is built for both comfort and flexibility. With its Certificate of Occupancy already in place, you can move right in and start enjoying the privacy and sweeping views that make this property truly extraordinary!
This is a rare opportunity to purchase a home that has been completely finished on the main and upper floors with an additional approx. 1900 sq. ft. in the walk out basement to finish at new owners design and timeline. The basement is already plumbed and walls studded for 2 additional bedrooms and 2 full baths. The home could be completed with 6+ bedrooms and 6.5 baths. Would make a wonderful generational home or a great investment for a superb Airbnb. Please call listing agent with additional questions or to set up a private showing....
Contact an agent
Home facts
- Year built:2025
- Subdivision & Development:Catawba Falls Preserve
- Listing ID #:4404830
- Updated:October 24, 2026 at 11:28 AM
Rooms and interior
- Bedrooms:4
- Total bathrooms:5
- Full bathrooms:4
- Half bathrooms:1
- Flooring:Wood
- Basement:Yes
- Living area:3,868 sq. ft.
Heating and cooling
- Cooling:Central Air, Heat Pump
- Heating:Heat Pump
- Central air:Yes
Structure and exterior
- Year built:2025
- Building area:3,868 sq. ft.
- Lot area:5.86 Acres
- Architectural Style:Arts and Crafts, Cabin
- Construction Materials:Stone, Wood
- Foundation Description:Basement, Slab
Schools
- High school:Unspecified
- Elementary school:Unspecified
Utilities
- Water:Well
- Sewer:Septic (At Site)
Finances and disclosures
- Price:$849,999
- Price per sq. ft.:$219.75
Features and amenities
- Laundry features:In Basement
- Amenities:Walk-In Closet(s)
Parking
- Parking description:Driveway
 Listings courtesy of Canopy MLS as distributed by MLS GRID. Copyright 2021 Canopy MLS. All rights reserved. Canopy MLS, provides content displayed here (“provided content”) on an “as is” basis and makes no representations or warranties regarding the provided content, including, but not limited to those of non-infringement, timeliness, accuracy, or completeness. Individuals and companies using information presented are responsible for verification and validation of information they utilize and present to their customers and clients. Canopy MLS will not be liable for any damage or loss resulting from use of the provided content or the products available through Portals, IDX, VOW, and/or Syndication. Recipients of this information shall not resell, redistribute, reproduce, modify, or otherwise copy any portion thereof without the expressed written consent of Canopy MLS.
New listings near 266 Potomac Falls Drive
- Coming Soon
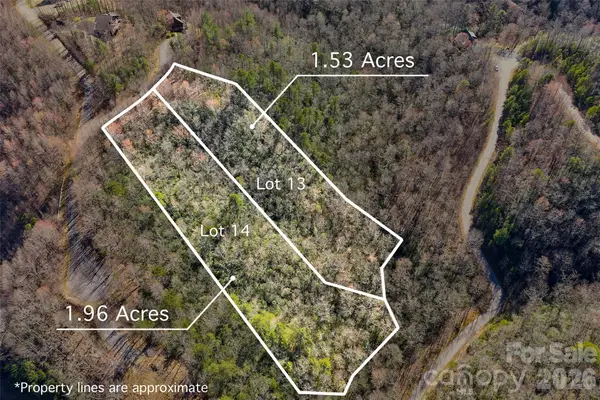 $99,800Coming Soon3.49 Acres
459/461 Feather Falls Trail, Black Mountain, NC 28711
MLS# 4360869Listed by: SARTORELLI REAL ESTATE - New
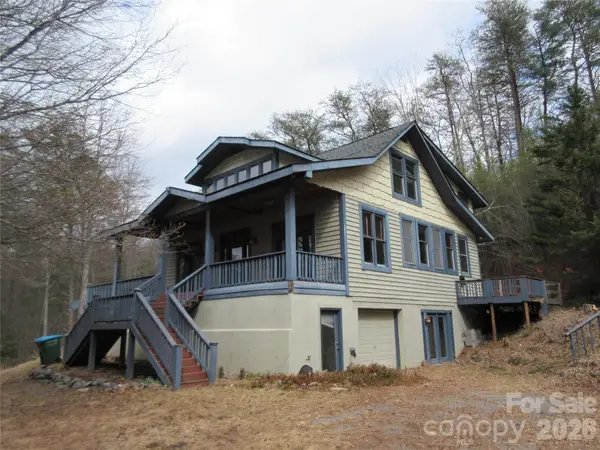 $344,900Active3 beds 2 baths2,892 sq. ft.
373 Shumont Road, Black Mountain, NC 28711
MLS# 4437384Listed by: ASHEWORTH GROUP WNC REAL ESTATE LLC - Open Sat, 1 to 3pmNew
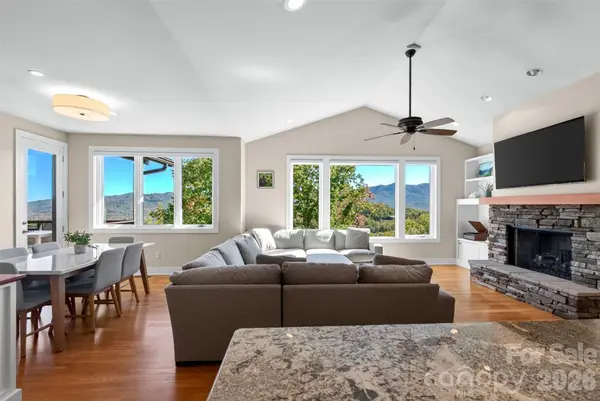 $1,300,000Active4 beds 4 baths3,134 sq. ft.
351 Chapel Road, Black Mountain, NC 28711
MLS# 4435061Listed by: KELLER WILLIAMS PROFESSIONALS - New
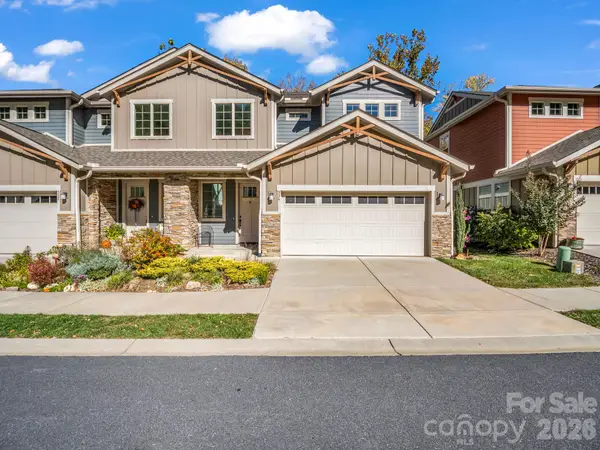 $604,000Active3 beds 4 baths2,238 sq. ft.
534 Sweet Birch Park Lane, Black Mountain, NC 28711
MLS# 4436215Listed by: HOWARD HANNA BEVERLY-HANKS FREESTONE PROPERTIES 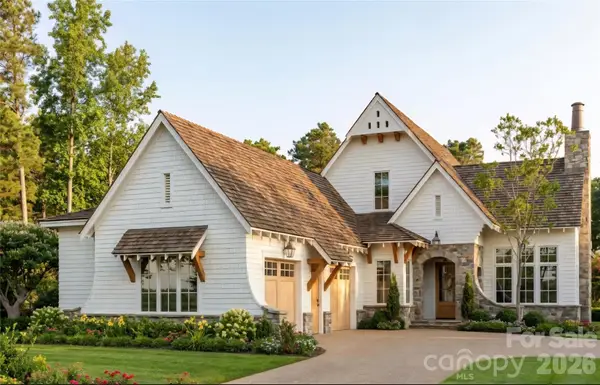 $1,367,000Pending4 beds 4 baths2,734 sq. ft.
338 North Fork Road #2, Black Mountain, NC 28711
MLS# 4435882Listed by: KELLER WILLIAMS PROFESSIONALS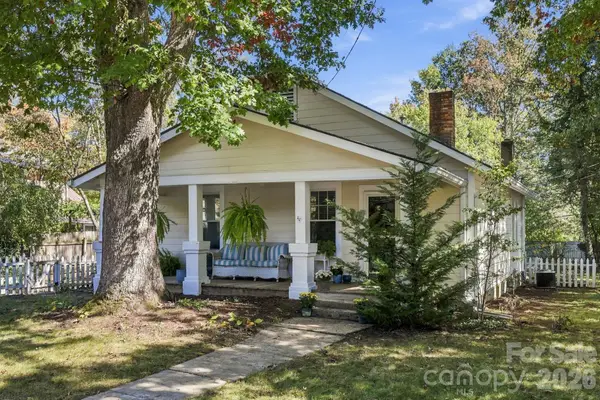 $485,000Pending2 beds 1 baths1,217 sq. ft.
404 Montreat Road, Black Mountain, NC 28711
MLS# 4435732Listed by: NOBLE & COMPANY REALTY- New
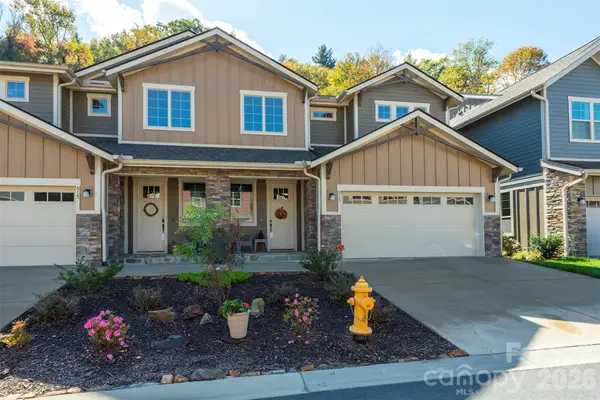 $629,900Active3 beds 3 baths2,348 sq. ft.
513 Sweet Birch Park Lane, Black Mountain, NC 28711
MLS# 4434179Listed by: EDWARDS REALTY LLC - Open Sat, 11am to 1pmNew
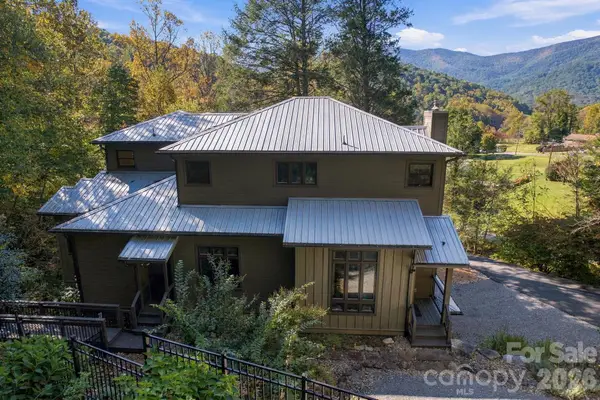 $1,300,000Active4 beds 4 baths3,863 sq. ft.
39 Williams Cove Road, Black Mountain, NC 28711
MLS# 4435607Listed by: NOBLE & COMPANY REALTY - New
 $500,000Active2 beds 3 baths1,557 sq. ft.
139 Lakey Gap Acres None, Black Mountain, NC 28711
MLS# 4432055Listed by: CENTURY 21 MOUNTAIN LIFESTYLES - New
 $139,000Active1.66 Acres
TBD Burnt Ridge Trail, Black Mountain, NC 28711
MLS# 4433217Listed by: GREYBEARD REALTY


Protect your home and budget from life's surprises with an Assurant Home Warranty, backed by a partner that supports you through every step of homeownership. Explore Plans.
©2026 Century 21 Real Estate LLC. All rights reserved. CENTURY 21®, the CENTURY 21 Logo and C21® are service marks owned by Century 21 Real Estate LLC. Century 21 Real Estate LLC fully supports the principles of the Fair Housing Act and the Equal Opportunity Act. Each office is independently owned and operated. Listing information is deemed reliable but not guaranteed accurate.