421 Kerlee Heights Road, Black Mountain, NC 28711
Local realty services provided by:CENTURY 21 The Harrelson Group
Listed by: pat pinkerton
Office: re/max living
MLS#:4437492
Source:CH
Price summary
- Price:$389,000
- Price per sq. ft.:$309.96
- Monthly HOA dues:$215
About this home
Rare opportunity in Black Mountain: the last MLS listing in this townhome community was approximately eight years ago. This one-level townhome offers 1,215 sq ft with 3 bedrooms and 2 full bathrooms, featuring granite countertops, vaulted ceilings, solid interior doors, and recessed lighting. The crawl space foundation provides convenient access to plumbing and mechanical systems for maintenance and repairs. The HOA maintains the exterior and yard. Roughly 2,400 feet elevation and surrounded by the Blue Ridge Mountains, Black Mountain offers four distinct seasons and summer temperatures typically milder than lower-elevation areas. Located minutes from downtown Black Mountain’s shops, restaurants, and Lake Tomahawk Park, approximately 15 miles east of Asheville, with easy access to I-40 and a short drive to the Blue Ridge Parkway.
Contact an agent
Home facts
- Year built:2016
- Subdivision & Development:Rose Briar Townhomes
- Listing ID #:4437492
- Updated:October 25, 2026 at 05:10 AM
Rooms and interior
- Bedrooms:3
- Total bathrooms:2
- Full bathrooms:2
- Kitchen Description:Dishwasher, Electric Range, Refrigerator
- Living area:1,255 sq. ft.
Heating and cooling
- Cooling:Heat Pump
- Heating:Heat Pump
Structure and exterior
- Year built:2016
- Building area:1,255 sq. ft.
- Construction Materials:Fiber Cement, Stone Veneer
- Foundation Description:Crawl Space
Schools
- High school:Unspecified
- Elementary school:Unspecified
Utilities
- Sewer:Public Sewer
Finances and disclosures
- Price:$389,000
- Price per sq. ft.:$309.96
Features and amenities
- Laundry features:Dryer, Laundry Room, Washer
 Listings courtesy of Canopy MLS as distributed by MLS GRID. Copyright 2021 Canopy MLS. All rights reserved. Canopy MLS, provides content displayed here (“provided content”) on an “as is” basis and makes no representations or warranties regarding the provided content, including, but not limited to those of non-infringement, timeliness, accuracy, or completeness. Individuals and companies using information presented are responsible for verification and validation of information they utilize and present to their customers and clients. Canopy MLS will not be liable for any damage or loss resulting from use of the provided content or the products available through Portals, IDX, VOW, and/or Syndication. Recipients of this information shall not resell, redistribute, reproduce, modify, or otherwise copy any portion thereof without the expressed written consent of Canopy MLS. CH Member Broker: Wendy Knott
New listings near 421 Kerlee Heights Road
- Coming Soon
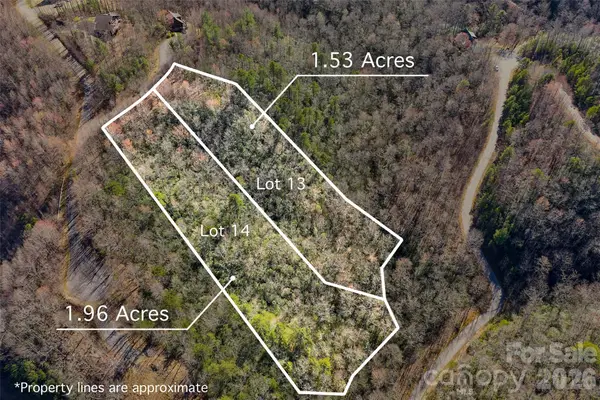 $99,800Coming Soon3.49 Acres
459/461 Feather Falls Trail, Black Mountain, NC 28711
MLS# 4360869Listed by: SARTORELLI REAL ESTATE - New
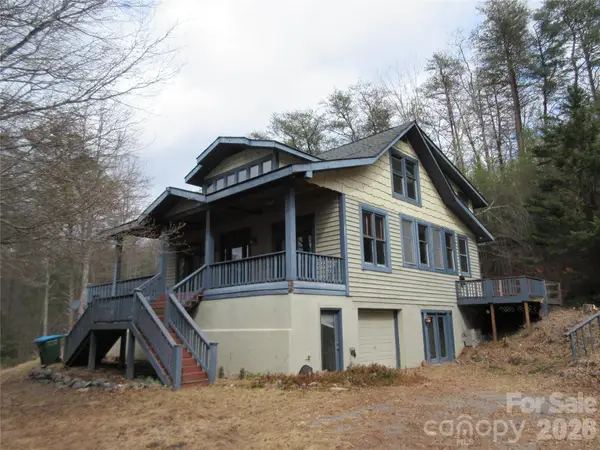 $344,900Active3 beds 2 baths2,892 sq. ft.
373 Shumont Road, Black Mountain, NC 28711
MLS# 4437384Listed by: ASHEWORTH GROUP WNC REAL ESTATE LLC - New
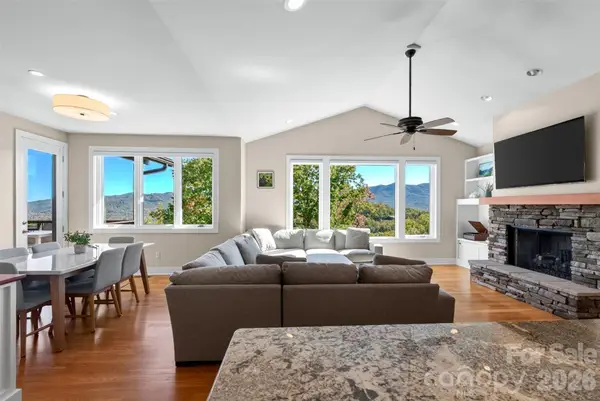 $1,300,000Active4 beds 4 baths3,134 sq. ft.
351 Chapel Road, Black Mountain, NC 28711
MLS# 4435061Listed by: KELLER WILLIAMS PROFESSIONALS - New
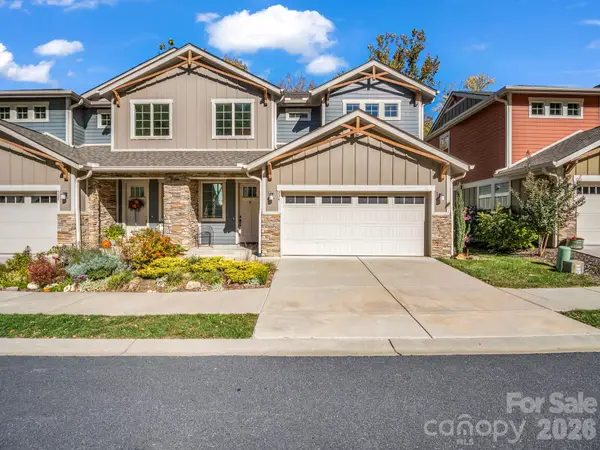 $604,000Active3 beds 4 baths2,238 sq. ft.
534 Sweet Birch Park Lane, Black Mountain, NC 28711
MLS# 4436215Listed by: HOWARD HANNA BEVERLY-HANKS FREESTONE PROPERTIES 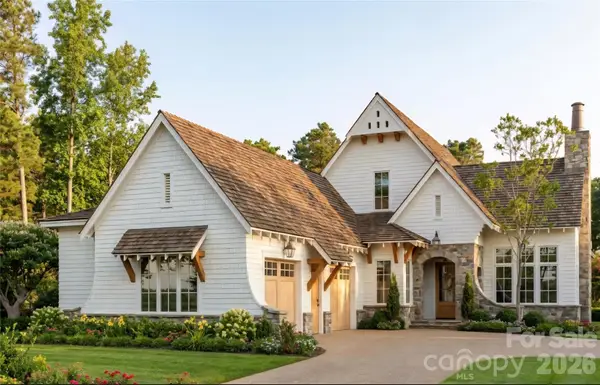 $1,367,000Pending4 beds 4 baths2,734 sq. ft.
338 North Fork Road #2, Black Mountain, NC 28711
MLS# 4435882Listed by: KELLER WILLIAMS PROFESSIONALS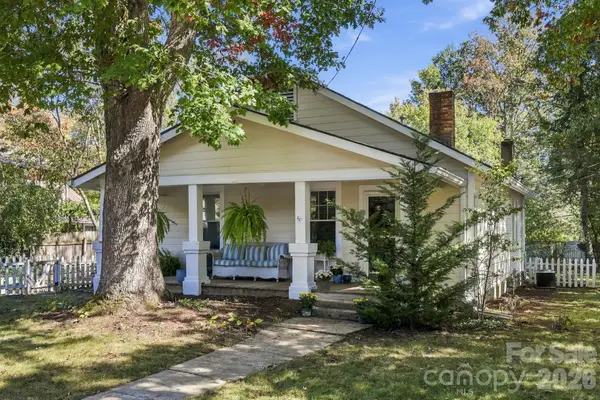 $485,000Pending2 beds 1 baths1,217 sq. ft.
404 Montreat Road, Black Mountain, NC 28711
MLS# 4435732Listed by: NOBLE & COMPANY REALTY- New
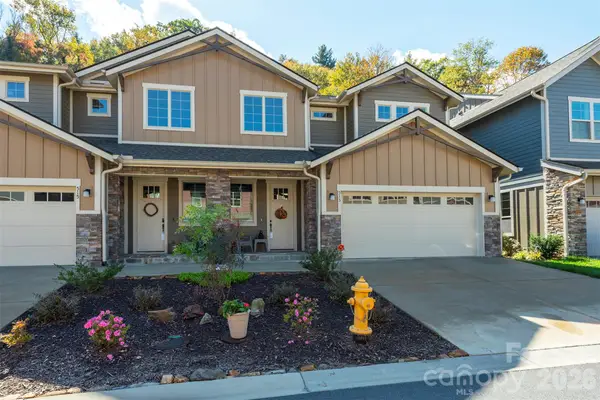 $629,900Active3 beds 3 baths2,348 sq. ft.
513 Sweet Birch Park Lane, Black Mountain, NC 28711
MLS# 4434179Listed by: EDWARDS REALTY LLC - New
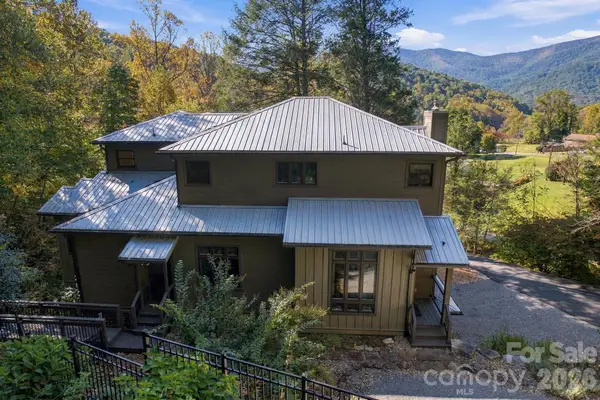 $1,300,000Active4 beds 4 baths3,863 sq. ft.
39 Williams Cove Road, Black Mountain, NC 28711
MLS# 4435607Listed by: NOBLE & COMPANY REALTY - New
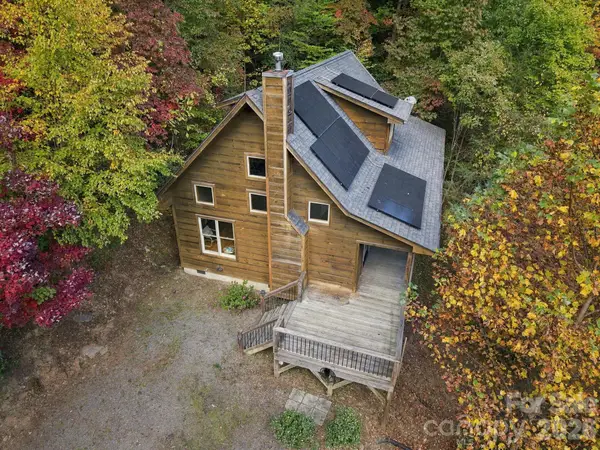
 $500,000Active2 beds 3 baths1,557 sq. ft.
139 Lakey Gap Acres None, Black Mountain, NC 28711
MLS# 4432055Listed by: CENTURY 21 MOUNTAIN LIFESTYLES - New
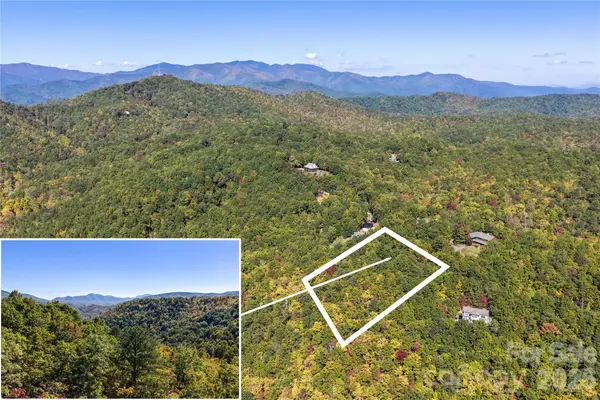 $139,000Active1.66 Acres
TBD Burnt Ridge Trail, Black Mountain, NC 28711
MLS# 4433217Listed by: GREYBEARD REALTY


Protect your home and budget from life's surprises with an Assurant Home Warranty, backed by a partner that supports you through every step of homeownership. Explore Plans.
©2026 Century 21 Real Estate LLC. All rights reserved. CENTURY 21®, the CENTURY 21 Logo and C21® are service marks owned by Century 21 Real Estate LLC. Century 21 Real Estate LLC fully supports the principles of the Fair Housing Act and the Equal Opportunity Act. Each office is independently owned and operated. Listing information is deemed reliable but not guaranteed accurate.