
58 Taft Street, Black Mountain, NC 28711
Local realty services provided by:CENTURY 21 Triangle Group
Listed by: scott angelo
Office: exp realty llc.
MLS#:4394214
Source:CH
Price summary
- Price:$324,900
- Price per sq. ft.:$345.27
About this home
Discover your mountain retreat in this brand-new construction home! This location offers easy access to the vibrant, charming amenities of downtown Black Mountain. Start your mornings with a pastry at The Dripolator Coffeehouse or enjoy a local craft pour at Black Mountain Brewing. For nature lovers, the legendary hiking trails of Montreat are just a short drive away, while Lake Tomahawk Park provides a serene local setting for fishing, tennis, and walking with breathtaking views of the Seven Sisters peaks. Inside, natural light floods the open floor plan, creating an inviting atmosphere ideal for both daily living and entertaining. High-end finishes abound throughout the home, featuring luxury vinyl plank flooring, a bright kitchen with granite countertops, stainless steel appliances, and premium soft-close cabinets. Outdoors, the deck off the living area offers a seamless extension of your indoor space—perfect for morning coffee or evening gatherings under the stars. Whether you are looking for a permanent mountain oasis or a sought-after investment property, this home is ready for its next chapter. Potentially up to $2,500 in closing credit....
Contact an agent
Home facts
- Year built:2026
- Subdivision & Development:None
- Listing ID #:4394214
- Updated:August 04, 2026 at 10:24 AM
Rooms and interior
- Bedrooms:2
- Total bathrooms:2
- Full bathrooms:1
- Half bathrooms:1
- Flooring:Tile, Vinyl
- Kitchen Description:Dishwasher, Disposal, Electric Range, Microwave, Refrigerator
- Living area:941 sq. ft.
Heating and cooling
- Cooling:Ductless
- Heating:Ductless
Structure and exterior
- Year built:2026
- Building area:941 sq. ft.
- Lot area:0.24 Acres
- Architectural Style:Traditional
- Construction Materials:Vinyl
- Foundation Description:Crawl Space
Schools
- High school:Charles D Owen
- Elementary school:Black Mountain
Utilities
- Sewer:Septic (At Site)
Finances and disclosures
- Price:$324,900
- Price per sq. ft.:$345.27
Features and amenities
- Laundry features:Laundry Room, Upper Level
Parking
- Parking description:Driveway
 Listings courtesy of Canopy MLS as distributed by MLS GRID. Copyright 2021 Canopy MLS. All rights reserved. Canopy MLS, provides content displayed here (“provided content”) on an “as is” basis and makes no representations or warranties regarding the provided content, including, but not limited to those of non-infringement, timeliness, accuracy, or completeness. Individuals and companies using information presented are responsible for verification and validation of information they utilize and present to their customers and clients. Canopy MLS will not be liable for any damage or loss resulting from use of the provided content or the products available through Portals, IDX, VOW, and/or Syndication. Recipients of this information shall not resell, redistribute, reproduce, modify, or otherwise copy any portion thereof without the expressed written consent of Canopy MLS. CH Member Broker: Pat Flanagan
New listings near 58 Taft Street
- New
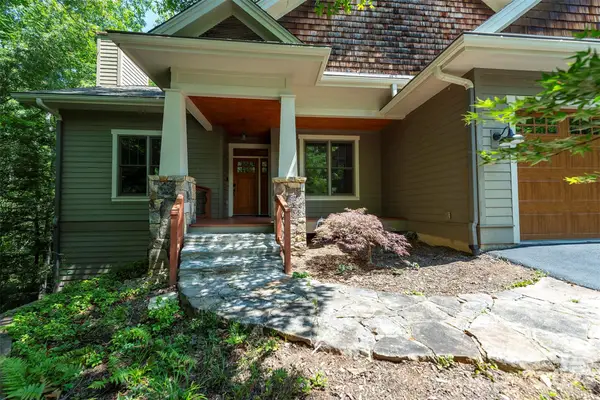 $925,000Active4 beds 4 baths2,933 sq. ft.
416 Ivy Road, Black Mountain, NC 28711
MLS# 4409427Listed by: GREYBEARD REALTY - Coming Soon
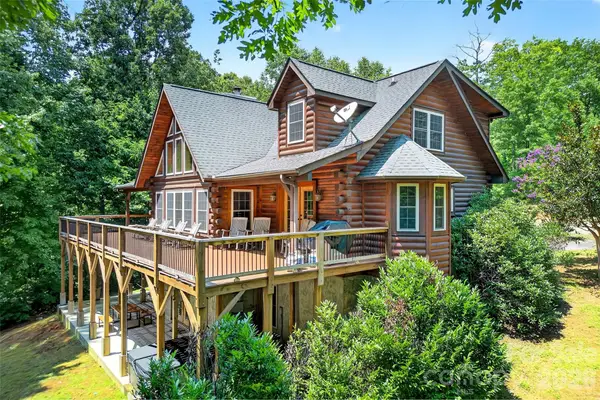 $1,229,000Coming Soon3 beds 6 baths
1767 Catawba Falls Parkway #238, Black Mountain, NC 28711
MLS# 4408804Listed by: GREYBEARD REALTY - New
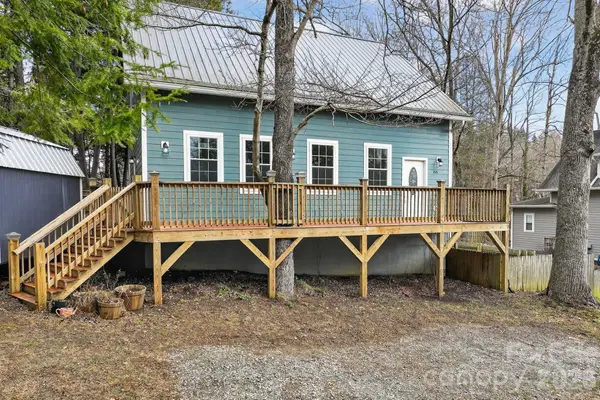 $500,000Active3 beds 3 baths1,764 sq. ft.
155 N Fork Road, Black Mountain, NC 28711
MLS# 4410269Listed by: MOVE ASHEVILLE REALTY - New
 $55,000Active1.85 Acres
TBD Hemlock Circle #132, Black Mountain, NC 28711
MLS# 4409992Listed by: GREYBEARD REALTY - New
 $45,000Active3.85 Acres
0000 Havens Creek Road #4, Black Mountain, NC 28711
MLS# 4410042Listed by: HOWARD HANNA BEVERLY-HANKS FREESTONE PROPERTIES  $350,000Pending10.2 Acres
137 High Cliffs Trail #17, Black Mountain, NC 28711
MLS# 4409275Listed by: HOWARD HANNA BEVERLY-HANKS FLETCHER- New
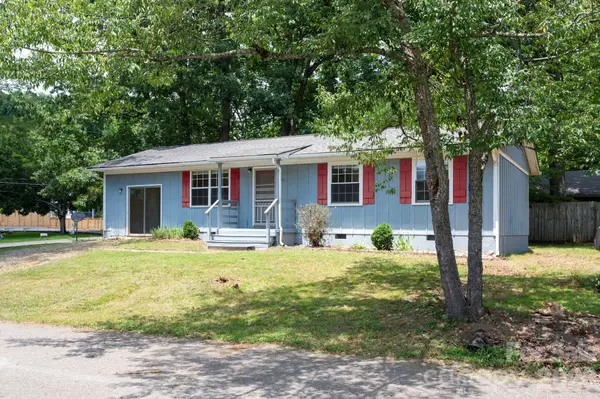 $425,000Active3 beds 2 baths1,266 sq. ft.
400 Hiawassee Avenue, Black Mountain, NC 28711
MLS# 4408888Listed by: MOSAIC COMMUNITY LIFESTYLE REALTY - New
 $65,000Active1.68 Acres
7 White Birch Court, Black Mountain, NC 28711
MLS# 4402265Listed by: KELLER WILLIAMS PROFESSIONALS - New
 $1,100,000Active3 beds 2 baths2,025 sq. ft.
202 Midland Avenue, Black Mountain, NC 28711
MLS# 4408523Listed by: NOBLE & COMPANY REALTY - New
 $599,000Active3 beds 3 baths1,710 sq. ft.
12 Chippewa Trail, Black Mountain, NC 28711
MLS# 4407721Listed by: HOWARD HANNA BEVERLY-HANKS FREESTONE PROPERTIES


Protect your home and budget from life's surprises with an Assurant Home Warranty, backed by a partner that supports you through every step of homeownership. Explore Plans.
©2026 Century 21 Real Estate LLC. All rights reserved. CENTURY 21®, the CENTURY 21 Logo and C21® are service marks owned by Century 21 Real Estate LLC. Century 21 Real Estate LLC fully supports the principles of the Fair Housing Act and the Equal Opportunity Act. Each office is independently owned and operated. Listing information is deemed reliable but not guaranteed accurate.