
727 Mount Olive Road, Bladenboro, NC 28320
Local realty services provided by:CENTURY 21 New Beginnings
727 Mount Olive Road,Bladenboro, NC 28320
$518,000
- 3 Beds
- 3 Baths
- 3,807 sq. ft.
- Single family
- Active
Listed by: ginger s tatum
Office: tatum realty llc.
MLS#:100603743
Source:NC_CCAR
Price summary
- Price:$518,000
- Price per sq. ft.:$195.03
About this home
A Dual-Living Dream: Two Stunning Homes on 1.62 Wooded Acres in Rural Bladenboro
Discover the ultimate multi-generational oasis: a sprawling 1.62-acre estate featuring both a magnificent 2,656-square-foot main residence and a spectacular 1,151-square-foot detached guest house. Nestled against peaceful wooded rear views, this unique property delivers classic Southern charm alongside unmatched flexibility for entertaining, hosting in-laws, or enjoying quiet country living.
The Main Residence
Step up to the grand Southern front porch and into a meticulously designed 3-bedroom, 2.5-bath home. This primary home perfectly balances elegant entertaining with everyday convenience, complete with its own attached two-car garage.
Luxurious Primary Retreat: An expansive suite with plenty of room for a king-size bed and a private sitting area. The spa-like en-suite bath features separate dual vanities, two walk-in closets, and a fabulous soaking tub.
Heart of the Home: The kitchen boasts a large eat-in space perfect for morning coffee and casual family meals. Thanks to an intelligent split floor plan, the kitchen, laundry, and garage are all just steps away from the primary suite.
Elegant Entertaining: Host larger gatherings in the formal dining area framed by stately columns, or work quietly in the study tucked behind a classic pocket door.
Upstairs Bonus Space: A large bonus room offers endless possibilities for a home gym or media room, complemented by highly sought-after walk-in attic storage.
Outdoor Flow: The rear of the home features a long covered porch and an open patio, creating a seamless gathering place between the main home and the guest house.
The Detached Guest House
A remarkably rare find, this fully independent home is perfect for extended family, long-term visitors, or as a versatile space for recreation and gathering.
Complete Independence: Features its own fully equipped kitchen, a sprawling living/media room on the main level, and a convenient downstairs half-bath.
Private Quarters: The upstairs boasts a spacious 1-bedroom suite alongside a full bathroom and a massive walk-in closet.
Exclusive Amenities: Enjoy total privacy and convenience with a second attached two-car garage and wrap-around covered porches on three sides.
The Location
Enjoy the serenity of country living with unmatched accessibility. This estate is centrally located just 10 to 15 minutes from the charming local downtowns of Whiteville and Bladenboro. When you need larger city amenities, you are under an hour's drive to Fayetteville. Plus, you are perfectly positioned for weekend getaways, sitting just a little over an hour from historic Wilmington, the beautiful shores of the North Carolina coast, and North Myrtle Beach....
Contact an agent
Home facts
- Year built:2001
- Subdivision & Development:Not In Subdivision
- Listing ID #:100603743
- Added:1 day(s) ago
- Updated:September 17, 2026 at 04:41 PM
Rooms and interior
- Bedrooms:3
- Total bathrooms:3
- Full bathrooms:2
- Half bathrooms:1
- Rooms Total:9
- Flooring:Carpet, Tile, Wood
- Dining Description:Eat-in Kitchen
- Kitchen Description:Dishwasher, Eat-in Kitchen, Refrigerator
- Bedroom Description:Master Downstairs, Walk-In Closet(s)
- Living area:3,807 sq. ft.
Heating and cooling
- Cooling:Central Air, Heat Pump
- Heating:Electric, Heat Pump, Heating
- Central air:Yes
Structure and exterior
- Roof:Shingle
- Year built:2001
- Building area:3,807 sq. ft.
- Lot area:1.62 Acres
- Construction Materials:Brick, Vinyl Siding, Wood Frame
- Exterior Features:Patio
- Foundation Description:Crawl Space
- Levels:1.5 Story
Schools
- High school:West Columbus
- Middle school:Cerro Gordo
- Elementary school:Cerro Gordo
Utilities
- Water:County Water, Water Connected
Finances and disclosures
- Price:$518,000
- Price per sq. ft.:$195.03
Features and amenities
- Appliances:Dishwasher, Dryer, Refrigerator, Washer
- Laundry features:Dryer, Laundry Room, Washer
- Amenities:Blinds/Shades, Bookcases, Ceiling Fan(s), Walk-In Closet(s)
Parking
- Total parking spaces:4
- Parking description:Attached, Attached Garage, Concrete, Detached, Garage
- Garage:Yes
- Garage spaces:4

New listings near 727 Mount Olive Road
 $299,900Pending3 beds 3 baths1,920 sq. ft.
771 Mount Olive Road, Bladenboro, NC 28320
MLS# 100602655Listed by: TATUM REALTY LLC $30,000Active1.07 Acres
0 Lee Street, Bladenboro, NC 28320
MLS# 100600620Listed by: NANCE REAL ESTATE $11,000Pending0.62 Acres
12636 Nc 242 Highway S, Bladenboro, NC 28320
MLS# 768661Listed by: ONNIT REALTY GROUP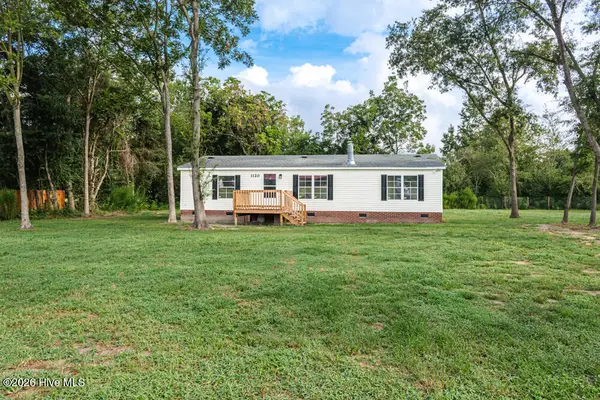 $149,000Active3 beds 2 baths1,274 sq. ft.
1120 Zion Hill Church Road, Bladenboro, NC 28320
MLS# 100600019Listed by: HILTON AUCTION & REALTY, INC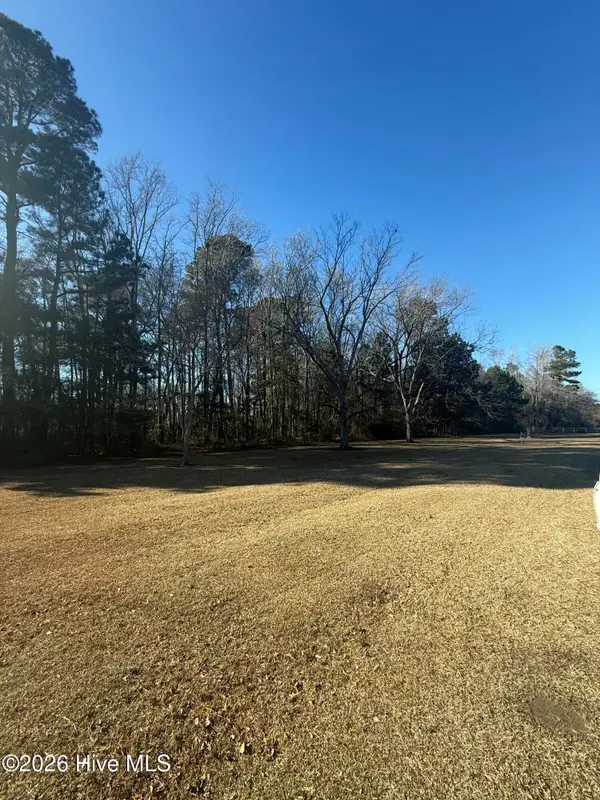 $39,900Pending4.02 Acres
776 James Pait Road, Bladenboro, NC 28320
MLS# 100550052Listed by: TATUM REALTY LLC $110,000Active3.82 Acres
1301 Wright Road, Bladenboro, NC 28320
MLS# 100597545Listed by: EXP REALTY $28,543Active13.5 Acres
Tbd Martin Luther King Junior Drive, Bladenboro, NC 28320
MLS# 100596132Listed by: SOUTHERN PALMETTO LAND COMPANY LTD CO LLC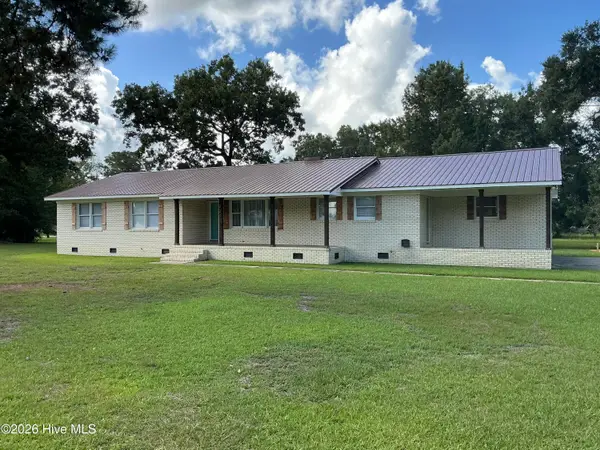 $245,000Active3 beds 3 baths1,850 sq. ft.
221 E Bladen Street, Bladenboro, NC 28320
MLS# 100594315Listed by: HOOD LAND COMPANY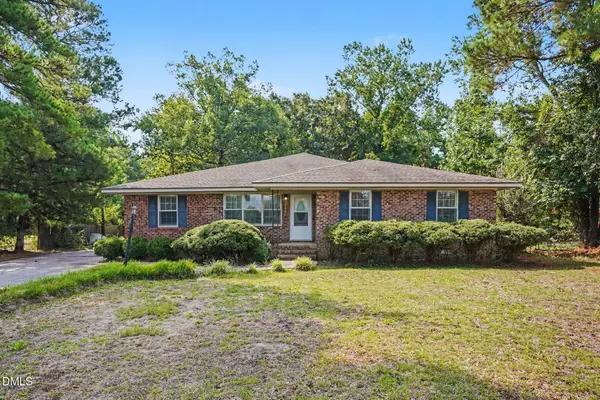 $330,000Active4 beds 3 baths2,460 sq. ft.
12821 N Carolina 242 Highway, Bladenboro, NC 28320
MLS# 10184113Listed by: MARK SPAIN REAL ESTATE


Protect your home and budget from life's surprises with an Assurant Home Warranty, backed by a partner that supports you through every step of homeownership. Explore Plans.
©2026 Century 21 Real Estate LLC. All rights reserved. CENTURY 21®, the CENTURY 21 Logo and C21® are service marks owned by Century 21 Real Estate LLC. Century 21 Real Estate LLC fully supports the principles of the Fair Housing Act and the Equal Opportunity Act. Each office is independently owned and operated. Listing information is deemed reliable but not guaranteed accurate.