
54 E Eagle View Lane Road, Blounts Creek, NC 27814
Local realty services provided by:CENTURY 21 New Beginnings
Listed by: ashley tyson
Office: legacy premier real estate, llc.
MLS#:100611077
Source:NC_CCAR
Price summary
- Price:$729,000
- Price per sq. ft.:$259.15
About this home
Timeless charm meets elevated living in this exceptional newly constructed home, where picturesque water views and thoughtfully curated outdoor spaces create an inviting sense of luxury from the moment you arrive. Designed to impress while embracing the ease of waterfront living, this stunning residence offers 4 beautifully appointed bedrooms, 3.5 bathrooms, and a spacious recreation room--providing the perfect blend of sophistication, comfort, and versatility. Every detail invites you to slow down, savor the setting, and enjoy a home that feels as special as the lifestyle it offers.
The outdoor spaces are truly captivating, with lush landscaping, elegant paver accents along the driveway and patio, and an inviting stone fireplace that serves as the centerpiece of an unforgettable gathering space. Imagine crisp evenings spent fireside, leisurely afternoons surrounded by beautiful scenery, and evenings filled with laughter under the open sky. Charming yet refined, these outdoor living spaces create a seamless extension of the home, offering the perfect backdrop for both intimate moments and effortless entertaining.
The lifestyle continues beyond your doorstep! Enjoy the convenience of a private boat slip at the nearby marina, just a short walk away, making days on the water effortless. Located in a golf-cart-friendly community featuring a clubhouse, tennis courts, and a dedicated storage area, this exceptional property offers the perfect balance of recreation, relaxation, and refined living.
More than a home, this is a lifestyle to fall in love with. Experience the beauty of waterfront living, the charm of a thoughtfully crafted new construction home, and the luxury of having your favorite amenities just moments away. Your next chapter begins here!...
Contact an agent
Home facts
- Year built:2026
- Subdivision & Development:Eagle Trace
- Listing ID #:100611077
- Added:4 day(s) ago
- Updated:October 23, 2026 at 10:53 AM
Rooms and interior
- Bedrooms:4
- Total bathrooms:4
- Full bathrooms:3
- Half bathrooms:1
- Rooms Total:7
- Dining Description:Eat-in Kitchen
- Bathrooms Description:Walk-in Shower
- Kitchen Description:Eat-in Kitchen
- Bedroom Description:Walk-In Closet(s)
- Living area:2,813 sq. ft.
Heating and cooling
- Cooling:Central Air
- Heating:Electric, Heat Pump, Heating
- Central air:Yes
Structure and exterior
- Roof:Architectural Shingle
- Year built:2026
- Building area:2,813 sq. ft.
- Lot area:0.62 Acres
- Construction Materials:Vinyl Siding, Wood Frame
- Exterior Features:Covered, Porch
- Foundation Description:Raised, Slab
- Levels:2 Story
Schools
- High school:Southside
- Middle school:Chocowinity Middle School
- Elementary school:Chocowinity Primary School
Utilities
- Water:Community Water Available
Finances and disclosures
- Price:$729,000
- Price per sq. ft.:$259.15
Features and amenities
- Amenities:Boat Dock, Ceiling Fan(s), Clubhouse, Maintenance Structure, Management, Marina, Master Insure, RV/Boat Storage, Tennis Court(s), Vaulted Ceiling(s), Walk-In Closet(s)
Parking
- Total parking spaces:2
- Parking description:Attached, Attached Garage, Off Street
- Garage:Yes
- Garage spaces:2

New listings near 54 E Eagle View Lane Road
 $12,000Active0.19 Acres
0 Oak Lot 39 Drive, Blounts Creek, NC 27814
MLS# 100609549Listed by: KELLER WILLIAMS REALTY POINTS EAST $34,000Active0.34 Acres
124 Maple Lane, Blounts Creek, NC 27814
MLS# 100608414Listed by: COLDWELL BANKER HOWARD PERRY & WALSTON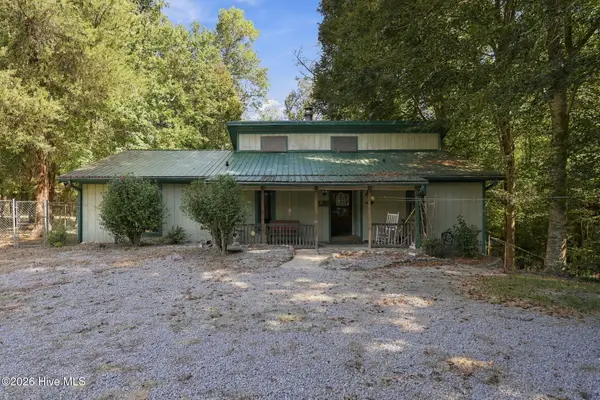 $290,000Active3 beds 2 baths2,000 sq. ft.
400 Fort Hill Drive, Blounts Creek, NC 27814
MLS# 100607559Listed by: UNITED COUNTRY RESPESS REAL ESTATE $150,000Active4.57 Acres
0 Eagle View Lane, Blounts Creek, NC 27814
MLS# 100603411Listed by: COLDWELL BANKER SEA COAST ADVANTAGE - WASHINGTON $745,000Active3 beds 2 baths2,880 sq. ft.
213 Cedar Drive, Blounts Creek, NC 27814
MLS# 100597851Listed by: THE RICH COMPANY $60,000Active2.37 Acres
Lot 25 Bluff Road, Blounts Creek, NC 27814
MLS# 100597330Listed by: RICH COMPANY-BATH BRANCH $201,600Active42 Acres
0 Stilley Town Road, Edward, NC 27821
MLS# 100595360Listed by: UNITED COUNTRY RESPESS REAL ESTATE $1,890,000Active3 beds 2 baths2,341 sq. ft.
4725 Creeks Junction Road, Blounts Creek, NC 27814
MLS# 100590262Listed by: KELLER WILLIAMS REALTY $759,900Active3 beds 4 baths2,685 sq. ft.
901 Down Shore Road, Blounts Creek, NC 27814
MLS# 100589702Listed by: GRIMES REAL ESTATE GROUP


Protect your home and budget from life's surprises with an Assurant Home Warranty, backed by a partner that supports you through every step of homeownership. Explore Plans.
©2026 Century 21 Real Estate LLC. All rights reserved. CENTURY 21®, the CENTURY 21 Logo and C21® are service marks owned by Century 21 Real Estate LLC. Century 21 Real Estate LLC fully supports the principles of the Fair Housing Act and the Equal Opportunity Act. Each office is independently owned and operated. Listing information is deemed reliable but not guaranteed accurate.