
241 Wonderland Trail, Blowing Rock, NC 28605
Local realty services provided by:CENTURY 21 Town & Country Realty
Listed by: lisa holmes
Office: blue ridge realty & investments
MLS#:4422812
Source:CH
241 Wonderland Trail,Blowing Rock, NC 28605
$1,725,000
- 4 Beds
- 4 Baths
- 3,201 sq. ft.
- Single family
- Active
Price summary
- Price:$1,725,000
- Price per sq. ft.:$538.89
About this home
Beautifully maintained 4BR/3.5BA home on over an acre! Just a short, easy walk to downtown Blowing Rock, for shopping, dining, and the community pool. This spacious home offers exceptional flexibility with multiple living areas, two kitchenettes, and three laundry areas. As you enter, you're welcomed by an inviting sitting room and a light-filled sunroom overlooking the beautifully established gardens. The main level features the living room with fireplace, dining area, kitchen, and a spacious primary suite with fireplace, walk-in closet, and convenient laundry. A private studio apartment with interior & exterior access and includes a kitchenette, full bath, laundry, and mini-split system—ideal for guests, a home office, or creative space. The lower level includes two additional bedrooms, a full bath, a cozy family room with fireplace, kitchenette, and laundry, providing excellent space for extended family or entertaining. Outdoor living is equally impressive with multi-level decks, a beautiful outdoor fireplace, established gardens, irrigation system, and a fenced yard for pets. Additional features include central heat and air, a fully encapsulated crawl space, commercial-sized gutters, three radon mitigation systems, two designer chandeliers, and recent exterior painting. This thoughtfully designed property offers comfort, versatility, and an outstanding location in one of Blowing Rock's most desirable neighborhoods....
Contact an agent
Home facts
- Year built:1964
- Subdivision & Development:Mayview
- Listing ID #:4422812
- Updated:September 10, 2026 at 11:58 AM
Rooms and interior
- Bedrooms:4
- Total bathrooms:4
- Full bathrooms:3
- Half bathrooms:1
- Kitchen Description:Dishwasher, Electric Range, Microwave, Refrigerator
- Basement:Yes
- Living area:3,201 sq. ft.
Heating and cooling
- Cooling:Ductless, Heat Pump
- Heating:Ductless, Heat Pump
- Central air:Yes
Structure and exterior
- Year built:1964
- Building area:3,201 sq. ft.
- Lot area:1.14 Acres
- Architectural Style:Traditional
- Construction Materials:Wood
- Foundation Description:Basement
Schools
- High school:Watauga
- Elementary school:Blowing Rock
Utilities
- Sewer:Public Sewer
Finances and disclosures
- Price:$1,725,000
- Price per sq. ft.:$538.89
Features and amenities
- Laundry features:Dryer, Laundry Room, Washer
 Listings courtesy of Canopy MLS as distributed by MLS GRID. Copyright 2021 Canopy MLS. All rights reserved. Canopy MLS, provides content displayed here (“provided content”) on an “as is” basis and makes no representations or warranties regarding the provided content, including, but not limited to those of non-infringement, timeliness, accuracy, or completeness. Individuals and companies using information presented are responsible for verification and validation of information they utilize and present to their customers and clients. Canopy MLS will not be liable for any damage or loss resulting from use of the provided content or the products available through Portals, IDX, VOW, and/or Syndication. Recipients of this information shall not resell, redistribute, reproduce, modify, or otherwise copy any portion thereof without the expressed written consent of Canopy MLS. CH Member Broker: Janice Peeler
New listings near 241 Wonderland Trail
- New
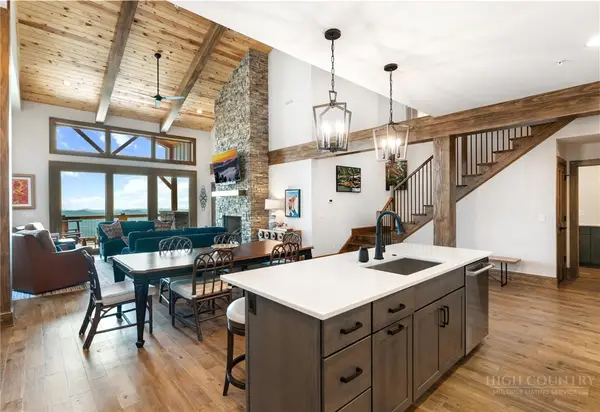 $2,625,000Active4 beds 4 baths2,825 sq. ft.
173 Canyon Gap #D-5, Blowing Rock, NC 28605
MLS# 264179Listed by: FOSCOE REALTY & DEVELOPMENT - New
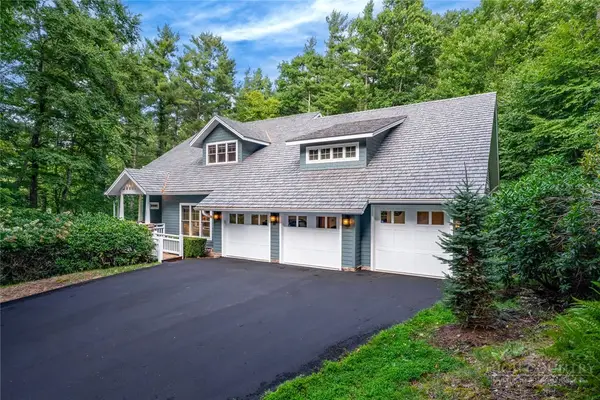 $1,450,000Active4 beds 5 baths4,543 sq. ft.
262 High Ridge Lane, Blowing Rock, NC 28605
MLS# 263439Listed by: PREMIER SOTHEBY'S INT'L REALTY - New
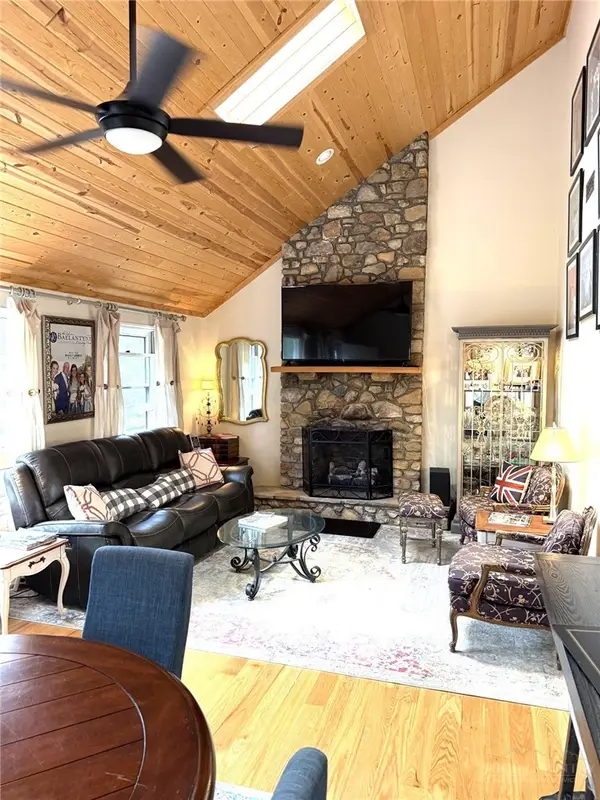 $969,000Active3 beds 4 baths2,881 sq. ft.
175 Pine Village #4, Blowing Rock, NC 28605
MLS# 264180Listed by: BRNC PROPERTY PARTNERS LLC - New
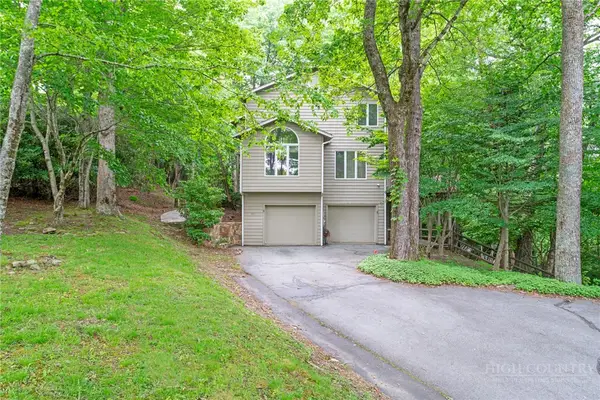 $825,000Active3 beds 4 baths3,326 sq. ft.
117 Sorrento Park Drive, Blowing Rock, NC 28605
MLS# 264102Listed by: FOSCOE REALTY & DEVELOPMENT - New
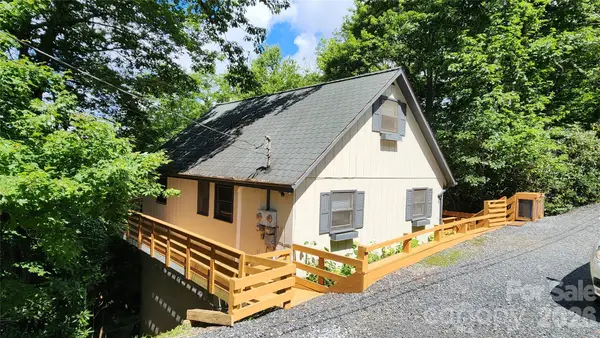 $525,000Active3 beds 3 baths1,616 sq. ft.
188 Forest Lane, Blowing Rock, NC 28605
MLS# 4419824Listed by: LYONS CONSTRUCTION AND REALTY, INC. - New
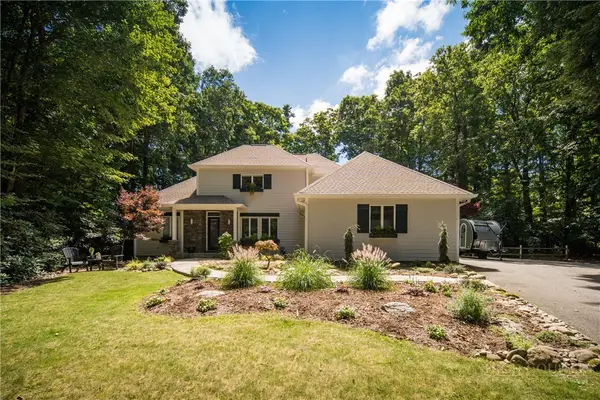 $1,399,500Active3 beds 4 baths2,512 sq. ft.
163 Forbes Way, Blowing Rock, NC 28605
MLS# 264051Listed by: HOWARD HANNA ALLEN TATE REAL ESTATE BLOWING ROCK 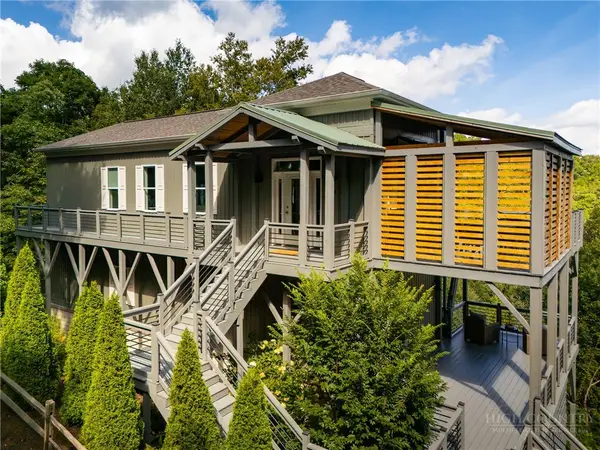 $1,200,000Active2 beds 2 baths1,632 sq. ft.
146 Pack Hill Road, Blowing Rock, NC 28605
MLS# 263882Listed by: RE/MAX REALTY GROUP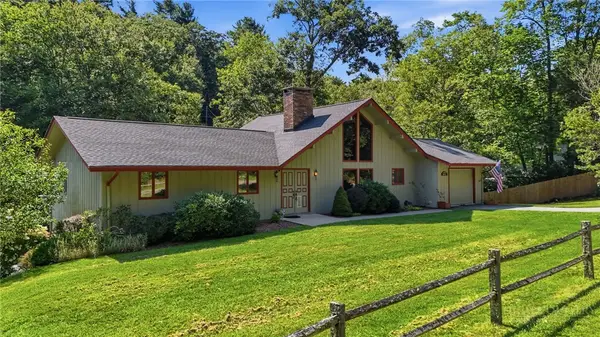 $795,000Active3 beds 3 baths2,379 sq. ft.
2472 Flat Top Road, Blowing Rock, NC 28605
MLS# 264036Listed by: BHHS VINCENT PROPERTIES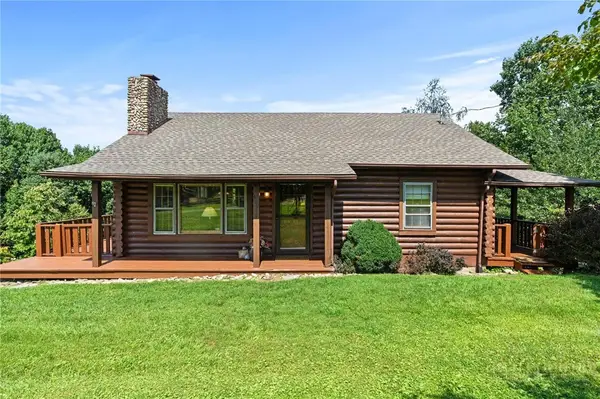 $525,000Pending2 beds 2 baths1,375 sq. ft.
439 Apple Way Road, Blowing Rock, NC 28605
MLS# 263727Listed by: KELLER WILLIAMS HIGH COUNTRY


Protect your home and budget from life's surprises with an Assurant Home Warranty, backed by a partner that supports you through every step of homeownership. Explore Plans.
©2026 Century 21 Real Estate LLC. All rights reserved. CENTURY 21®, the CENTURY 21 Logo and C21® are service marks owned by Century 21 Real Estate LLC. Century 21 Real Estate LLC fully supports the principles of the Fair Housing Act and the Equal Opportunity Act. Each office is independently owned and operated. Listing information is deemed reliable but not guaranteed accurate.