
501 Green Hill Road, Blowing Rock, NC 28605
Local realty services provided by:CENTURY 21 Heritage Realty
501 Green Hill Road,Blowing Rock, NC 28605
$3,000,000
- 4 Beds
- 6 Baths
- 3,712 sq. ft.
- Single family
- Active
Listed by: brent moore
Office: james b. collier
MLS#:261737
Source:NC_HCAR
Price summary
- Price:$3,000,000
- Price per sq. ft.:$808.19
About this home
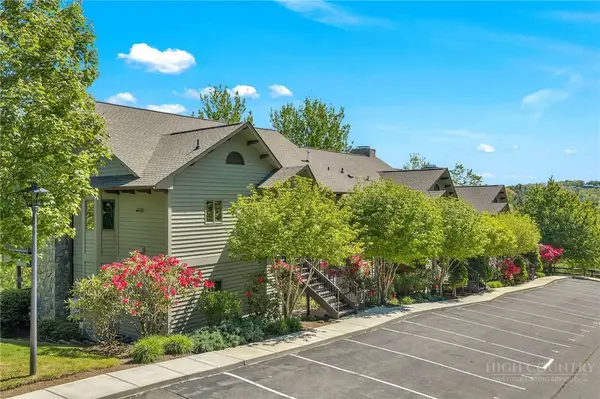
If you are looking for a classic old cottage & do not want to go through a renovation... this is it. This home has been totally renovated! When current owners purchased this home, they gave the keys to Bill Dacchille ( Dacchille Construction) and asked him to do it ALL! Effective age is 2019. Coffey Architecture Design redesigned the entire home to come up with what is todays desired floorplan.
Dacchille is one of the best in the High Country. This home was totally renovated from top to bottom. No details overlooked. Is located on 2 lots! Long range views !!! 3 covered porches! This home is loaded with charm and character! All Bedrooms are ensuites & also has 2 true powder rooms, 2 laundry rooms, 2 kitchens. Tremendous amount of glass for natural lighting! Elevator & attached garage! 2 woodburning fireplaces from Grandfather Mountain Stone. Current owners have enjoyed using the extra lot for kids and dogs to play, most of the lot is fenced in. Also, would make a great space for family events and big parties. This has the charm & character of the old Blowing Rock cottages and now reimagined into a comfortable home with a contemporary mountain flair. Where it is located on the BRCC property is an inactive green/ fairway space, often used for harvesting grass for greens and fairways. 2500 sq ft. of covered porch spaces.
Second lot is a nice lot and very easy build lot for the high country. Permit attached for Project Completion - Town of Blowing Rock
12/2019. including Elec/ Plumbing/ HVAC & renovation....
Contact an agent
Home facts
- Year built:1952
- Listing ID #:261737
- Added:3 day(s) ago
- Updated:May 24, 2026 at 06:48 PM
Rooms and interior
- Bedrooms:4
- Total bathrooms:6
- Full bathrooms:4
- Half bathrooms:2
- Kitchen Description:Cooktop, Dishwasher, Disposal, Electric Cooktop, Refrigerator
- Basement:Yes
- Basement Description:Finished
- Living area:3,712 sq. ft.
Heating and cooling
- Cooling:Central Air
- Heating:Forced Air, Propane
- Central air:Yes
Structure and exterior
- Roof:Asphalt, Shingle
- Year built:1952
- Building area:3,712 sq. ft.
- Lot area:0.9 Acres
- Architectural Style:Cottage
- Construction Materials:Wood Frame
- Exterior Features:Covered
- Foundation Description:Basement
- Levels:2 Story
Schools
- High school:Watauga
- Elementary school:Blowing Rock
Utilities
- Water:Public
- Sewer:Public Sewer
Finances and disclosures
- Price:$3,000,000
- Price per sq. ft.:$808.19
- Tax amount:$8,870
Features and amenities
- Laundry features:Dryer, Laundry Main Level, Washer
- Amenities:Elevator, Second Kitchen, Security System, Window Treatment(s)
Parking
- Parking description:Asphalt, Attached, Driveway, Garage, One Car Garage
- Garage:Yes
- Garage spaces:1
New listings near 501 Green Hill Road
- New
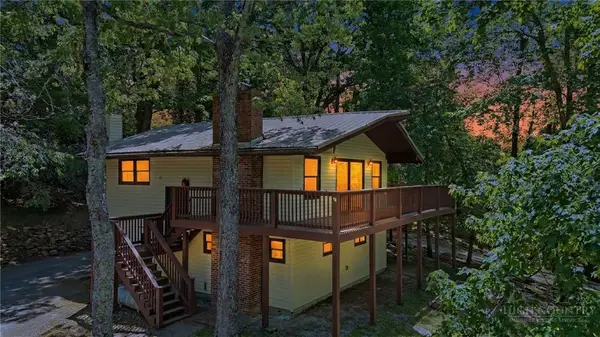 $499,000Active3 beds 2 baths1,710 sq. ft.
1268 Niley Cook Drive, Blowing Rock, NC 28605
MLS# 262151Listed by: JENKINS REALTORS - New
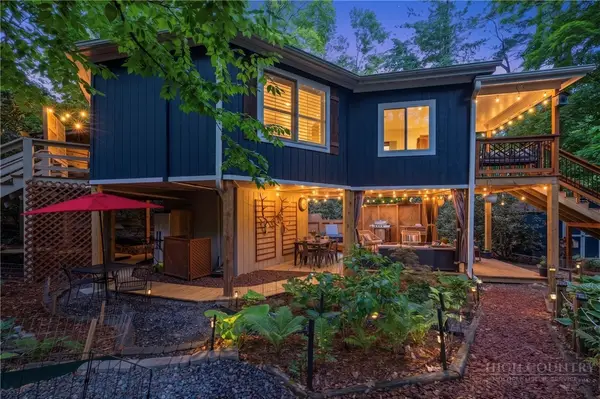 $425,000Active1 beds 1 baths677 sq. ft.
336 Old Johns River Road, Blowing Rock, NC 28605
MLS# 262143Listed by: HOWARD HANNA ALLEN TATE REAL ESTATE BLOWING ROCK - New
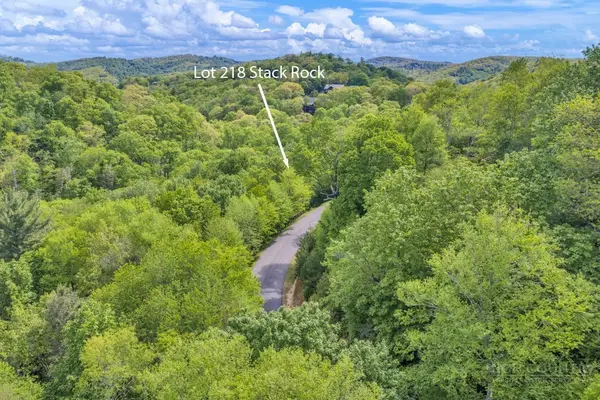 $190,000Active1.01 Acres
Lot 218 Stack Rock Trail, Blowing Rock, NC 28605
MLS# 262031Listed by: BLOWING ROCK PROPERTIES, INC - Open Sun, 12 to 3pmNew
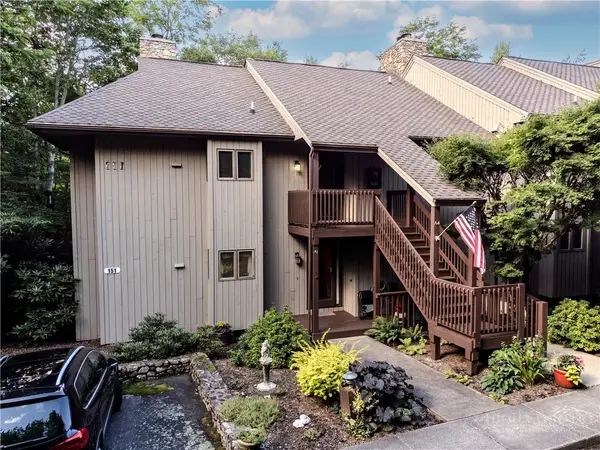 $559,000Active2 beds 2 baths1,458 sq. ft.
151 The Cones #A-4, Blowing Rock, NC 28605
MLS# 262144Listed by: JENKINS REALTORS - New
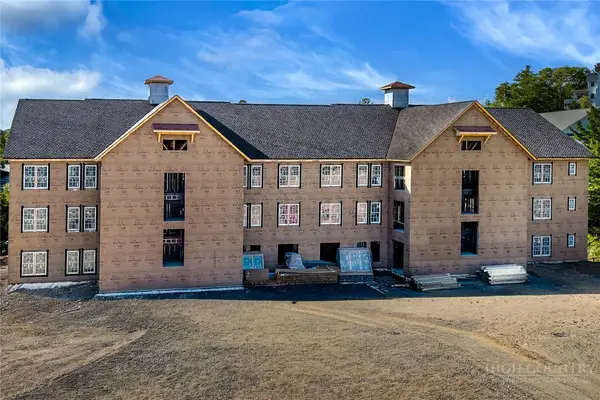 $2,500,000Active4 beds 5 baths2,555 sq. ft.
TBD The Raynor Condos #1-D, Blowing Rock, NC 28605
MLS# 262126Listed by: PREMIER SOTHEBY'S INT'L REALTY - New
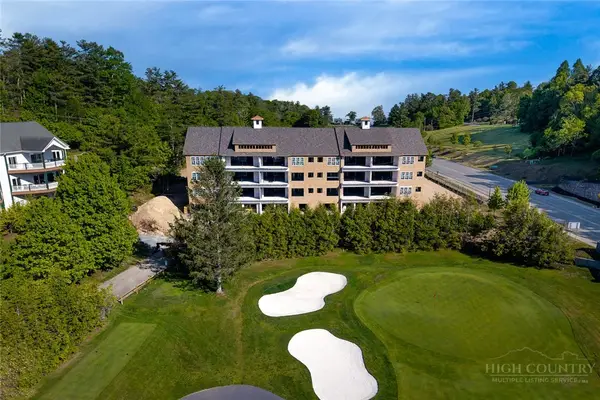 $2,250,000Active3 beds 4 baths2,032 sq. ft.
TBD The Raynor Condos #3-C, Blowing Rock, NC 28605
MLS# 262127Listed by: PREMIER SOTHEBY'S INT'L REALTY - New
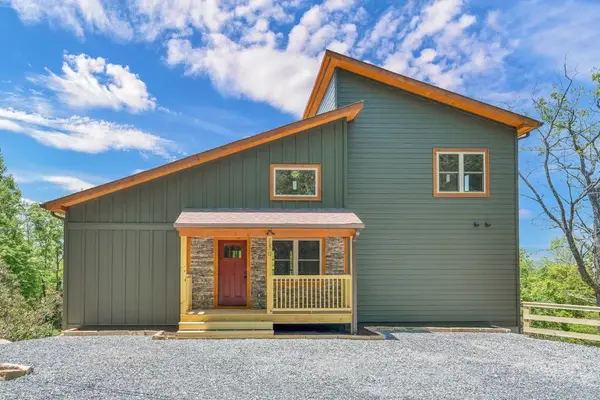 $995,000Active3 beds 3 baths1,904 sq. ft.
150 Mistletoe Lane, Blowing Rock, NC 28605
MLS# 262055Listed by: BLOWING ROCK PROPERTIES, INC - New
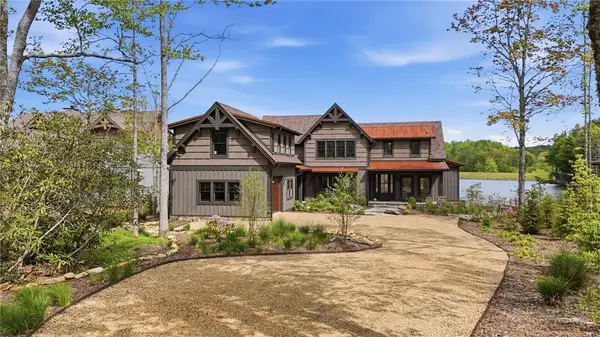 $2,599,000Active4 beds 4 baths2,817 sq. ft.
903 Summer Day Drive, Blowing Rock, NC 28605
MLS# 261741Listed by: BLUE RIDGE BROKERAGE - New
 $782,000Active2 beds 2 baths1,390 sq. ft.
140 Manor View Lane #1, Blowing Rock, NC 28605
MLS# 261935Listed by: PREMIER SOTHEBY'S INT'L REALTY


Protect your home and budget from life's surprises with an Assurant Home Warranty, backed by a partner that supports you through every step of homeownership. Explore Plans.
©2026 Century 21 Real Estate LLC. All rights reserved. CENTURY 21®, the CENTURY 21 Logo and C21® are service marks owned by Century 21 Real Estate LLC. Century 21 Real Estate LLC fully supports the principles of the Fair Housing Act and the Equal Opportunity Act. Each office is independently owned and operated. Listing information is deemed reliable but not guaranteed accurate.