
7004 Hummingbird Lane, Blowing Rock, NC 28605
Local realty services provided by:CENTURY 21 Heritage Realty
7004 Hummingbird Lane,Blowing Rock, NC 28605
$1,549,000
- 3 Beds
- 4 Baths
- 2,214 sq. ft.
- Single family
- Active
Listed by: robert novacek
Office: blowing rock properties, inc
MLS#:265174
Source:NC_HCAR
Price summary
- Price:$1,549,000
- Price per sq. ft.:$699.64
About this home
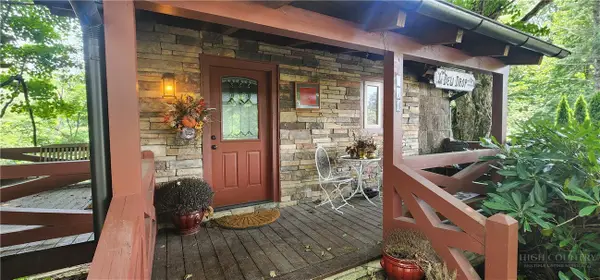
New construction with Big Johns River Gorge views! Oversized flat lot with mature hardwoods. The perfect modern floor plan with an open kitchen to great room, high ceilings, a floor-to-ceiling stone fireplace, oversized windows, and bedrooms all with full baths and gorge views. Oversized covered porch with a stone fireplace overlooking the big views. The seller is in the process of looking into getting the utilities moved from the view or put underground. The taxes are based on the vacant lot and will be reassessed after completion.
Contact an agent
Home facts
- Year built:2026
- Subdivision & Development:Crestview Estates
- Listing ID #:265174
- Added:1 day(s) ago
- Updated:October 31, 2026 at 03:50 AM
Rooms and interior
- Bedrooms:3
- Total bathrooms:4
- Full bathrooms:3
- Half bathrooms:1
- Kitchen Description:Dishwasher, Refrigerator
- Basement:Yes
- Basement Description:Crawl Space
- Living area:2,214 sq. ft.
Heating and cooling
- Cooling:Central Air, Heat Pump
- Heating:Electric, Heat Pump
- Central air:Yes
Structure and exterior
- Roof:Architectural, Asphalt, Shingle
- Year built:2026
- Building area:2,214 sq. ft.
- Lot area:0.43 Acres
- Architectural Style:Cottage, Mountain, Traditional
- Construction Materials:Wood Frame
- Levels:2 Story
Schools
- High school:Watauga
- Elementary school:Blowing Rock
Utilities
- Sewer:Private Sewer
Finances and disclosures
- Price:$1,549,000
- Price per sq. ft.:$699.64
- Tax amount:$417
Features and amenities
- Laundry features:Dryer, Washer
- Amenities:Cathedral Ceilings, Vaulted Ceilings
Parking
- Parking description:No Garage
New listings near 7004 Hummingbird Lane
- New
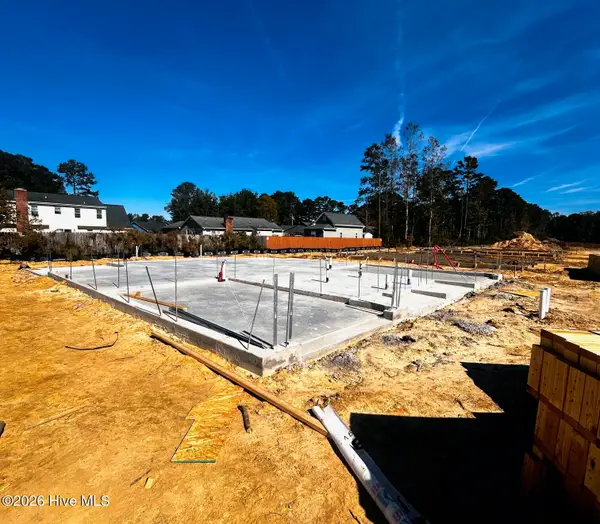 $265,000Active3 beds 3 baths1,582 sq. ft.
127 Chestnut Hill Drive, Midway Park, NC 28544
MLS# 100613538Listed by: HOMESMART CONNECTIONS - New
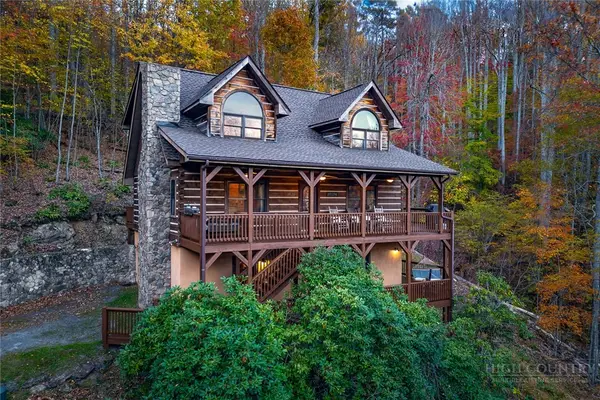 $799,000Active4 beds 4 baths2,353 sq. ft.
287 Toni Avenue, Blowing Rock, NC 28605
MLS# 264855Listed by: FOSCOE REALTY & DEVELOPMENT - New
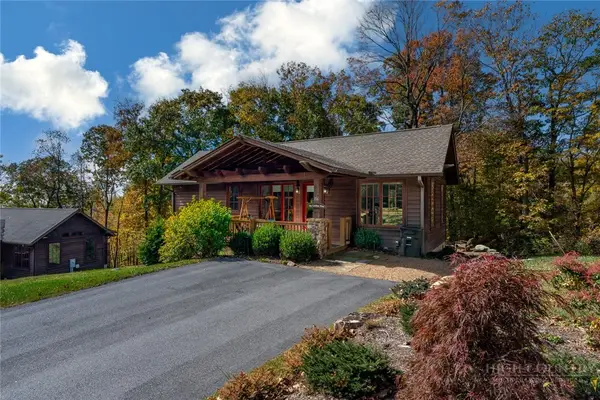 $685,000Active2 beds 2 baths979 sq. ft.
156 High Hemlock Trail, Blowing Rock, NC 28605
MLS# 264923Listed by: PREMIER SOTHEBY'S INT'L REALTY - New
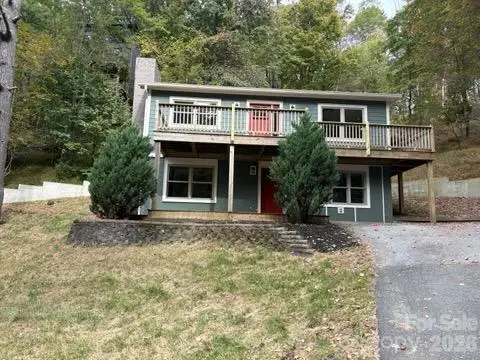 $442,000Active3 beds 2 baths1,828 sq. ft.
929 Niley Cook Road, Blowing Rock, NC 28605
MLS# 4438091Listed by: SECU*RE INC. - New
 $750,000Active2 beds 2 baths1,484 sq. ft.
491 Waterside Drive #2, Blowing Rock, NC 28605
MLS# 264903Listed by: KELLER WILLIAMS HIGH COUNTRY - New
 $1,700,000Active3 beds 4 baths2,214 sq. ft.
Lot #3 Laurel Lane, Blowing Rock, NC 28605
MLS# 265064Listed by: BLOWING ROCK PROPERTIES, INC - New
 $749,500Active2 beds 2 baths1,383 sq. ft.
862 Chetola Lake Drive #Finch 1, Blowing Rock, NC 28605
MLS# 265052Listed by: BLOWING ROCK PROPERTIES, INC - New
 $1,079,000Active3 beds 3 baths1,801 sq. ft.
178 Lakeview Terrace, Blowing Rock, NC 28605
MLS# 264904Listed by: BLUE RIDGE REALTY & INV. BOONE - New
 $299,000Active1 beds 1 baths310 sq. ft.
131 Scenic Vista, Blowing Rock, NC 28605
MLS# 265021Listed by: GRAY BUCKNER REAL ESTATE LLC


Protect your home and budget from life's surprises with an Assurant Home Warranty, backed by a partner that supports you through every step of homeownership. Explore Plans.
©2026 Century 21 Real Estate LLC. All rights reserved. CENTURY 21®, the CENTURY 21 Logo and C21® are service marks owned by Century 21 Real Estate LLC. Century 21 Real Estate LLC fully supports the principles of the Fair Housing Act and the Equal Opportunity Act. Each office is independently owned and operated. Listing information is deemed reliable but not guaranteed accurate.