
712 Ransom Street, Blowing Rock, NC 28605
Local realty services provided by:CENTURY 21 Mountain Vistas
712 Ransom Street,Blowing Rock, NC 28605
$689,000
- 2 Beds
- 2 Baths
- 1,372 sq. ft.
- Single family
- Active
Listed by: eric gamble
Office: corcoran hm properties
MLS#:264436
Source:NC_HCAR
Price summary
- Price:$689,000
- Price per sq. ft.:$400.35
About this home
Classic Blowing Rock cottage in prime location! Originally built in 1926, the property has been beautifully updated - inside and out. The main level provides two bedrooms and gorgeous new bath with dual vanity and huge walk-in shower. The open kitchen-living-sunroom floorplan flows effortlessly to outdoor living areas in both the front and rear of the home. Downstairs features a separate entrance, and owner has thoughtfully created living and sleeping flex-spaces along with massive laundry room/half bath. The ample lot (.24 acres) is large enough to accommodate a spacious addition or even separate, new construction, which is a special opportunity in this downtown location. Quintessential Blowing Rock properties with "walk-zone" locations like this are very rare ... especially ones with the possibility of living space expansion and flexibility. Furniture is negotiable and most can convey (if buyer wishes) with acceptable offer.
Contact an agent
Home facts
- Year built:1926
- Subdivision & Development:None
- Listing ID #:264436
- Added:1 day(s) ago
- Updated:September 25, 2026 at 04:10 PM
Rooms and interior
- Bedrooms:2
- Total bathrooms:2
- Full bathrooms:1
- Half bathrooms:1
- Kitchen Description:Dishwasher, Disposal, Electric Cooktop, Microwave, Refrigerator
- Basement:Yes
- Basement Description:Finished
- Living area:1,372 sq. ft.
Heating and cooling
- Cooling:Central Air
- Heating:Electric, Heat Pump
- Central air:Yes
Structure and exterior
- Roof:Metal
- Year built:1926
- Building area:1,372 sq. ft.
- Lot area:0.24 Acres
- Architectural Style:Cottage
- Construction Materials:Wood Frame
- Exterior Features:Patio
- Foundation Description:Basement
- Levels:2 Story
Schools
- High school:Watauga
- Elementary school:Blowing Rock
Utilities
- Water:Public
- Sewer:Public Sewer
Finances and disclosures
- Price:$689,000
- Price per sq. ft.:$400.35
- Tax amount:$1,712
Features and amenities
- Laundry features:Dryer, Washer
Parking
- Parking description:Driveway, Gravel, Gravel Driveway, Private
New listings near 712 Ransom Street
- New
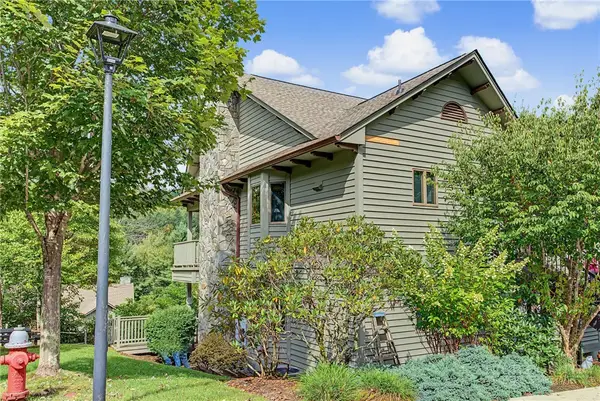 $1,199,000Active3 beds 3 baths2,176 sq. ft.
140 Manor View Lane #4, Blowing Rock, NC 28605
MLS# 264511Listed by: KELLER WILLIAMS HIGH COUNTRY - New
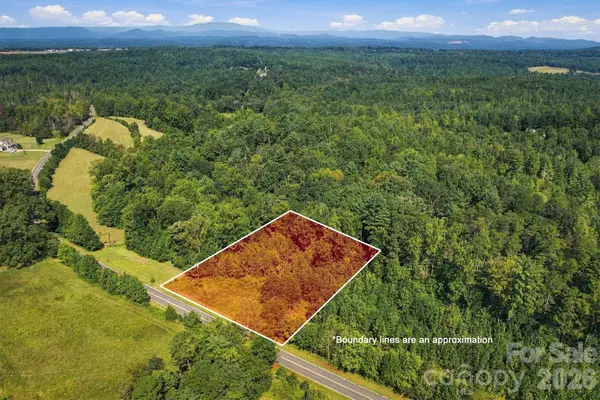 $29,000Active0.85 Acres
2014 Dogwood Vista, Lenoir, NC 28645
MLS# 4424452Listed by: CHASE GRAY REALTY LLC - New
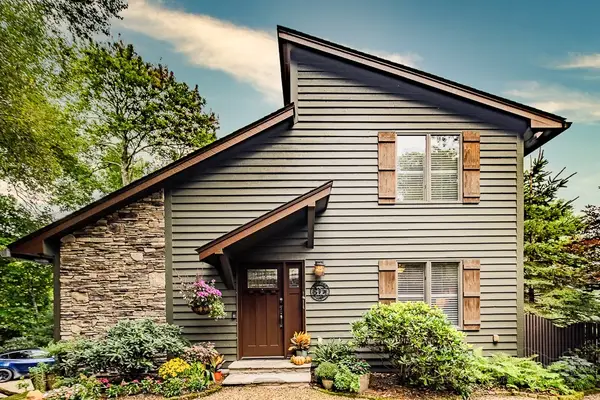 $1,650,000Active4 beds 3 baths2,460 sq. ft.
594 Green Hill Woods, Blowing Rock, NC 28605
MLS# 264412Listed by: BLOWING ROCK REAL ESTATE, LLC - New
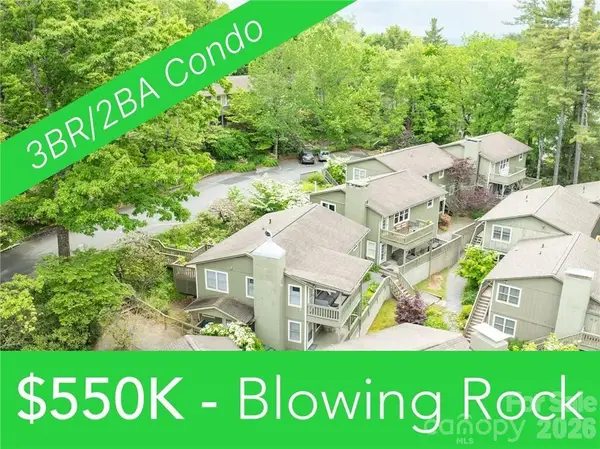 $550,000Active3 beds 2 baths1,100 sq. ft.
202 Village Green Road, Blowing Rock, NC 28605
MLS# 4393048Listed by: DE CAMARA PROPERTIES INC - New
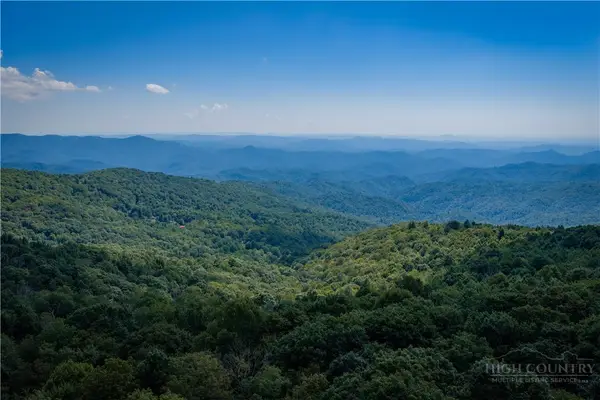 $75,000Active1 Acres
Lot 13 Wild Apple Drive, Blowing Rock, NC 28605
MLS# 264450Listed by: ELEVATE LAND & REALTY BANNER ELK - New
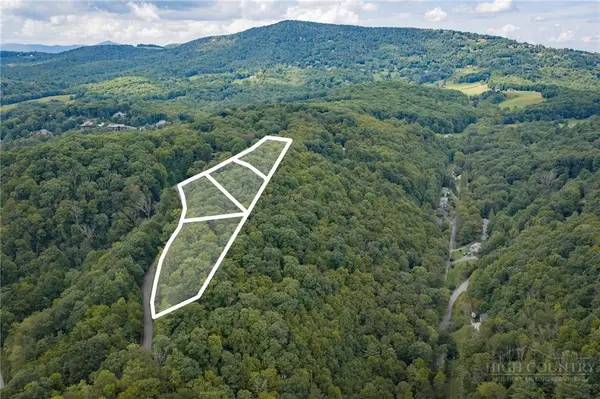 $175,000Active0.69 Acres
Lot 4 Fieldstone Heights Drive, Blowing Rock, NC 28605
MLS# 264413Listed by: KELLER WILLIAMS HIGH COUNTRY - New
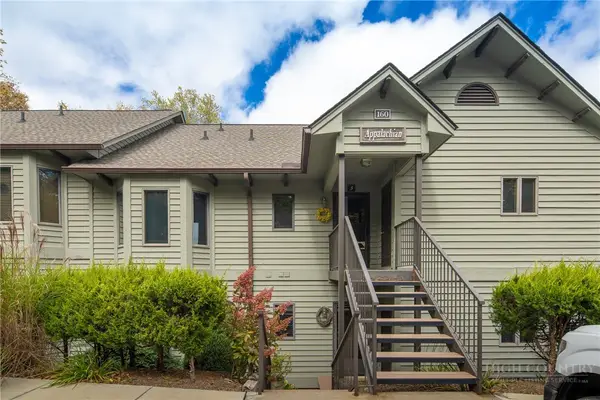 $149,000Active3 beds 3 baths1,980 sq. ft.
160 Manor View Lane (12.5% Share)apt#5 Appalachian #5, Blowing Rock, NC 28605
MLS# 264418Listed by: BHHS VINCENT PROPERTIES - New
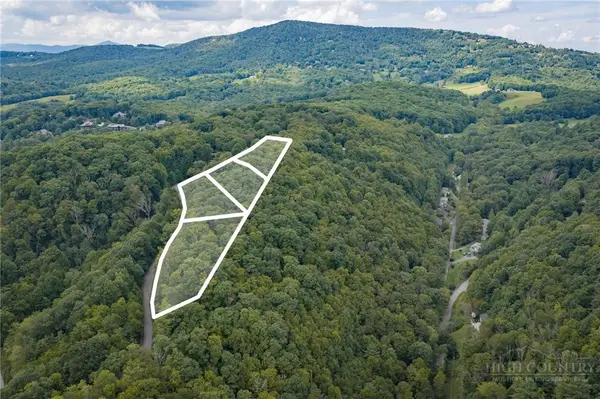 $115,000Active0.75 Acres
Lot 3 Fieldstone Heights Drive, Blowing Rock, NC 28605
MLS# 264386Listed by: KELLER WILLIAMS HIGH COUNTRY - New
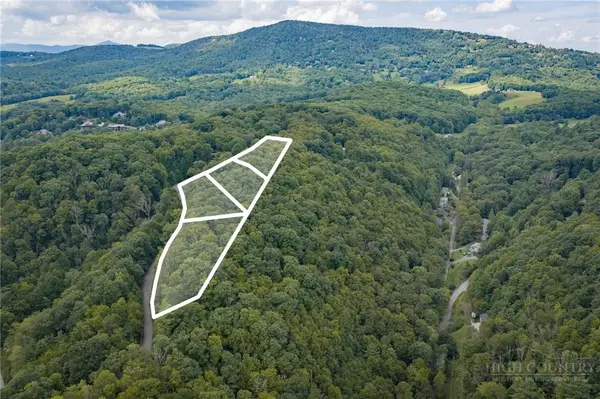 $49,000Active0.75 Acres
Lot 2 Fieldstone Heights Drive, Blowing Rock, NC 28605
MLS# 264414Listed by: KELLER WILLIAMS HIGH COUNTRY


Protect your home and budget from life's surprises with an Assurant Home Warranty, backed by a partner that supports you through every step of homeownership. Explore Plans.
©2026 Century 21 Real Estate LLC. All rights reserved. CENTURY 21®, the CENTURY 21 Logo and C21® are service marks owned by Century 21 Real Estate LLC. Century 21 Real Estate LLC fully supports the principles of the Fair Housing Act and the Equal Opportunity Act. Each office is independently owned and operated. Listing information is deemed reliable but not guaranteed accurate.