
1173 Turnata Drive Se, Bolivia, NC 28422
Local realty services provided by:CENTURY 21 Solomon Properties
1173 Turnata Drive Se,Bolivia, NC 28422
$515,000
- 4 Beds
- 3 Baths
- 2,588 sq. ft.
- Single family
- Active
Listed by: rasa love, joseph basquill
Office: re/max essential
MLS#:100601085
Source:NC_CCAR
Price summary
- Price:$515,000
- Price per sq. ft.:$199
About this home
Welcome to 1173 Turnata Drive, a refined residence in the gated community of Palmetto Creek, offering generous scale, thoughtful updates and a beautifully flexible floor plan designed for both everyday comfort and effortless entertaining.
Inside, the main living spaces are defined by volume, natural flow and warm architectural detail. A vaulted family room with hardwood flooring and gas fireplace creates an inviting focal point, while the kitchen offers granite countertops, abundant cabinetry, generous prep space and a custom island that transitions seamlessly into the dining and entertaining areas.
The main-level primary suite provides a private retreat with tray ceiling, walk-in storage and a spacious bath featuring dual vanities, tiled flooring and a custom walk-in shower. Additional main-level bedrooms offer exceptional versatility, while the upper level extends the home's functionality with a fourth bedroom, full bath and expansive bonus space ideal for guests, a media room, home office or secondary lounge.
Outdoor living has been thoughtfully enhanced with an Eze-Breeze enclosed porch overlooking the fenced backyard, creating a comfortable setting for year-round relaxation and entertaining. A gas line to the patio adds further convenience for outdoor cooking and gathering.
Recent improvements include updated carpet in the primary suite and a downstairs bedroom, a Samsung refrigerator, Whirlpool dishwasher, newer garage door opener and ceiling fans throughout the bedrooms. The home also offers a two-car attached garage, irrigation system and established landscaping.
Downstairs HVAC replaced in May 2026
Palmetto Creek complements the home with a rich collection of amenities including a clubhouse, community pool, fitness center, playground, tennis and pickleball courts, scenic trails and beautifully maintained common areas....
Contact an agent
Home facts
- Year built:2013
- Subdivision & Development:Palmetto Creek
- Listing ID #:100601085
- Added:1 day(s) ago
- Updated:September 04, 2026 at 12:53 AM
Rooms and interior
- Bedrooms:4
- Total bathrooms:3
- Full bathrooms:3
- Rooms Total:8
- Flooring:Carpet, Wood
- Kitchen Description:Dishwasher, Refrigerator
- Bedroom Description:Master Downstairs, Walk-In Closet(s)
- Living area:2,588 sq. ft.
Heating and cooling
- Cooling:Central Air
- Heating:Electric, Fireplace(s), Heat Pump, Heating, Propane
- Central air:Yes
Structure and exterior
- Roof:Architectural Shingle
- Year built:2013
- Building area:2,588 sq. ft.
- Lot area:0.26 Acres
- Construction Materials:Brick, Wood Frame
- Exterior Features:Enclosed, Patio, Porch
- Foundation Description:Slab
- Levels:1.5 Story
Schools
- High school:South Brunswick
- Middle school:Cedar Grove
- Elementary school:Virginia Williamson
Utilities
- Water:Water Connected
- Sewer:Sewer Connected
Finances and disclosures
- Price:$515,000
- Price per sq. ft.:$199
Features and amenities
- Appliances:Dishwasher, Dryer, Refrigerator
- Laundry features:Dryer, Laundry Room
- Amenities:Blinds/Shades, Cabana, Ceiling Fan(s), Clubhouse, Community Pool, Fitness Center, Gated, Jogging Path, Pickleball, Playground, Tennis Court(s), Vaulted Ceiling(s), Walk-In Closet(s)
- Pool features:Community Pool
Parking
- Total parking spaces:2
- Parking description:Attached Garage, Concrete, Garage Door Opener
- Garage:Yes
- Garage spaces:2

New listings near 1173 Turnata Drive Se
- New
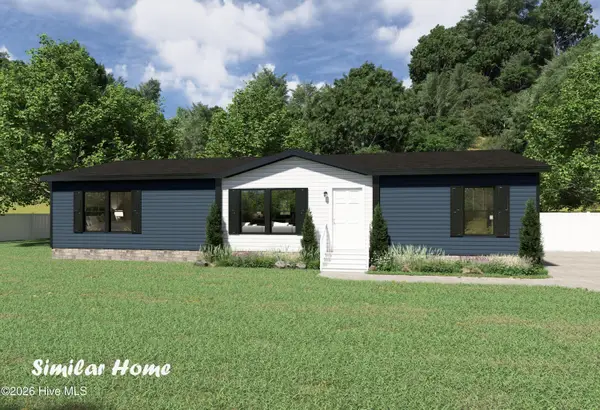 $275,000Active4 beds 3 baths2,040 sq. ft.
623 Arbor Drive Se, Bolivia, NC 28422
MLS# 100601233Listed by: REALTY BY HOME BASE - New
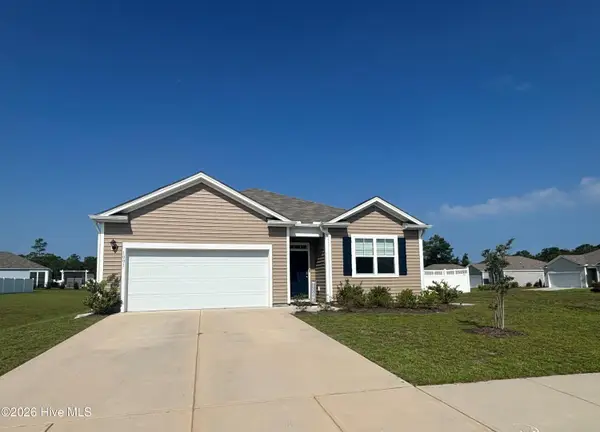 $324,900Active4 beds 2 baths1,774 sq. ft.
1001 Burled Oak Ridge Loop Se #Lot 33, Bolivia, NC 28422
MLS# 100601108Listed by: REAL BROKER LLC - New
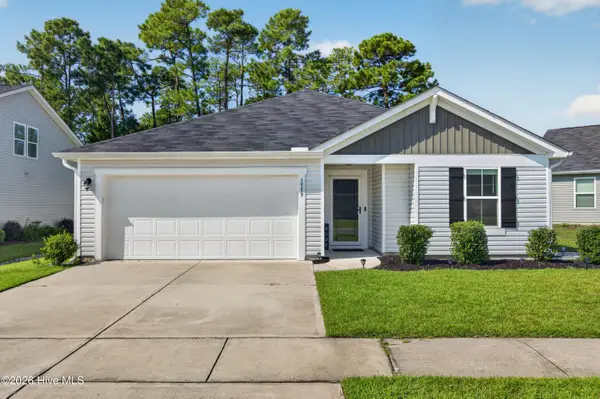 $300,000Active3 beds 3 baths1,800 sq. ft.
1559 W New Carraway Place Se, Bolivia, NC 28422
MLS# 100600965Listed by: SOL PROPERTY GROUP LLC - New
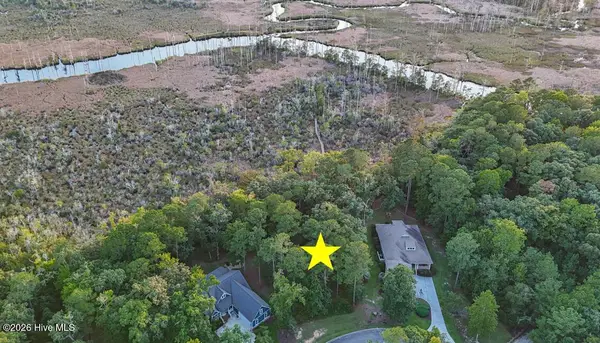 $119,000Active0.5 Acres
213 Lockhaven Drive Se, Bolivia, NC 28422
MLS# 100600993Listed by: THE SALTWATER AGENCY - New
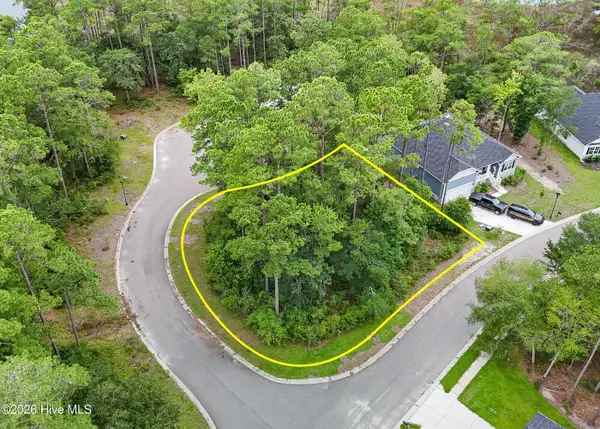 $29,000Active0.27 Acres
889 Pantego Boulevard Se, Bolivia, NC 28422
MLS# 100600884Listed by: RE/MAX AT THE BEACH / OAK ISLAND - New
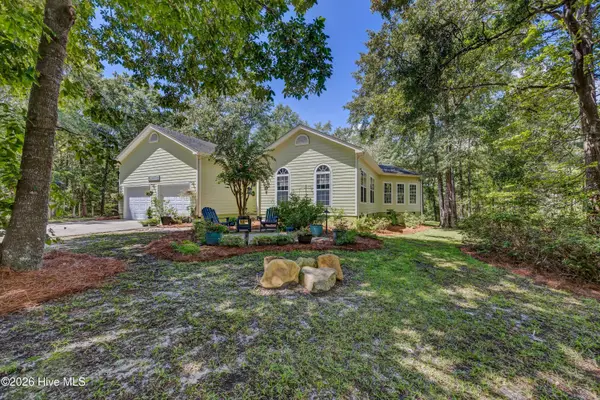 $439,000Active3 beds 2 baths2,257 sq. ft.
2373 Sunset Harbor Road Se, Bolivia, NC 28422
MLS# 100600766Listed by: BERKSHIRE HATHAWAY HOMESERVICES CAROLINA PREMIER PROPERTIES - New
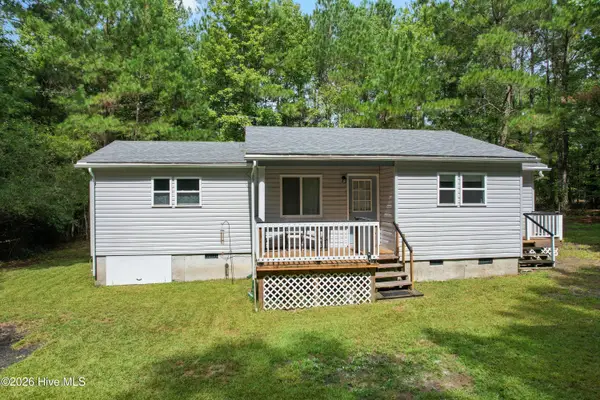 $160,000Active3 beds 2 baths944 sq. ft.
30 Mitchell Brown Road Ne, Bolivia, NC 28422
MLS# 100600845Listed by: PROACTIVE REAL ESTATE - New
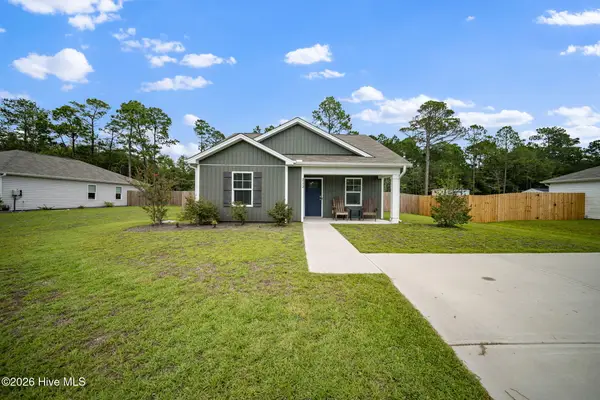 $239,000Active2 beds 2 baths1,096 sq. ft.
2172 Grande Palms Trail Se #Lot 33, Bolivia, NC 28422
MLS# 100600642Listed by: REAL BROKER LLC - New
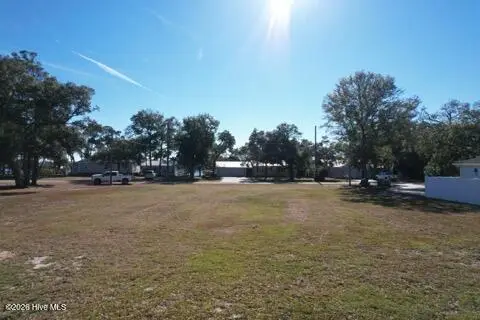 $225,000Active0.17 Acres
540 Lockwood Folly Road Se, Bolivia, NC 28422
MLS# 100600297Listed by: INNOVATE REAL ESTATE


Protect your home and budget from life's surprises with an Assurant Home Warranty, backed by a partner that supports you through every step of homeownership. Explore Plans.
©2026 Century 21 Real Estate LLC. All rights reserved. CENTURY 21®, the CENTURY 21 Logo and C21® are service marks owned by Century 21 Real Estate LLC. Century 21 Real Estate LLC fully supports the principles of the Fair Housing Act and the Equal Opportunity Act. Each office is independently owned and operated. Listing information is deemed reliable but not guaranteed accurate.