
1246 Opaca Drive Se, Bolivia, NC 28422
Local realty services provided by:CENTURY 21 Triangle Group
Listed by: matthew c costin
Office: nest realty
MLS#:100613017
Source:NC_CCAR
Price summary
- Price:$430,000
- Price per sq. ft.:$293.72
About this home
Built by American Homesmith, this 3 bedroom, 2 bathroom home in The Gardens at Palmetto Creek offers nearly 1,500 square feet of single-level living with a low-maintenance brick exterior. The open-concept living area features vaulted ceilings, wide-plank laminate flooring, and a bright kitchen with Quartz countertops, a tile backsplash, a large center island, gas cooktop with hood, built-in wall oven and microwave, and a spacious walk-in pantry. The adjoining dining area is drenched in natural light and boasts elegant wainscotting. Tucked away at the rear of the home, the primary suite features a tray ceiling, a walk-in closet with built-in shelving, and an ensuite bath with dual vanities and a fully tiled walk-in shower. Two additional bedrooms and a full bathroom provide flexibility for guests, family, or a home office. A dedicated laundry room/mudroom offers convenient access to the spacious two-car garage. Out back, enjoy an extended outdoor living space with a porch enclosed with vinyl EZ-Breeze panels, a patio beneath a pergola, and a fenced backyard with irrigation. Additional upgrades include wooden shelving in pantry and closets, pull-out kitchen storage cabinets, circulation pump installed on the hot water heater for instant hot water throughout the home, and a portable generator that conveys, along with a convenient generator switch installed in the garage. Residents of Palmetto Creek enjoy an array of community amenities including a clubhouse, resort-style pool, fitness center, pickleball and tennis courts, walking trails, putting green, and a kayak and canoe launch. Located 15 minutes from the beach, 5 minutes from the Carolina National Golf club and in close proximity to the Wilmington or Myrtle Beach airports....
Contact an agent
Home facts
- Year built:2023
- Subdivision & Development:Palmetto Creek
- Listing ID #:100613017
- Added:1 day(s) ago
- Updated:October 28, 2026 at 10:55 PM
Rooms and interior
- Bedrooms:3
- Total bathrooms:2
- Full bathrooms:2
- Rooms Total:7
- Flooring:Carpet, Laminate, Tile
- Bathrooms Description:Walk-in Shower
- Kitchen Description:Dishwasher, Disposal, Kitchen Island, Pantry
- Bedroom Description:Master Downstairs, Walk-In Closet(s)
- Living area:1,464 sq. ft.
Heating and cooling
- Cooling:Central Air, Heat Pump
- Heating:Electric, Heat Pump, Heating
- Central air:Yes
Structure and exterior
- Roof:Architectural Shingle, Metal
- Year built:2023
- Building area:1,464 sq. ft.
- Lot area:0.18 Acres
- Construction Materials:Brick, Wood Frame
- Exterior Features:Covered, Irrigation System, Porch, Screened
- Foundation Description:Slab
- Levels:1 Story
Schools
- High school:South Brunswick
- Middle school:Cedar Grove
- Elementary school:Virginia Williamson
Utilities
- Water:Water Connected
- Sewer:Sewer Connected
Finances and disclosures
- Price:$430,000
- Price per sq. ft.:$293.72
Features and amenities
- Appliances:Dishwasher, Disposal
- Laundry features:Laundry Room
- Amenities:Ceiling Fan(s), Clubhouse, Community Pool, Fitness Center, Gated, Management, Pickleball, Playground, Solid Surface, Tennis Court(s), Trail(s), Tray Ceiling(s), Vaulted Ceiling(s), Walk-In Closet(s)
- Pool features:Community Pool
Parking
- Total parking spaces:2
- Parking description:Attached Garage, Garage Door Opener, Off Street
- Garage:Yes
- Garage spaces:2

New listings near 1246 Opaca Drive Se
- New
 $349,455Active4 beds 3 baths2,166 sq. ft.
1156 Tennessee Walker Way, Bolivia, NC 28422
MLS# 100613036Listed by: MUNGO HOMES - New
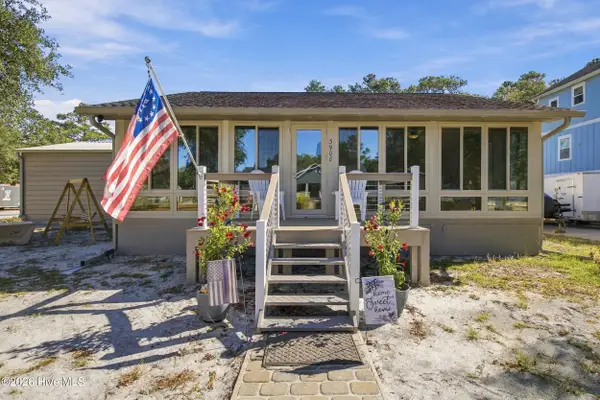 $450,000Active2 beds 3 baths1,180 sq. ft.
3908 Cross Street Se, Bolivia, NC 28422
MLS# 100613068Listed by: KELLER WILLIAMS INNOVATE-OKI - New
 $649,500Active4 beds 4 baths2,475 sq. ft.
168 Bremerton Drive Se, Bolivia, NC 28422
MLS# 100612996Listed by: GRANDHAVEN REAL ESTATE - Open Wed, 2 to 5pmNew
 $349,999Active4 beds 3 baths1,928 sq. ft.
2051 Cypress Hill Drive Se, Bolivia, NC 28422
MLS# 100613003Listed by: D.R. HORTON, INC - New
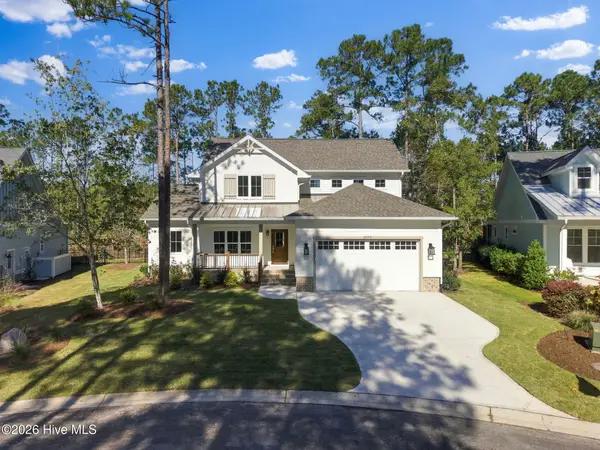 $749,900Active4 beds 4 baths2,532 sq. ft.
1177 Woodbridge Lane Se, Bolivia, NC 28422
MLS# 100612909Listed by: COASTAL COMMUNITY REAL ESTATE GROUP LLC - New
 $324,990Active3 beds 3 baths4,582 sq. ft.
1126 NE Hoggard Hill Way Ne #98, Bolivia, NC 28422
MLS# 100612872Listed by: DREAM FINDERS REALTY LLC - New
 $299,000Active3 beds 2 baths2,858 sq. ft.
1122 NE Hoggard Hill Way #97, Bolivia, NC 28422
MLS# 100612883Listed by: DREAM FINDERS REALTY LLC - New
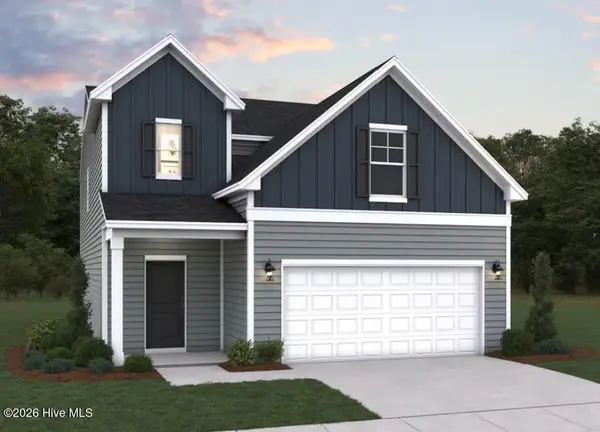 $349,990Active4 beds 4 baths5,310 sq. ft.
1134 NE Hoggard Hill Way Ne #100, Bolivia, NC 28422
MLS# 100612836Listed by: DREAM FINDERS REALTY LLC - New
 $315,000Active2 beds 1 baths1,156 sq. ft.
5480 Rl Lewis Lane Se, Bolivia, NC 28422
MLS# 100612786Listed by: BEYCOME BROKERAGE REALTY LLC


Protect your home and budget from life's surprises with an Assurant Home Warranty, backed by a partner that supports you through every step of homeownership. Explore Plans.
©2026 Century 21 Real Estate LLC. All rights reserved. CENTURY 21®, the CENTURY 21 Logo and C21® are service marks owned by Century 21 Real Estate LLC. Century 21 Real Estate LLC fully supports the principles of the Fair Housing Act and the Equal Opportunity Act. Each office is independently owned and operated. Listing information is deemed reliable but not guaranteed accurate.