1320 N Fisher King Drive Se, Bolivia, NC 28422
Local realty services provided by:CENTURY 21 The Realty Group
1320 N Fisher King Drive Se,Bolivia, NC 28422
$325,000
- 3 Beds
- 2 Baths
- 1,618 sq. ft.
- Single family
- Active
Listed by: ceilidh a creech
Office: southern realty advantage llc.
MLS#:100589144
Source:NC_CCAR
Price summary
- Price:$325,000
- Price per sq. ft.:$200.87
About this home
Ship shape is the best way to describe this immaculate home in the quiet side of Avalon. You'll be having fun in the sun on our local Oak Island beaches in less than 15 minutes (traffic permitting). This is a great 1618 square foot ARIA Floor Plan which includes 3 bedrooms, 2 bathrooms and a 2-car garage with 9' Ceilings, granite kitchen countertops with a large island facing your open concept living and dining rooms. Stainless steel appliances and a spacious pantry complete the kitchen. The home comes with a Smart Home Technology Package. The screened porch in back off the dining room extends your living space. What a great place to enjoy the large, very private back yard, no homes behind you. Come check it out and see what this great home has to offer!
Contact an agent
Home facts
- Year built:2022
- Listing ID #:100589144
- Added:4 day(s) ago
- Updated:July 20, 2026 at 10:19 AM
Rooms and interior
- Bedrooms:3
- Total bathrooms:2
- Full bathrooms:2
- Rooms Total:6
- Kitchen Description:Kitchen Island
- Bedroom Description:Walk-In Closet(s)
- Living area:1,618 sq. ft.
Heating and cooling
- Cooling:Central Air
- Heating:Electric, Forced Air, Heat Pump, Heating
- Central air:Yes
Structure and exterior
- Roof:Shingle
- Year built:2022
- Building area:1,618 sq. ft.
- Lot area:0.26 Acres
- Construction Materials:Vinyl Siding, Wood Frame
- Exterior Features:Screened
- Foundation Description:Slab
- Levels:1 Story
Schools
- High school:South Brunswick
- Middle school:Cedar Grove
- Elementary school:Virginia Williamson
Utilities
- Water:Water Connected
- Sewer:Sewer Connected
Finances and disclosures
- Price:$325,000
- Price per sq. ft.:$200.87
Features and amenities
- Amenities:Ceiling Fan(s), Solid Surface, Walk-In Closet(s)
- Smart home:Yes
Parking
- Total parking spaces:2
- Parking description:Additional Parking, Attached, Attached Garage, Concrete, Garage
- Garage:Yes
- Garage spaces:2

New listings near 1320 N Fisher King Drive Se
- New
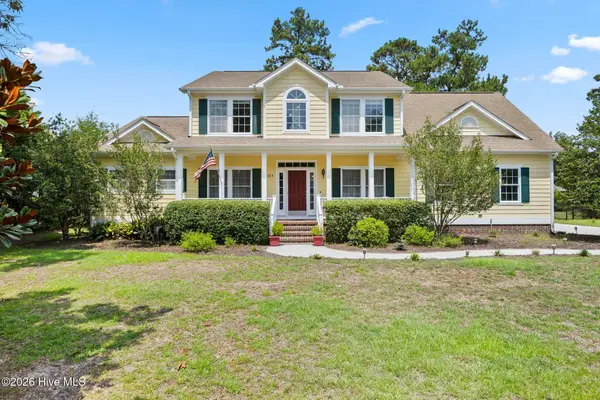 $600,000Active4 beds 3 baths2,722 sq. ft.
1620 Golfers Ridge Drive Se, Bolivia, NC 28422
MLS# 100590089Listed by: COLDWELL BANKER SEA COAST ADVANTAGE - New
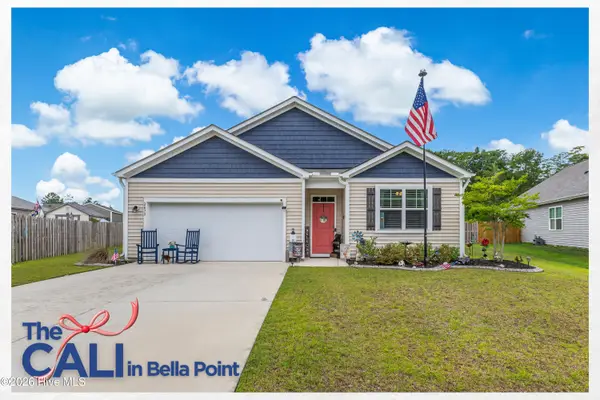 $360,000Active4 beds 2 baths1,774 sq. ft.
2079 Bella Point Drive Se #Lot 31, Bolivia, NC 28422
MLS# 100590091Listed by: LIVE LOVE BRUNSWICK - New
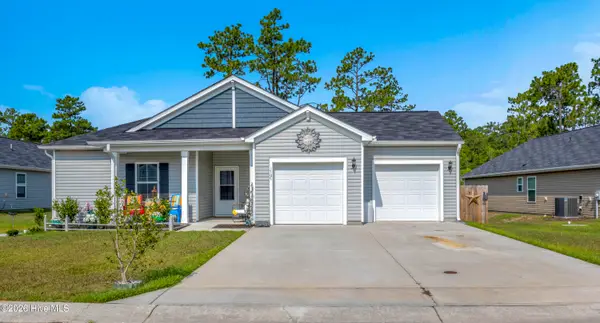 $320,000Active3 beds 2 baths1,752 sq. ft.
1707 W Coronado Avenue Se, Bolivia, NC 28422
MLS# 100590021Listed by: MARGARET RUDD ASSOC/SP - New
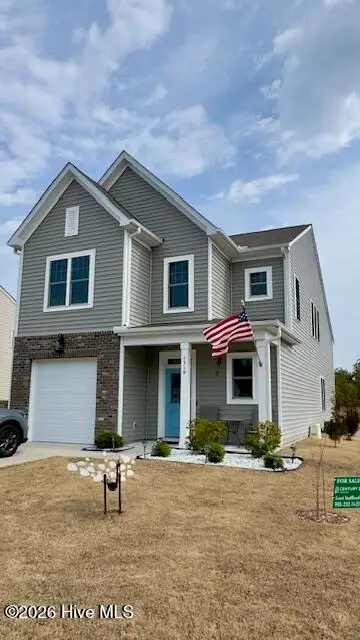
 $335,000Active3 beds 3 baths2,090 sq. ft.
1519 Judith Drive Se, Bolivia, NC 28422
MLS# 100590016Listed by: CENTURY 21 VANGUARD - New
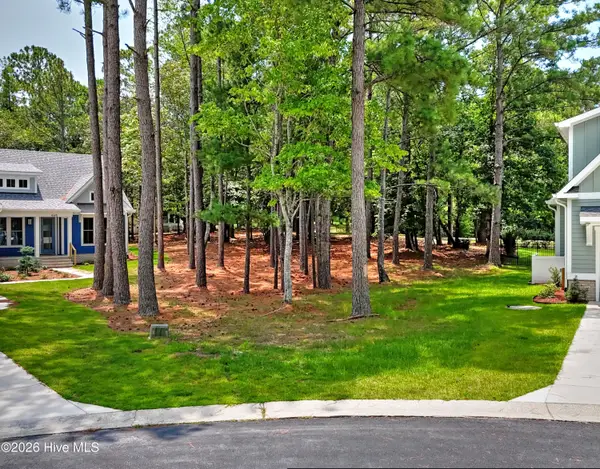 $125,000Active0.34 Acres
463 Autumn Chase Se, Bolivia, NC 28422
MLS# 100590005Listed by: COLDWELL BANKER SEA COAST ADVANTAGE - New
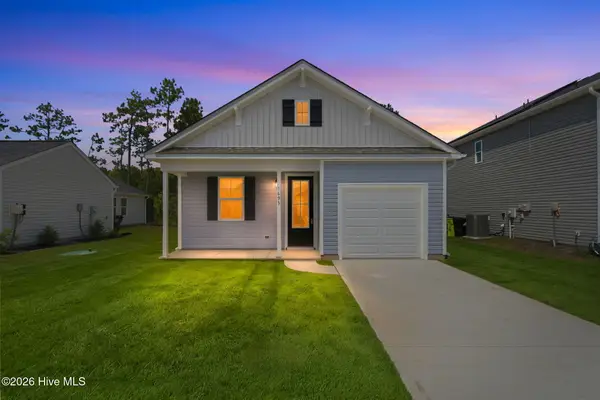 $269,900Active3 beds 2 baths1,302 sq. ft.
1693 W Coronado Avenue Se, Bolivia, NC 28422
MLS# 100589996Listed by: KELLER WILLIAMS INNOVATE-WILMINGTON - New
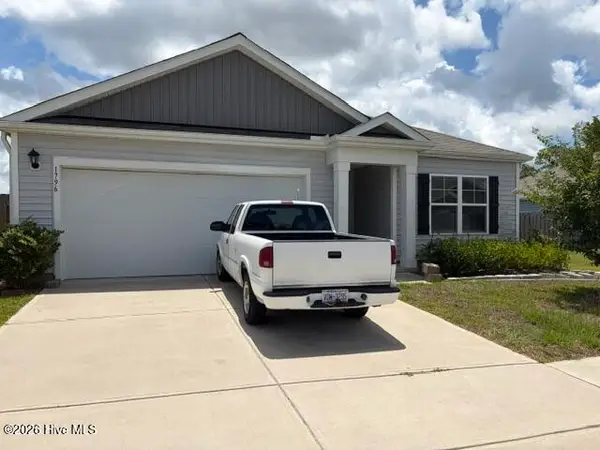 $298,900Active3 beds 2 baths1,616 sq. ft.
1796 Whooping Crane Drive Ne, Bolivia, NC 28422
MLS# 100589989Listed by: COLDWELL BANKER SEA COAST ADVANTAGE - New
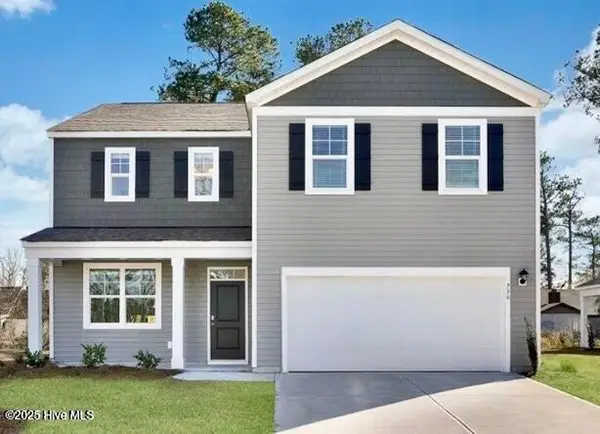 $336,990Active4 beds 3 baths2,338 sq. ft.
4133 Morning Light Drive Se #272, Bolivia, NC 28422
MLS# 100588829Listed by: D.R. HORTON, INC - New
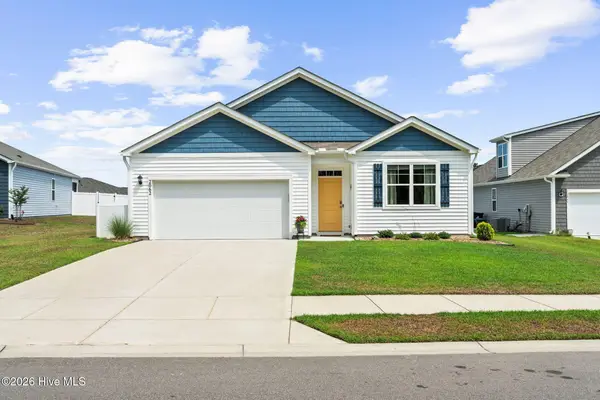 $340,000Active4 beds 2 baths1,799 sq. ft.
2062 Arbovale Court Se #Lot 45, Bolivia, NC 28422
MLS# 100589918Listed by: COLDWELL BANKER SEA COAST ADVANTAGE - New
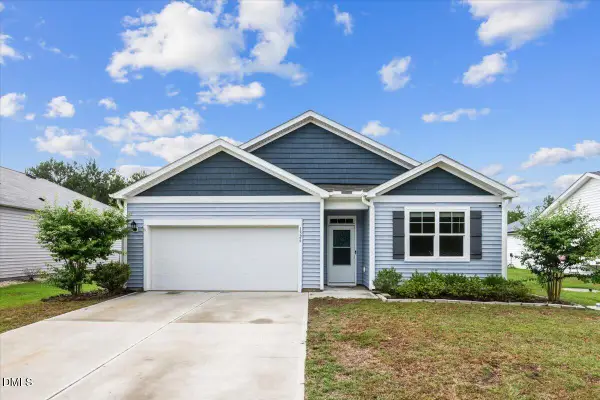 $324,990Active4 beds 2 baths1,777 sq. ft.
1326 Cadbury Castle Drive, Bolivia, NC 28422
MLS# 10180817Listed by: EXP REALTY, LLC - C


Protect your home and budget from life's surprises with an Assurant Home Warranty, backed by a partner that supports you through every step of homeownership. Explore Plans.
©2026 Century 21 Real Estate LLC. All rights reserved. CENTURY 21®, the CENTURY 21 Logo and C21® are service marks owned by Century 21 Real Estate LLC. Century 21 Real Estate LLC fully supports the principles of the Fair Housing Act and the Equal Opportunity Act. Each office is independently owned and operated. Listing information is deemed reliable but not guaranteed accurate.