1326 Cadbury Castle Drive, Bolivia, NC 28422
Local realty services provided by:CENTURY 21 Total Real Estate Solutions
1326 Cadbury Castle Drive,Bolivia, NC 28422
$324,990
- 4 Beds
- 2 Baths
- 1,777 sq. ft.
- Multi-family
- Active
Upcoming open houses
- Fri, Jul 1704:00 pm - 06:00 pm
Listed by: hazel nicholas ransome
Office: exp realty, llc. - c
MLS#:10180817
Source:RD
Price summary
- Price:$324,990
- Price per sq. ft.:$182.89
- Monthly HOA dues:$42
About this home
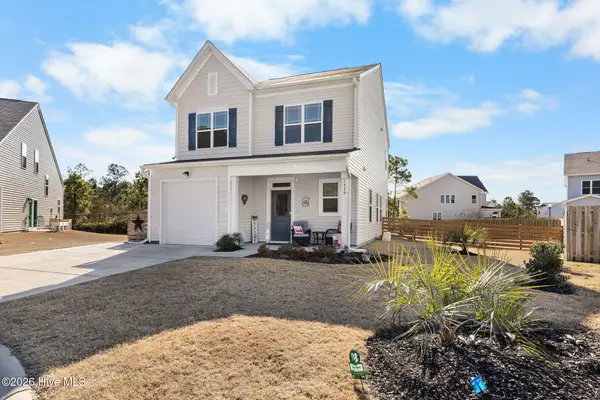
Beautifully maintained 2022 built 4 bedroom, 2 bath home in Avalon of the Carolinas. Step inside to an open-concept floor plan featuring high ceilings throughout, where the living, dining, and kitchen areas flow seamlessly together. Designer chandeliers enhance the foyer and dining area, while the kitchen features granite countertops, stainless steel appliances, a premium stainless-steel refrigerator, a spacious center island with room for bar stools, and a generously sized pantry. The private owner's suite is thoughtfully separated from the secondary bedrooms and offers a spacious closet, dual vanity, and nice size shower. Luxury vinyl plank flooring extends throughout the main living areas and was upgraded in the owner's suite and an additional bedroom. Ceiling fans in every bedroom and blinds throughout the home provide added comfort and convenience. Sliding glass doors off the dining area leads to the covered 8' × 10' rear porch with a ceiling fan, creating the perfect place to relax or entertain. With no homes directly behind the property, you'll enjoy an added sense of privacy. The two-car garage and extended driveway provide ample parking for family and guests. Ideally located just minutes from Carolina National Golf Club, Southport, Oak Island, Leland, Novant Hospital, shopping, dining, and Brunswick County's beautiful beaches, this home offers the perfect blend of coastal living and everyday convenience. Low HOA dues add to its exceptional value....
Contact an agent
Home facts
- Year built:2022
- Listing ID #:10180817
- Added:1 day(s) ago
- Updated:July 17, 2026 at 08:03 PM
Rooms and interior
- Bedrooms:4
- Total bathrooms:2
- Full bathrooms:2
- Rooms Total:6
- Flooring:Carpet, Luxury Vinyl
- Bathrooms Description:Walk-In Shower
- Kitchen Description:Dishwasher, Disposal, Electric Oven, Electric Range, Microwave, Refrigerator, Stainless Steel Appliance(s)
- Living area:1,777 sq. ft.
Heating and cooling
- Cooling:Central Air, Heat Pump
- Heating:Forced Air, Heat Pump
- Central air:Yes
Structure and exterior
- Roof:Shingle
- Year built:2022
- Building area:1,777 sq. ft.
- Lot area:0.16 Acres
- Architectural Style:Ranch
- Construction Materials:Vinyl Siding
- Exterior Features:Covered, Patio, Porch
- Foundation Description:Slab
- Levels:One
Schools
- High school:Brunswick - South Brunswick High
- Middle school:Brunswick - Cedar Grove Middle
- Elementary school:Brunswick - Virginia Williamson Elem
Utilities
- Water:Public
- Sewer:Public Sewer
Finances and disclosures
- Price:$324,990
- Price per sq. ft.:$182.89
- Tax amount:$1,332
Features and amenities
- Laundry features:Electric Dryer Hookup, Laundry Room, Washer Hookup
- Amenities:Blinds, Shutters
Parking
- Parking description:Garage, Off Street, Paved
- Garage:Yes
- Garage spaces:2
 Listings marked with a Doorify MLS icon are provided courtesy of the Doorify MLS, of North Carolina, Internet Data Exchange Database. Brokers make an effort to deliver accurate information, but buyers should independently verify any information on which they will rely in a transaction. The listing broker shall not be responsible for any typographical errors, misinformation, or misprints, and they shall be held totally harmless from any damages arising from reliance upon this data. This data is provided exclusively for consumers’ personal, non-commercial use. Copyright 2026 Doorify MLS of North Carolina. All rights reserved.
New listings near 1326 Cadbury Castle Drive
- Open Fri, 4 to 6pmNew
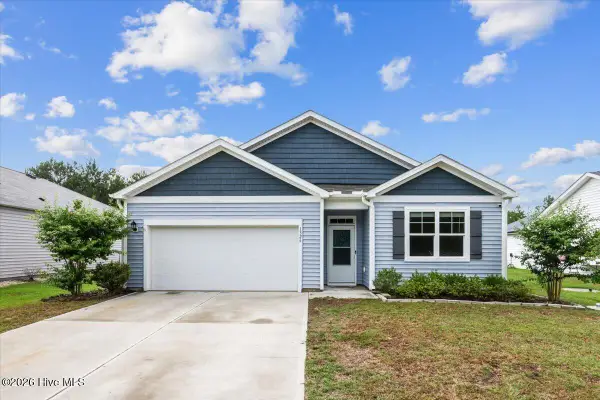 $324,990Active4 beds 2 baths1,777 sq. ft.
1326 Cadbury Castle Drive Se #40, Bolivia, NC 28422
MLS# 100589694Listed by: EXP REALTY LLC - C - New
 $125,000Active0.26 Acres
3183 Mullet Creek Place Se, Bolivia, NC 28422
MLS# 100589576Listed by: CENTURY 21 COLLECTIVE - New
 $125,000Active0.34 Acres
3179 Mullet Creek Place Se, Bolivia, NC 28422
MLS# 100589578Listed by: CENTURY 21 COLLECTIVE - Open Sat, 11am to 1pmNew
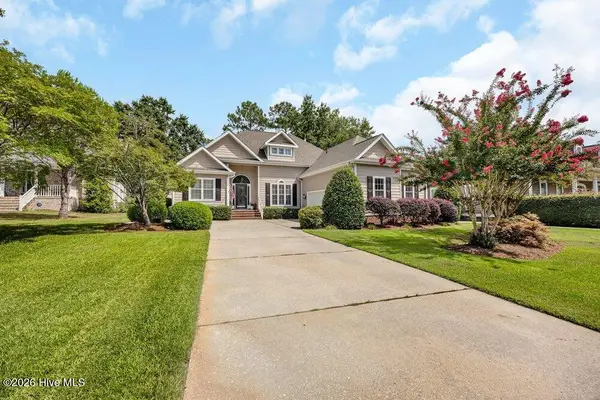 $615,000Active4 beds 3 baths2,477 sq. ft.
1530 Turnberry Lane Se, Bolivia, NC 28422
MLS# 100589514Listed by: INTRACOASTAL REALTY CORPORATION - New
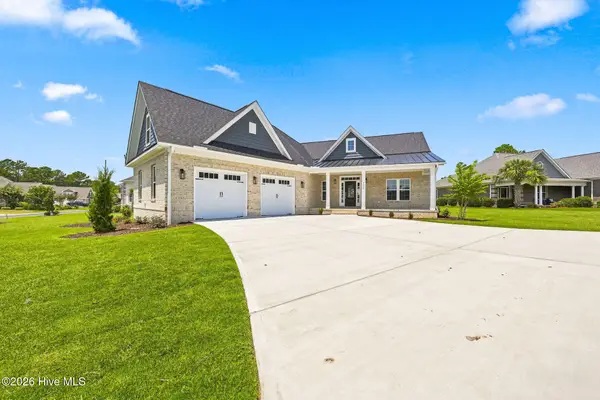 $650,000Active3 beds 4 baths2,353 sq. ft.
1162 Sabel Loop Se, Bolivia, NC 28422
MLS# 100589274Listed by: DISCOVER NC HOMES - New
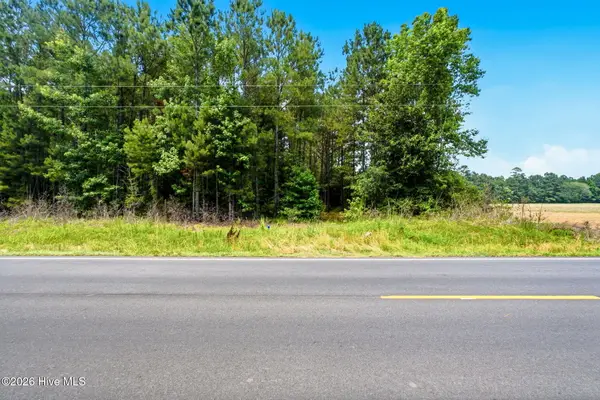 $649,000Active18.4 Acres
422 Benton Road Se, Bolivia, NC 28422
MLS# 100589221Listed by: COASTAL LIGHTS REALTY - New
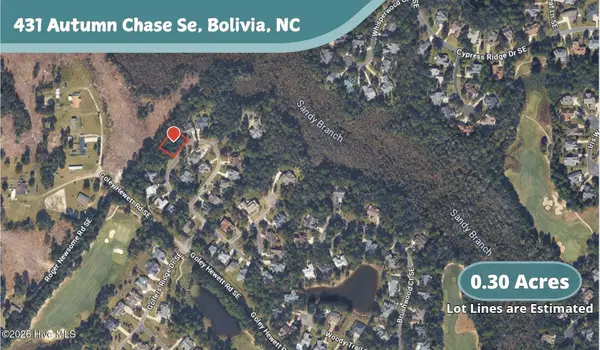 $59,000Active0.3 Acres
431 Autumn Chase Se, Bolivia, NC 28422
MLS# 100589112Listed by: PROSPER REAL ESTATE - New
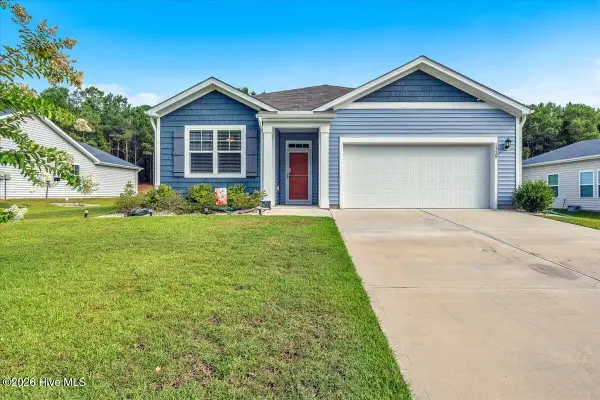 $325,000Active3 beds 2 baths1,618 sq. ft.
1320 N Fisher King Drive Se, Bolivia, NC 28422
MLS# 100589144Listed by: SOUTHERN REALTY ADVANTAGE LLC - Open Sun, 1 to 4pmNew
 $319,999Active3 beds 3 baths1,780 sq. ft.
1559 Judith Drive Se, Bolivia, NC 28422
MLS# 100588992Listed by: DISCOVER NC HOMES


Protect your home and budget from life's surprises with an Assurant Home Warranty, backed by a partner that supports you through every step of homeownership. Explore Plans.
©2026 Century 21 Real Estate LLC. All rights reserved. CENTURY 21®, the CENTURY 21 Logo and C21® are service marks owned by Century 21 Real Estate LLC. Century 21 Real Estate LLC fully supports the principles of the Fair Housing Act and the Equal Opportunity Act. Each office is independently owned and operated. Listing information is deemed reliable but not guaranteed accurate.