1530 Turnberry Lane Se, Bolivia, NC 28422
Local realty services provided by:CENTURY 21 New Beginnings
Listed by: cameron brand
Office: intracoastal realty corporation
MLS#:100589514
Source:NC_CCAR
Price summary
- Price:$615,000
- Price per sq. ft.:$248.28
About this home
Welcome to this stunning, newly renovated custom home nestled in the heart of the amenity-rich Winding River community. Every detail of this residence reflects a commitment to quality, comfort, and modern elegance. The community amenities are unparalleled and include an ocean front beach club in Holden Beach with a pool and two gated parking lots, River House with picnic area and marina, Seaside marina with day slips, pool with pavilion, clubhouse, fitness ctr., tennis/pickleball, bocce and walking trails. The Carolina National Golf Course winds throughout the neighborhood.
Contact an agent
Home facts
- Year built:2000
- Listing ID #:100589514
- Added:4 day(s) ago
- Updated:July 20, 2026 at 11:14 PM
Rooms and interior
- Bedrooms:4
- Total bathrooms:3
- Full bathrooms:3
- Rooms Total:11
- Bathrooms Description:Walk-in Shower
- Kitchen Description:Dishwasher, Disposal, Gas Range, Pantry, Refrigerator, Self Cleaning Oven
- Bedroom Description:Master Downstairs, Walk-In Closet(s)
- Living area:2,477 sq. ft.
Heating and cooling
- Cooling:Attic Fan, Central Air, Wall/Window Unit(s)
- Heating:Electric, Heat Pump, Heating, Propane
- Central air:Yes
Structure and exterior
- Roof:Architectural Shingle
- Year built:2000
- Building area:2,477 sq. ft.
- Lot area:0.24 Acres
- Construction Materials:Fiber Cement, Wood Frame
- Exterior Features:Covered, Deck, Enclosed, Porch
- Foundation Description:Block, Crawl Space
- Levels:2 Story
Schools
- High school:South Brunswick
- Middle school:Cedar Grove
- Elementary school:Virginia Williamson
Utilities
- Water:Water Connected
- Sewer:Sewer Connected
Finances and disclosures
- Price:$615,000
- Price per sq. ft.:$248.28
Features and amenities
- Appliances:Dishwasher, Disposal, Refrigerator, Self Cleaning Oven
- Amenities:Beach Access, Blinds/Shades, Boat Dock, Boat Slip - Not Assigned, Bookcases, Ceiling Fan(s), Clubhouse, Comm Garden, Community Pool, Fitness Center, Gated, Golf Course, Management, Marina, Pickleball, Picnic Area, RV/Boat Storage, Sauna, Security, Solid Surface, Street Lights, Tennis Court(s), Tray Ceiling(s), Walk-In Closet(s)
- Pool features:Community Pool
Parking
- Total parking spaces:2
- Parking description:Attached Garage, Garage, Garage Door Opener, Off Street, On Site, Paved
- Garage:Yes
- Garage spaces:2

New listings near 1530 Turnberry Lane Se
- New
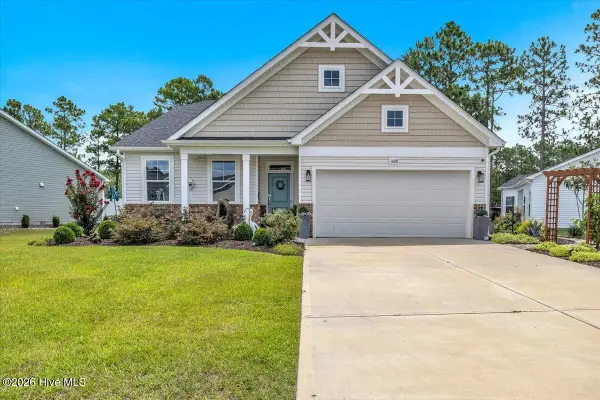 $465,000Active4 beds 3 baths2,911 sq. ft.
1608 E New Carraway Place Se, Bolivia, NC 28422
MLS# 100590102Listed by: MARGARET RUDD ASSOC/O.I. - New
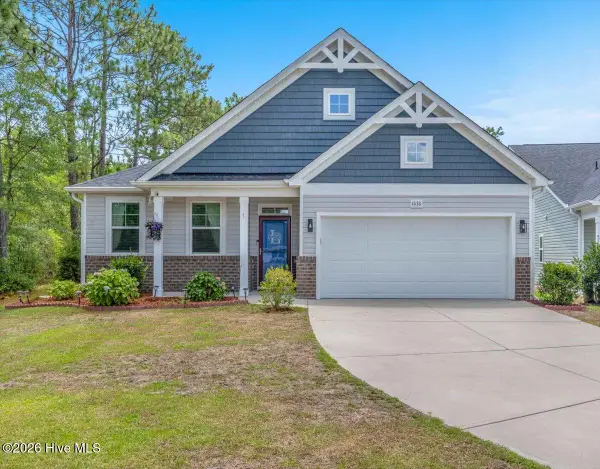 $399,900Active3 beds 2 baths2,096 sq. ft.
1630 E New Carraway Place Se, Bolivia, NC 28422
MLS# 100590124Listed by: MARGARET RUDD ASSOC/O.I. - New
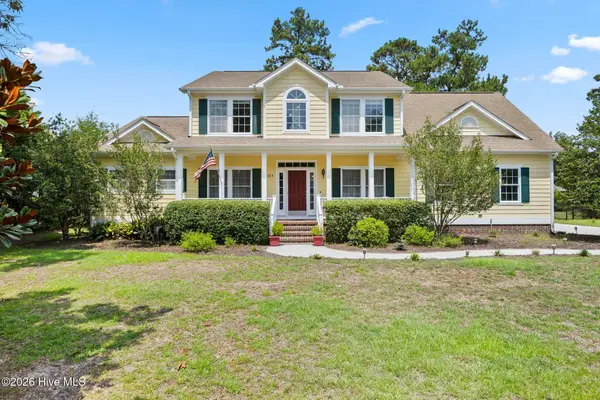 $600,000Active4 beds 3 baths2,722 sq. ft.
1620 Golfers Ridge Drive Se, Bolivia, NC 28422
MLS# 100590089Listed by: COLDWELL BANKER SEA COAST ADVANTAGE - New
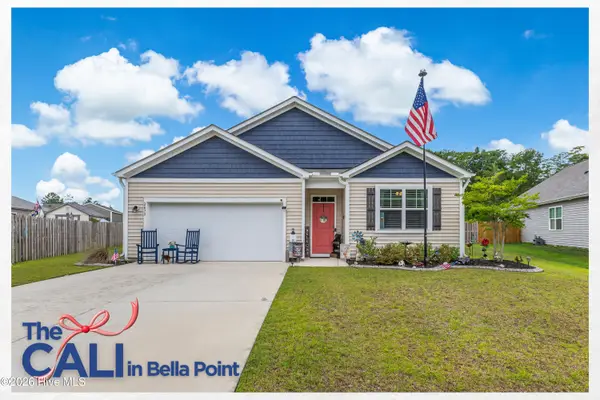 $360,000Active4 beds 2 baths1,774 sq. ft.
2079 Bella Point Drive Se #Lot 31, Bolivia, NC 28422
MLS# 100590091Listed by: LIVE LOVE BRUNSWICK - New
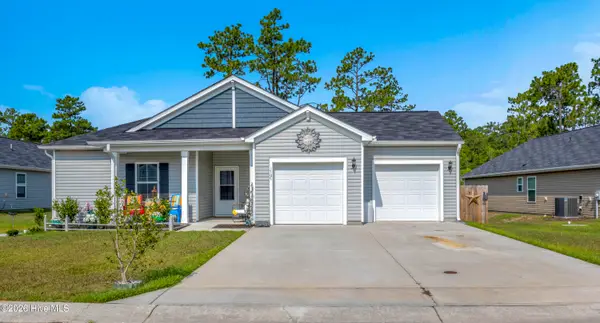 $320,000Active3 beds 2 baths1,744 sq. ft.
1707 W Coronado Avenue Se, Bolivia, NC 28422
MLS# 100590021Listed by: MARGARET RUDD ASSOC/SP - New
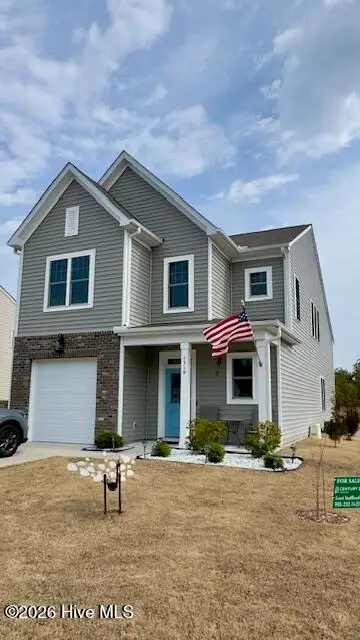
 $335,000Active3 beds 3 baths2,090 sq. ft.
1519 Judith Drive Se, Bolivia, NC 28422
MLS# 100590016Listed by: CENTURY 21 VANGUARD - New
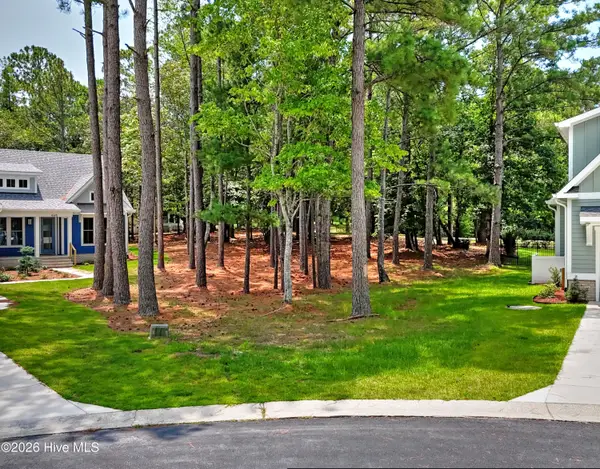 $125,000Active0.34 Acres
463 Autumn Chase Se, Bolivia, NC 28422
MLS# 100590005Listed by: COLDWELL BANKER SEA COAST ADVANTAGE - New
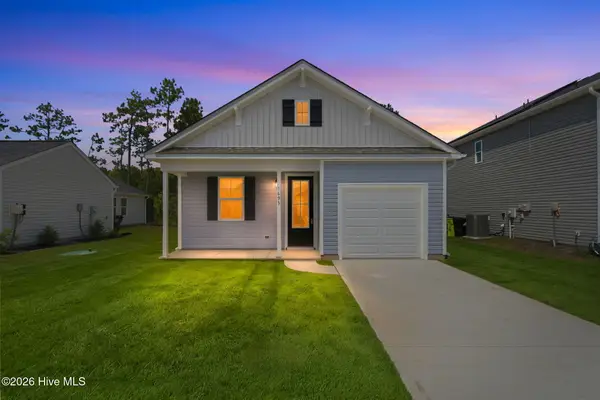 $269,900Active3 beds 2 baths1,302 sq. ft.
1693 W Coronado Avenue Se, Bolivia, NC 28422
MLS# 100589996Listed by: KELLER WILLIAMS INNOVATE-WILMINGTON - New
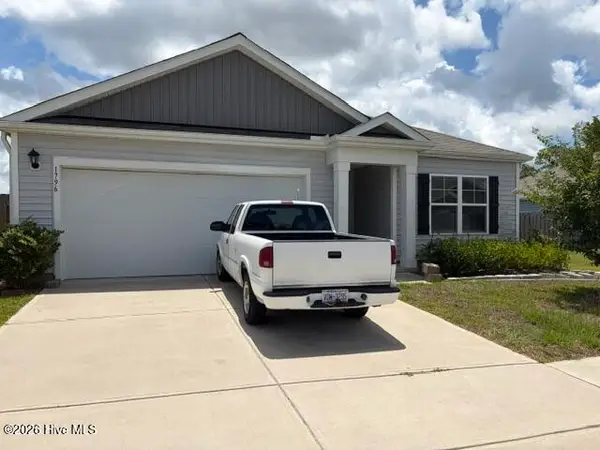 $298,900Active3 beds 2 baths1,616 sq. ft.
1796 Whooping Crane Drive Ne, Bolivia, NC 28422
MLS# 100589989Listed by: COLDWELL BANKER SEA COAST ADVANTAGE - New
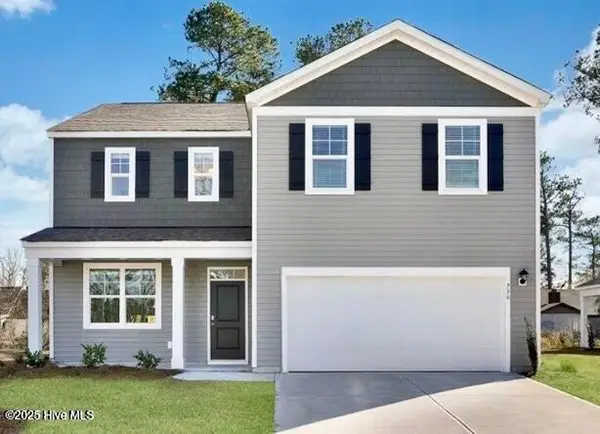 $329,999Active4 beds 3 baths2,338 sq. ft.
4133 Morning Light Drive Se #272, Bolivia, NC 28422
MLS# 100588829Listed by: D.R. HORTON, INC


Protect your home and budget from life's surprises with an Assurant Home Warranty, backed by a partner that supports you through every step of homeownership. Explore Plans.
©2026 Century 21 Real Estate LLC. All rights reserved. CENTURY 21®, the CENTURY 21 Logo and C21® are service marks owned by Century 21 Real Estate LLC. Century 21 Real Estate LLC fully supports the principles of the Fair Housing Act and the Equal Opportunity Act. Each office is independently owned and operated. Listing information is deemed reliable but not guaranteed accurate.