
1609 Zion Hill Road Se #Unit 2, Bolivia, NC 28422
Local realty services provided by:CENTURY 21 Jeff Keller Realty
Listed by: cameron brand
Office: intracoastal realty corporation
MLS#:100593474
Source:NC_CCAR
Price summary
- Price:$425,000
- Price per sq. ft.:$195.94
About this home
Luxury Coastal Townhome - Fully Furnished & Move-In Ready
Experience the best of coastal living in this beautifully appointed single family 4-bedroom, 3.5-bath townhome offering 2,636 total square feet of spacious, thoughtfully designed living space. Sold fully furnished down to the flatware, this turnkey property is ready for you to enjoy from day one--whether as a primary residence, vacation home, or investment opportunity.
The open floor plan provides ample room for entertaining and relaxing, while generously sized bedrooms ensure comfort for family and guests. Step outside and discover an exceptional lifestyle with world-class community amenities, including an oceanfront beach club with a swimming pool, two private marinas, a River House with a scenic picnic area, a clubhouse with pool and pavilion, tennis and pickleball courts, bocce, a championship 27-hole golf course, a state-of-the-art fitness center, and walking trails.
This is a rare opportunity to own a fully furnished coastal retreat in a premier amenity-rich community where every day feels like a vacation. Schedule your private showing today!...
Contact an agent
Home facts
- Year built:2003
- Subdivision & Development:Winding River Plantation
- Listing ID #:100593474
- Added:1 day(s) ago
- Updated:August 04, 2026 at 04:51 AM
Rooms and interior
- Bedrooms:4
- Total bathrooms:4
- Full bathrooms:3
- Half bathrooms:1
- Rooms Total:8
- Flooring:Carpet, Tile, Wood
- Bathrooms Description:Walk-in Shower
- Kitchen Description:Dishwasher, Disposal
- Living area:2,636 sq. ft.
Heating and cooling
- Cooling:Central Air
- Heating:Electric, Fireplace(s), Heat Pump, Heating, Propane
- Central air:Yes
Structure and exterior
- Roof:Architectural Shingle
- Year built:2003
- Building area:2,636 sq. ft.
- Lot area:0.03 Acres
- Construction Materials:Fiber Cement, Wood Frame
- Exterior Features:Covered, Deck, Screened
- Foundation Description:Pilings
- Levels:Multi/Split
Schools
- High school:South Brunswick
- Middle school:Cedar Grove
- Elementary school:Virginia Williamson
Utilities
- Water:Water Connected
- Sewer:Sewer Connected
Finances and disclosures
- Price:$425,000
- Price per sq. ft.:$195.94
Features and amenities
- Appliances:Dishwasher, Disposal, Dryer, Washer
- Laundry features:Dryer, Laundry Closet, Washer
- Amenities:Beach Access, Blinds/Shades, Boat Dock, Boat Slip - Not Assigned, Bookcases, Ceiling Fan(s), Clubhouse, Comm Garden, Community Pool, Fitness Center, Furnished, Golf Course, RV/Boat Storage, Street Lights, Tennis Court(s), Trail(s)
- Pool features:Community Pool
Parking
- Total parking spaces:1
- Parking description:Additional Parking, Asphalt, Attached Garage, Garage, Garage Door Opener, On Site, Parking Lot, Paved
- Garage:Yes
- Garage spaces:1

New listings near 1609 Zion Hill Road Se #Unit 2
- New
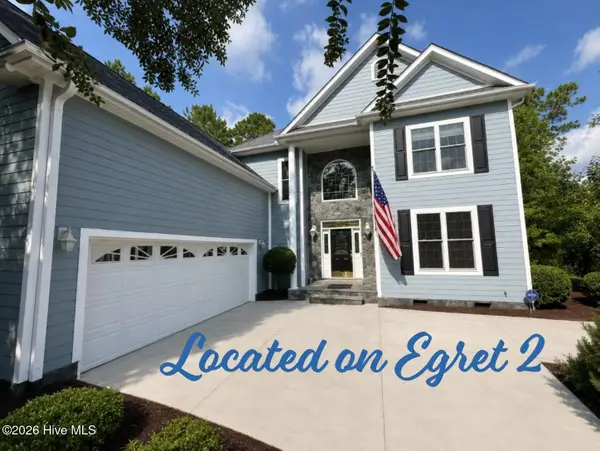 $749,900Active3 beds 3 baths2,903 sq. ft.
1751 Mute Swan Lane Se, Bolivia, NC 28422
MLS# 100593458Listed by: SWANSON REALTY-BRUNSWICK COUNTY - New
 $269,000Active3 beds 2 baths1,501 sq. ft.
617 7th Street Se, Bolivia, NC 28422
MLS# 100593357Listed by: A PLACE IN THE PINES REALTY LLC - New
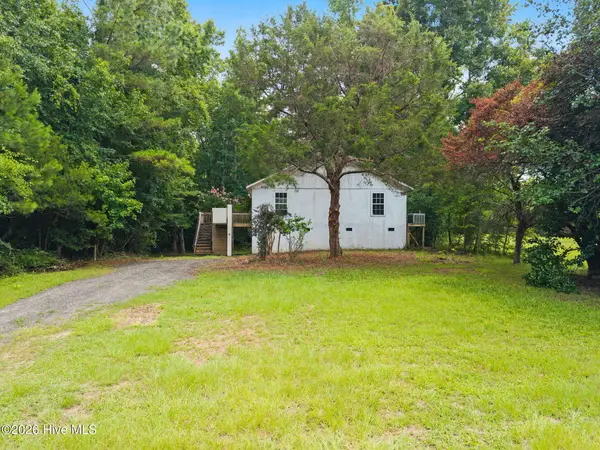 $230,000Active2 beds 2 baths952 sq. ft.
425 Colonial Landing Road Se, Bolivia, NC 28422
MLS# 100593291Listed by: KINSTLE & COMPANY LLC. - New
 $99,500Active0.48 Acres
747 Cedarhurst Drive Se, Bolivia, NC 28422
MLS# 100593277Listed by: GRANDHAVEN REAL ESTATE - New
 $99,500Active0.52 Acres
751 Cedarhurst Drive Se, Bolivia, NC 28422
MLS# 100593278Listed by: GRANDHAVEN REAL ESTATE - New
 $99,500Active0.4 Acres
735 Cedarhurst Drive Se, Bolivia, NC 28422
MLS# 100593248Listed by: GRANDHAVEN REAL ESTATE - New
 $99,500Active0.41 Acres
739 Cedarhurst Drive Se, Bolivia, NC 28422
MLS# 100593251Listed by: GRANDHAVEN REAL ESTATE - New
 $99,500Active0.44 Acres
743 Cedarhurst Drive Se, Bolivia, NC 28422
MLS# 100593253Listed by: GRANDHAVEN REAL ESTATE - New
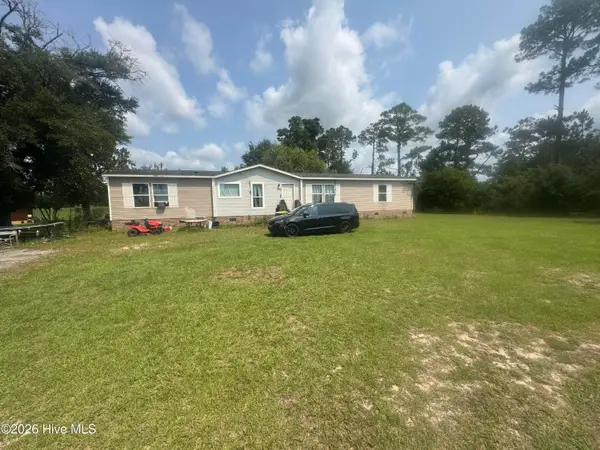 $195,000Active4 beds 2 baths2,000 sq. ft.
1753 Old Ocean Highway, Bolivia, NC 28422
MLS# 100593219Listed by: SOUTHPORT REALTY, INC.


Protect your home and budget from life's surprises with an Assurant Home Warranty, backed by a partner that supports you through every step of homeownership. Explore Plans.
©2026 Century 21 Real Estate LLC. All rights reserved. CENTURY 21®, the CENTURY 21 Logo and C21® are service marks owned by Century 21 Real Estate LLC. Century 21 Real Estate LLC fully supports the principles of the Fair Housing Act and the Equal Opportunity Act. Each office is independently owned and operated. Listing information is deemed reliable but not guaranteed accurate.