
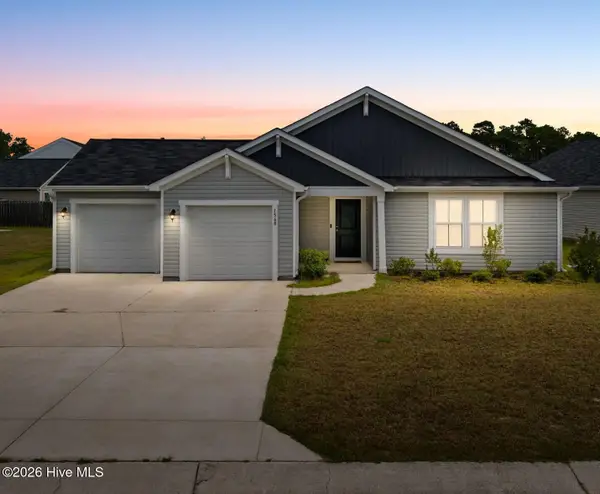
1682 Haldon Lane Se, Bolivia, NC 28422
Local realty services provided by:CENTURY 21 Solomon Properties
1682 Haldon Lane Se,Bolivia, NC 28422
$324,500
- 3 Beds
- 2 Baths
- 1,650 sq. ft.
- Single family
- Active
Listed by: krueger team
Office: coldwell banker sea coast advantage
MLS#:100591552
Source:NC_CCAR
Price summary
- Price:$324,500
- Price per sq. ft.:$196.67
About this home
Welcome home to this charming, impeccably maintained 3-bedroom, 2-bath ranch, ideally situated on a desirable corner lot with convenient access to the main road. Designed for comfortable everyday living, this home features a bright, open floor plan enhanced by beautiful engineered hardwood flooring throughout the main living areas. Upon entering the foyer, you'll find two spacious guest bedrooms and a full bath tucked away on the left, offering privacy for family or visitors. Continuing down the hall, you'll appreciate the convenient coat closet, laundry room, and direct access to the attached garage. The heart of the home is the inviting kitchen, complete with stainless steel appliances, a large center island, and an attractive glass tile backsplash. Open to both the dining area and living room, it's the perfect space for entertaining or gathering with family and friends. The generously sized primary suite serves as a private retreat, featuring a walk-in closet and a luxurious ensuite bath with a double-sink vanity, soaking tub, walk-in shower, and private water closet. Step outside to discover your own peaceful oasis. The beautifully landscaped, low-maintenance Japanese-inspired backyard offers exceptional privacy and tranquility. Relax beneath the spacious gazebo while enjoying your morning coffee or evening meals, and delight in the seasonal harvest from the charming dwarf fruit trees. A storage building provides additional space for gardening tools and outdoor equipment. Located in the desirable New South Bridge community, this home is just steps from the neighborhood clubhouse and community pool. Residents also enjoy exclusive access to a private 9-hole golf course reserved for homeowners and their guests. With low HOA dues and a quiet, friendly atmosphere, this community offers an exceptional lifestyle. Conveniently located just minutes from Historic Southport's waterfront, unique shops, and local restaurants, as well as the beautiful beaches of Oak Island and Holden Beach, this home also provides easy access to Wilmington, NC (approximately 30 minutes) and North Myrtle Beach, SC (approximately 45 minutes). This move-in-ready gem combines comfort, convenience, and community in one exceptional package. Schedule your private showing today--you won't want to miss this opportunity!...
Contact an agent
Home facts
- Year built:2016
- Listing ID #:100591552
- Added:2 day(s) ago
- Updated:July 28, 2026 at 02:28 AM
Rooms and interior
- Bedrooms:3
- Total bathrooms:2
- Full bathrooms:2
- Rooms Total:7
- Flooring:Carpet, Tile, Wood
- Bathrooms Description:Walk-in Shower
- Kitchen Description:Dishwasher, Kitchen Island, Refrigerator
- Bedroom Description:Walk-In Closet(s)
- Living area:1,650 sq. ft.
Heating and cooling
- Cooling:Heat Pump
- Heating:Electric, Heat Pump, Heating
Structure and exterior
- Roof:Shingle
- Year built:2016
- Building area:1,650 sq. ft.
- Lot area:0.16 Acres
- Lot Features:Corner Lot, Level
- Construction Materials:Vinyl Siding, Wood Frame
- Exterior Features:Covered, Porch
- Foundation Description:Slab
- Levels:1 Story
Schools
- High school:South Brunswick
- Middle school:Cedar Grove
- Elementary school:Virginia Williamson
Utilities
- Water:Water Connected
- Sewer:Sewer Connected
Finances and disclosures
- Price:$324,500
- Price per sq. ft.:$196.67
Features and amenities
- Appliances:Dishwasher, Dryer, Refrigerator, Washer
- Laundry features:Dryer, Laundry Room, Washer, Washer Hookup
- Amenities:Blinds/Shades, Ceiling Fan(s), Clubhouse, Community Pool, Golf Course, Management, Walk-In Closet(s)
- Pool features:Community Pool
Parking
- Total parking spaces:2
- Parking description:Attached Garage, Concrete, Off Street
- Garage:Yes
- Garage spaces:2

New listings near 1682 Haldon Lane Se
- New
 $599,900Active4 beds 3 baths2,674 sq. ft.
1246 Mandevilla Drive Se, Bolivia, NC 28422
MLS# 100591913Listed by: COLDWELL BANKER SEA COAST ADVANTAGE - New
 $413,000Active3 beds 2 baths2,021 sq. ft.
621 Riverwood Drive Se, Bolivia, NC 28422
MLS# 100591806Listed by: SWANSON REALTY-BRUNSWICK COUNTY - New
 $189,000Active0.41 Acres
468 Woodbury Court Se, Bolivia, NC 28422
MLS# 100591659Listed by: COLDWELL BANKER SEA COAST ADVANTAGE - New
 $339,000Active4 beds 2 baths1,810 sq. ft.
1780 Riverton Drive Se, Bolivia, NC 28422
MLS# 100591625Listed by: INTRACOASTAL REALTY CORPORATION - Open Tue, 10am to 6pmNew
 $306,490Active3 beds 3 baths1,518 sq. ft.
2099 Cypress Hill Drive Se #Lot 20, Bolivia, NC 28422
MLS# 100591421Listed by: D.R. HORTON, INC - Open Tue, 10am to 6pmNew
 $407,190Active3 beds 3 baths2,388 sq. ft.
2121 Cypress Hill Drive Se #Lot 25, Bolivia, NC 28422
MLS# 100591374Listed by: D.R. HORTON, INC - New
 $215,000Active3 beds 2 baths
1866 Sunset Drive Se, Bolivia, NC 28422
MLS# 100591344Listed by: NORTHGROUP REAL ESTATE LLC - New
 $299,900Active3 beds 2 baths1,742 sq. ft.
1568 W New Carraway Place Se, Bolivia, NC 28422
MLS# 100591215Listed by: NORTHGROUP REAL ESTATE LLC - New
 $624,900Active3 beds 3 baths2,305 sq. ft.
457 Tasha Court Se #94, Bolivia, NC 28422
MLS# 100591020Listed by: TLS REALTY LLC


Protect your home and budget from life's surprises with an Assurant Home Warranty, backed by a partner that supports you through every step of homeownership. Explore Plans.
©2026 Century 21 Real Estate LLC. All rights reserved. CENTURY 21®, the CENTURY 21 Logo and C21® are service marks owned by Century 21 Real Estate LLC. Century 21 Real Estate LLC fully supports the principles of the Fair Housing Act and the Equal Opportunity Act. Each office is independently owned and operated. Listing information is deemed reliable but not guaranteed accurate.