
1780 Riverton Drive Se, Bolivia, NC 28422
Local realty services provided by:CENTURY 21 Solomon Properties
1780 Riverton Drive Se,Bolivia, NC 28422
$339,000
- 4 Beds
- 2 Baths
- 1,810 sq. ft.
- Single family
- Active
Listed by: caitlin richardson group, caitlin a richardson
Office: intracoastal realty corporation
MLS#:100591625
Source:NC_CCAR
Price summary
- Price:$339,000
- Price per sq. ft.:$187.29
About this home
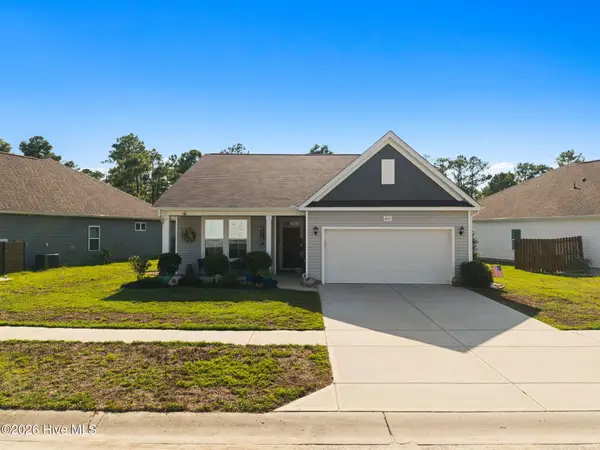
ONE OF THE LARGEST HOMESITES AVAILABLE IN BELLA POINT! Why wait for new construction when you can move right into this like-new, meticulously maintained 2023 home? Situated on nearly 1/3 of an acre--one of the largest lots in the community--this exceptional property offers the space, privacy, and modern finishes today's buyers are looking for. Enjoy a peaceful backyard setting that backs to a wooded area, creating a private retreat perfect for relaxing or entertaining.
Featuring the highly sought-after Cali floor plan, this thoughtfully designed home offers 4 spacious bedrooms, 2 full bathrooms, a covered rear porch, and a two-car garage, providing comfortable one-level living with an open, functional layout.
Residents of Bella Point enjoy an outstanding community pool and sidewalks, making it easy to stay active and connect with neighbors. Ideally located, you'll be just 15-20 minutes from the sandy shores of Oak Island and Holden Beach, where you can enjoy boating, fishing, waterfront dining, and endless coastal recreation. Golf enthusiasts will appreciate being only minutes from Carolina National Golf Club, one of the area's premier 27-hole championship courses. Families will also value the home's convenient proximity to Classical Charter Schools of Southport, offering another excellent educational option nearby.
Whether you're searching for a primary residence, a coastal retreat, or an investment in one of Brunswick County's fastest-growing areas, this move-in-ready home offers the perfect combination of location, privacy, and modern living....
Contact an agent
Home facts
- Year built:2023
- Subdivision & Development:Bella Point
- Listing ID #:100591625
- Added:44 day(s) ago
- Updated:September 08, 2026 at 10:28 AM
Rooms and interior
- Bedrooms:4
- Total bathrooms:2
- Full bathrooms:2
- Rooms Total:7
- Flooring:Carpet, Vinyl
- Bathrooms Description:Walk-in Shower
- Kitchen Description:Dishwasher, Kitchen Island, Pantry, Refrigerator
- Bedroom Description:Master Downstairs
- Living area:1,810 sq. ft.
Heating and cooling
- Cooling:Central Air, Heat Pump
- Heating:Electric, Forced Air, Heat Pump, Heating
- Central air:Yes
Structure and exterior
- Roof:Architectural Shingle
- Year built:2023
- Building area:1,810 sq. ft.
- Lot area:0.31 Acres
- Construction Materials:Vinyl Siding, Wood Frame
- Exterior Features:Covered, Patio
- Foundation Description:Slab
- Levels:1 Story
Schools
- High school:South Brunswick
- Middle school:Cedar Grove
- Elementary school:Virginia Williamson
Utilities
- Water:Water Connected
- Sewer:Sewer Connected
Finances and disclosures
- Price:$339,000
- Price per sq. ft.:$187.29
Features and amenities
- Appliances:Dishwasher, Dryer, Refrigerator, Washer
- Laundry features:Dryer, Laundry Room, Washer
- Amenities:Community Pool, Street Lights
- Pool features:Community Pool
Parking
- Total parking spaces:2
- Parking description:Attached Garage, Off Street, Paved
- Garage:Yes
- Garage spaces:2

New listings near 1780 Riverton Drive Se
- New
 $674,900Active3 beds 3 baths2,307 sq. ft.
174 Shadowood Court Se, Bolivia, NC 28422
MLS# 100601842Listed by: COLDWELL BANKER SLOANE - New
 $440,000Active3 beds 3 baths1,837 sq. ft.
380 Blossom Tree Lane Se, Bolivia, NC 28422
MLS# 100601709Listed by: ST JAMES PROPERTIES LLC  $412,940Pending3 beds 2 baths1,674 sq. ft.
2165 Cypress Hill Drive Se #Lot 36, Bolivia, NC 28422
MLS# 100601702Listed by: D.R. HORTON, INC- New
 $225,000Active3 beds 2 baths1,140 sq. ft.
3474 Tarpon Court Se, Bolivia, NC 28422
MLS# 100601681Listed by: ART SKIPPER REALTY INC. - New
 $999,900Active4 beds 4 baths3,387 sq. ft.
1734 Merriweather Lane Se, Bolivia, NC 28422
MLS# 100601679Listed by: ART SKIPPER REALTY INC. - New
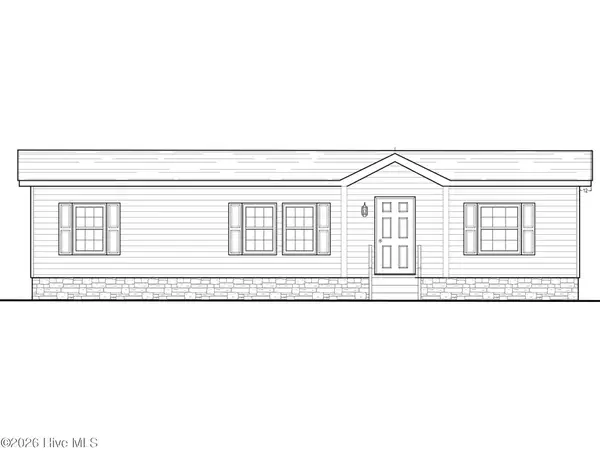 $245,000Active4 beds 2 baths1,800 sq. ft.
236 Woods Court Se, Bolivia, NC 28422
MLS# 100601628Listed by: ALL ABOUT YOU REALTY TEAM - New
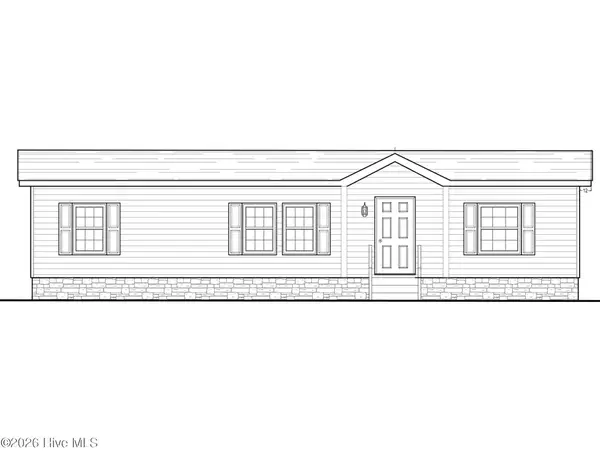 $255,000Active4 beds 2 baths1,800 sq. ft.
569 Colonial Landing Road Se, Bolivia, NC 28422
MLS# 100601621Listed by: ALL ABOUT YOU REALTY TEAM - New
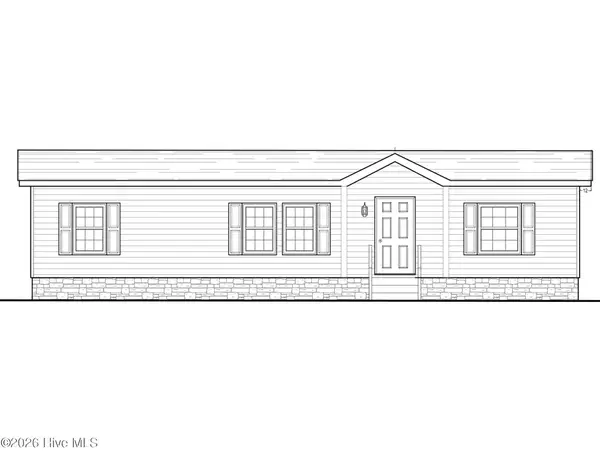 $255,000Active4 beds 2 baths1,800 sq. ft.
577 Colonial Landing Road Se, Bolivia, NC 28422
MLS# 100601623Listed by: ALL ABOUT YOU REALTY TEAM 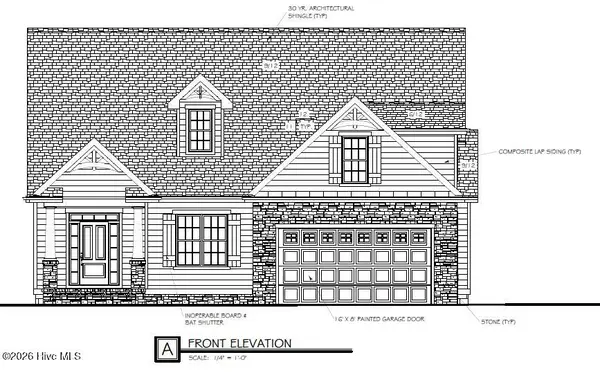 $616,800Pending4 beds 3 baths2,215 sq. ft.
608 Riverwood Drive Se, Bolivia, NC 28422
MLS# 100601561Listed by: DISCOVER NC HOMES- New
 $334,000Active3 beds 2 baths1,654 sq. ft.
1611 E New Carraway Place Se, Bolivia, NC 28422
MLS# 100601463Listed by: THE SALTWATER AGENCY


Protect your home and budget from life's surprises with an Assurant Home Warranty, backed by a partner that supports you through every step of homeownership. Explore Plans.
©2026 Century 21 Real Estate LLC. All rights reserved. CENTURY 21®, the CENTURY 21 Logo and C21® are service marks owned by Century 21 Real Estate LLC. Century 21 Real Estate LLC fully supports the principles of the Fair Housing Act and the Equal Opportunity Act. Each office is independently owned and operated. Listing information is deemed reliable but not guaranteed accurate.