2964 Island Drive Se, Bolivia, NC 28422
Local realty services provided by:CENTURY 21 Triangle Group
2964 Island Drive Se,Bolivia, NC 28422
$549,000
- 3 Beds
- 3 Baths
- 2,300 sq. ft.
- Single family
- Active
Listed by: hank troscianiec & associates, hap a perry
Office: keller williams innovate-oki
MLS#:100613565
Source:NC_CCAR
Price summary
- Price:$549,000
- Price per sq. ft.:$238.7
About this home
New home by Gatehouse Home Builders in River Run Plantation -- an unparalleled opportunity! Start living your coastal dream today! Located just 20 minutes from the beach and less than an hour from Wilmington or North Myrtle Beach, this 3-bedroom, 2.5-bath home combines convenience, luxury, and serene countryside living. The gated community boasts incredible amenities, including a pool, tennis courts, pickleball, playground, and boat/RV storage, with the Sunset Harbor boat ramp providing quick access to the Intracoastal Waterway. This 2,300-square-foot custom-built property features thoughtful design details throughout, including a second-floor game room and bonus room, perfect for a home office, gym, theater, or playroom, offering endless possibilities to suit your lifestyle. Are you ready to enjoy a kitchen that's truly a chef's dream? With granite countertops, Frigidaire Gallery stainless appliances, and ample space to gather, the heart of this home is perfect for entertaining or everyday living. Picture yourself unwinding by the cozy gas-log fireplace or relaxing on the screened rear porch while taking in the peaceful surroundings. The luxurious primary suite boasts a custom-tiled shower and walk-in closet, while durable Hardie Plank siding, architectural shingles, and premium finishes ensure this home is as beautiful as it is functional. Wait, there's more! An EV charging area has been thoughtfully included for modern convenience, making this home as forward-thinking as it is stunning. Don't miss this opportunity to own a one-of-a-kind coastal retreat! Why wait to make your dream a reality? Call today to make it yours!...
Contact an agent
Home facts
- Year built:2024
- Subdivision & Development:River Run Plantation
- Listing ID #:100613565
- Added:1 day(s) ago
- Updated:October 31, 2026 at 03:11 PM
Rooms and interior
- Bedrooms:3
- Total bathrooms:3
- Full bathrooms:2
- Half bathrooms:1
- Rooms Total:9
- Flooring:Wood
- Bathrooms Description:Walk-in Shower
- Kitchen Description:Dishwasher, Pantry, Refrigerator
- Bedroom Description:Master Downstairs, Walk-In Closet(s)
- Living area:2,300 sq. ft.
Heating and cooling
- Cooling:Central Air
- Heating:Electric, Forced Air, Heat Pump, Heating
- Central air:Yes
Structure and exterior
- Roof:Architectural Shingle
- Year built:2024
- Building area:2,300 sq. ft.
- Lot area:0.22 Acres
- Lot Features:Interior Lot
- Construction Materials:Fiber Cement, Wood Frame
- Exterior Features:Covered, Screened
- Foundation Description:Slab
- Levels:2 Story
Schools
- High school:South Brunswick
- Middle school:Cedar Grove
- Elementary school:Virginia Williamson
Utilities
- Water:County Water, Water Connected
Finances and disclosures
- Price:$549,000
- Price per sq. ft.:$238.7
Features and amenities
- Appliances:Dishwasher, Refrigerator
- Laundry features:Laundry Room, Washer Hookup
- Amenities:Basketball Court, Boat Dock, Ceiling Fan(s), Community Pool, Gated, Management, Pickleball, Playground, RV/Boat Storage, Ramp, Solid Surface, Street Lights, Tennis Court(s), Tray Ceiling(s), Vaulted Ceiling(s), Walk-In Closet(s)
- Pool features:Community Pool
Parking
- Total parking spaces:2
- Parking description:Attached Garage, Garage, Off Street, On Site, Paved
- Garage:Yes
- Garage spaces:2

New listings near 2964 Island Drive Se
- New
 $404,500Active3 beds 2 baths2,420 sq. ft.
1775 Ovates Lane Se, Bolivia, NC 28422
MLS# 100613597Listed by: KELLER WILLIAMS INNOVATE-OKI - New
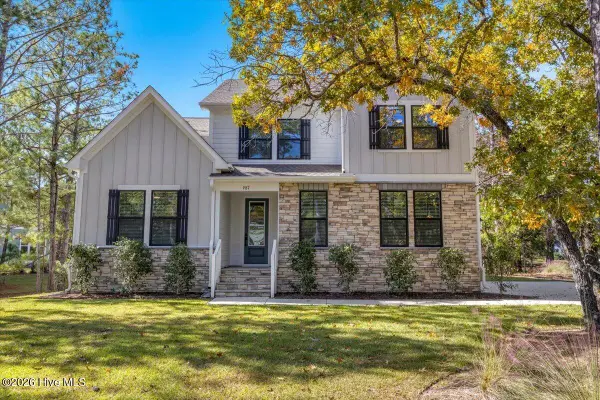 $480,900Active4 beds 3 baths2,227 sq. ft.
987 Ashburton Road Se, Bolivia, NC 28422
MLS# 100613604Listed by: ERA LIVE MOORE - JACKSONVILLE - New
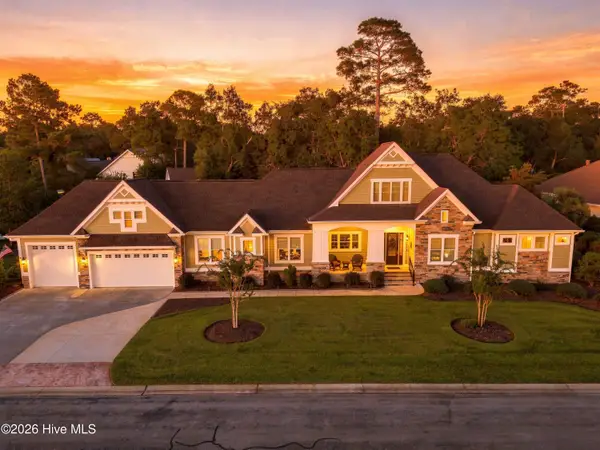
 $1,059,000Active4 beds 3 baths3,214 sq. ft.
1800 Baywater Court Se, Bolivia, NC 28422
MLS# 100613571Listed by: CENTURY 21 COLLECTIVE - New
 $369,000Active3 beds 2 baths1,976 sq. ft.
1123 Middle Crest Drive Ne, Bolivia, NC 28422
MLS# 100613545Listed by: ACE REALTY - New
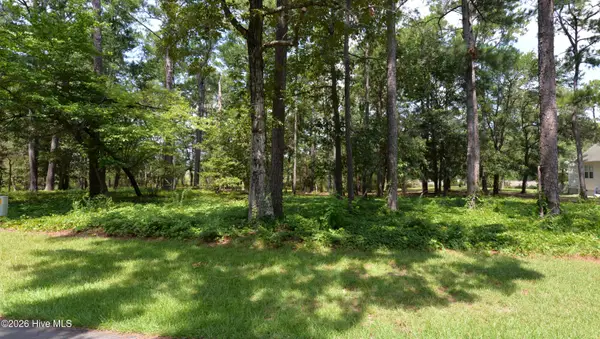 $85,000Active0.34 Acres
3157 Channel Drive Se, Bolivia, NC 28422
MLS# 100613409Listed by: MARGARET RUDD ASSOC/SP - New
 $599,900Active3 beds 2 baths1,966 sq. ft.
429 Autumn Chase Se, Bolivia, NC 28422
MLS# 100613417Listed by: EXP REALTY - New
 $120,000Active0.59 Acres
607 Grovewood Lane Se, Bolivia, NC 28422
MLS# 100613438Listed by: COLDWELL BANKER SEA COAST ADVANTAGE 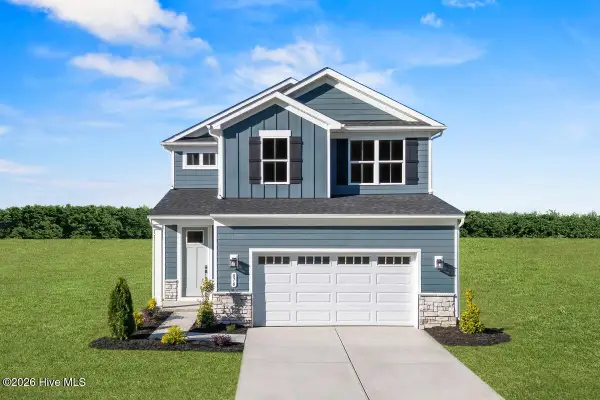 $324,990Pending4 beds 3 baths2,177 sq. ft.
3021 Lebel Drive Ne, Bolivia, NC 28422
MLS# 100613230Listed by: NEXTHOME CAPE FEAR- $324,990Pending4 beds 3 baths2,177 sq. ft.
3021 Lebel Drive Ne, Bolivia, NC 28422
MLS# 100613230Listed by: NEXTHOME CAPE FEAR


Protect your home and budget from life's surprises with an Assurant Home Warranty, backed by a partner that supports you through every step of homeownership. Explore Plans.
©2026 Century 21 Real Estate LLC. All rights reserved. CENTURY 21®, the CENTURY 21 Logo and C21® are service marks owned by Century 21 Real Estate LLC. Century 21 Real Estate LLC fully supports the principles of the Fair Housing Act and the Equal Opportunity Act. Each office is independently owned and operated. Listing information is deemed reliable but not guaranteed accurate.