
4226 Pitcher Plant Court Se #Lot 295, Bolivia, NC 28422
Local realty services provided by:CENTURY 21 Jeff Keller Realty
4226 Pitcher Plant Court Se #Lot 295,Bolivia, NC 28422
$299,999
- 3 Beds
- 2 Baths
- 1,618 sq. ft.
- Single family
- Active
Upcoming open houses
- Wed, Oct 2811:00 am - 05:00 pm
- Thu, Oct 2911:00 am - 05:00 pm
- Fri, Oct 3011:00 am - 05:00 pm
- Sat, Oct 3111:00 am - 04:00 pm
Listed by: team d.r. horton
Office: d.r. horton, inc
MLS#:100541582
Source:NC_CCAR
Price summary
- Price:$299,999
- Price per sq. ft.:$185.41
About this home
Welcome to The Aria, a thoughtfully designed ranch-style home that offers the perfect blend of comfort, functionality, and modern design. With 1,618 square feet, 3 bedrooms, 2 full bathrooms, and a 2-car garage, this popular floor plan is ideal for families, empty nesters, and first-time homebuyers alike.
Step inside and experience the spacious open-concept layout, where the kitchen, dining area, and living room flow seamlessly together to create a bright and inviting space for entertaining and everyday living. The modern kitchen is enhanced with beautiful solid-surface countertops, providing both style and durability throughout the home.
The private primary suite offers a relaxing retreat, featuring a spacious walk-in closet and an en-suite bathroom complete with a luxurious walk-in shower. Two additional bedrooms provide flexibility for guests, family, or a dedicated home office.
A conveniently located laundry room adds everyday convenience, while the single-story design makes moving throughout the home effortless and accessible.
Whether you're looking to downsize, simplify, or find the perfect first home, The Aria delivers exceptional comfort and value in a beautifully designed one-level floor plan. Come see why The Aria is one of today's most sought-after home designs. Schedule your tour today and discover the ease of single-story living!...
Contact an agent
Home facts
- Year built:2026
- Subdivision & Development:Bella Point
- Listing ID #:100541582
- Added:345 day(s) ago
- Updated:October 28, 2026 at 04:30 PM
Rooms and interior
- Bedrooms:3
- Total bathrooms:2
- Full bathrooms:2
- Rooms Total:6
- Bathrooms Description:Walk-in Shower
- Kitchen Description:Dishwasher, Disposal, Kitchen Island, Pantry, Range
- Bedroom Description:Master Downstairs, Walk-In Closet(s)
- Living area:1,618 sq. ft.
Heating and cooling
- Cooling:Central Air
- Heating:Electric, Heat Pump, Heating
- Central air:Yes
Structure and exterior
- Roof:Architectural Shingle
- Year built:2026
- Building area:1,618 sq. ft.
- Lot area:0.15 Acres
- Construction Materials:Vinyl Siding, Wood Frame
- Exterior Features:Covered, Patio
- Foundation Description:Slab
- Levels:1 Story
Schools
- High school:South Brunswick
- Middle school:Cedar Grove
- Elementary school:Virginia Williamson
Finances and disclosures
- Price:$299,999
- Price per sq. ft.:$185.41
Features and amenities
- Appliances:Dishwasher, Disposal, Range
- Laundry features:Laundry Room, Washer Hookup
- Amenities:Community Pool, Fitness Center, Management, Solid Surface, Street Lights, Walk-In Closet(s)
- Pool features:Community Pool
Parking
- Total parking spaces:2
- Parking description:Attached Garage, Concrete, Garage, Garage Door Opener
- Garage:Yes
- Garage spaces:2

New listings near 4226 Pitcher Plant Court Se #Lot 295
- New
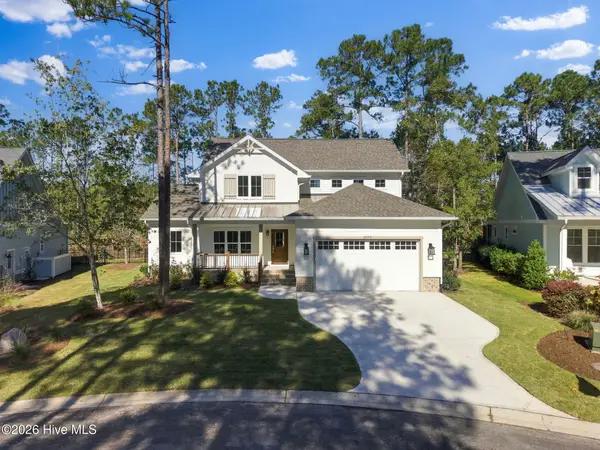 $749,900Active4 beds 4 baths2,532 sq. ft.
1177 Woodbridge Lane Se, Bolivia, NC 28422
MLS# 100612909Listed by: COASTAL COMMUNITY REAL ESTATE GROUP LLC - New
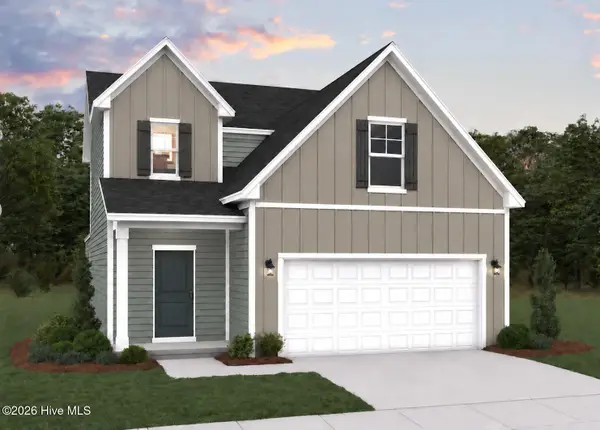 $324,990Active3 beds 3 baths4,582 sq. ft.
1126 NE Hoggard Hill Way Ne #98, Bolivia, NC 28422
MLS# 100612872Listed by: DREAM FINDERS REALTY LLC - New
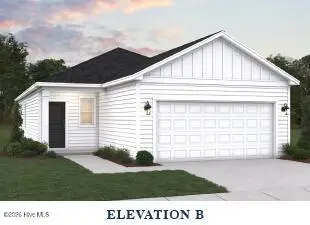 $299,000Active3 beds 2 baths2,858 sq. ft.
1122 NE Hoggard Hill Way #97, Bolivia, NC 28422
MLS# 100612883Listed by: DREAM FINDERS REALTY LLC - New
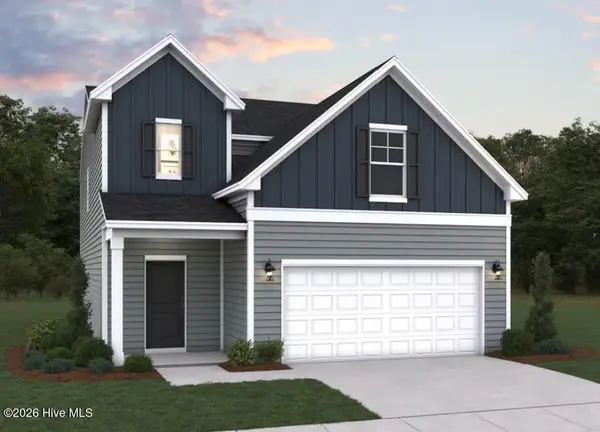 $349,990Active4 beds 4 baths5,310 sq. ft.
1134 NE Hoggard Hill Way Ne #100, Bolivia, NC 28422
MLS# 100612836Listed by: DREAM FINDERS REALTY LLC - New
 $315,000Active2 beds 1 baths1,156 sq. ft.
5480 Rl Lewis Lane Se, Bolivia, NC 28422
MLS# 100612786Listed by: BEYCOME BROKERAGE REALTY LLC - New
 $339,990Active3 beds 4 baths2,516 sq. ft.
118 NE Hoggard Hill Way Ne #96, Bolivia, NC 28422
MLS# 100612796Listed by: DREAM FINDERS REALTY LLC - New
 $650,000Active4 beds 4 baths2,588 sq. ft.
1803 Forbes Bay Lane Se, Bolivia, NC 28422
MLS# 100612759Listed by: COASTAL COMMUNITY REAL ESTATE GROUP LLC - New
 $250,000Active2 beds 1 baths954 sq. ft.
1494 Midway Road Se, Bolivia, NC 28422
MLS# 100612645Listed by: COLDWELL BANKER SEA COAST ADVANTAGE-LELAND - New
 $699,000Active4 beds 4 baths2,525 sq. ft.
725 Breezewood Drive Se, Bolivia, NC 28422
MLS# 100612498Listed by: BERKSHIRE HATHAWAY HOMESERVICES CAROLINA PREMIER PROPERTIES - New
 $279,000Active4 beds 2 baths1,607 sq. ft.
690 Savanac Street Se, Bolivia, NC 28422
MLS# 100611908Listed by: SWANSON REALTY-BRUNSWICK COUNTY


Protect your home and budget from life's surprises with an Assurant Home Warranty, backed by a partner that supports you through every step of homeownership. Explore Plans.
©2026 Century 21 Real Estate LLC. All rights reserved. CENTURY 21®, the CENTURY 21 Logo and C21® are service marks owned by Century 21 Real Estate LLC. Century 21 Real Estate LLC fully supports the principles of the Fair Housing Act and the Equal Opportunity Act. Each office is independently owned and operated. Listing information is deemed reliable but not guaranteed accurate.