519 Mulligan Way Se, Bolivia, NC 28422
Local realty services provided by:CENTURY 21 The Realty Group
519 Mulligan Way Se,Bolivia, NC 28422
$229,000
- 3 Beds
- 2 Baths
- 1,450 sq. ft.
- Mobile / Manufactured
- Active
Listed by: steven m adams
Office: coldwell banker sea coast advantage
MLS#:100605430
Source:NC_CCAR
Price summary
- Price:$229,000
- Price per sq. ft.:$157.93
About this home
Charming and beautifully maintained, this double wide manufactured home is move-in ready and full of thoughtful upgrades. Step outside to enjoy the fully remodeled Trex back deck, a rebuilt back porch and stairs at the laundry room exit, and an updated front porch and deck -- perfect spots to relax or entertain.
Inside, the master bathroom has been tastefully remodeled, and both bathrooms plus the kitchen feature updated tile. LVP flooring runs throughout for a clean, low-maintenance finish. Practical improvements round out the home's appeal, including a moisture vapor barrier in the crawl space, new gutters with downspouts and leaf guards, and a durable metal roof installed in 2016.
The property also includes a convenient carport, a fully fenced backyard ideal for pets or privacy, and a new 8x12 utility shed (2024) for extra storage.
With its combination of recent updates and solid bones, this home offers comfort, style, and peace of mind for its next owner.
Contact an agent
Home facts
- Year built:1999
- Subdivision & Development:River Walk
- Listing ID #:100605430
- Added:1 day(s) ago
- Updated:September 23, 2026 at 11:50 PM
Rooms and interior
- Bedrooms:3
- Total bathrooms:2
- Full bathrooms:2
- Rooms Total:6
- Dining Description:Eat-in Kitchen
- Bathrooms Description:Walk-in Shower
- Kitchen Description:Eat-in Kitchen, Refrigerator
- Bedroom Description:Walk-In Closet(s)
- Living area:1,450 sq. ft.
Heating and cooling
- Cooling:Central Air
- Heating:Electric, Heat Pump, Heating, Propane
- Central air:Yes
Structure and exterior
- Roof:Metal
- Year built:1999
- Building area:1,450 sq. ft.
- Lot area:0.36 Acres
- Lot Features:Interior Lot
- Construction Materials:Brick Veneer, Steel Frame, Vinyl Siding
- Exterior Features:Deck
- Foundation Description:Crawl Space
- Levels:1 Story
Schools
- High school:South Brunswick
- Middle school:Cedar Grove
- Elementary school:Virginia Williamson
Utilities
- Water:Water Connected
Finances and disclosures
- Price:$229,000
- Price per sq. ft.:$157.93
Features and amenities
- Appliances:Dryer, Refrigerator, Washer
- Laundry features:Dryer, Laundry Closet, Washer
- Amenities:Solid Surface, Walk-In Closet(s)
Parking
- Parking description:Off Street
- Carport spaces:1

New listings near 519 Mulligan Way Se
- New
 $244,900Active3 beds 2 baths1,233 sq. ft.
2200 Grande Palms Trail Se, Bolivia, NC 28422
MLS# 100605737Listed by: SOUTHERN REALTY ADVANTAGE LLC - New
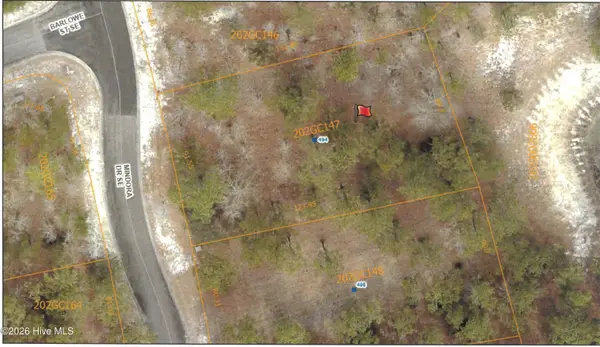
 $25,000Active0.35 Acres
498 Mindora Drive Se, Bolivia, NC 28422
MLS# 100605616Listed by: CENTURY 21 COLLECTIVE - New
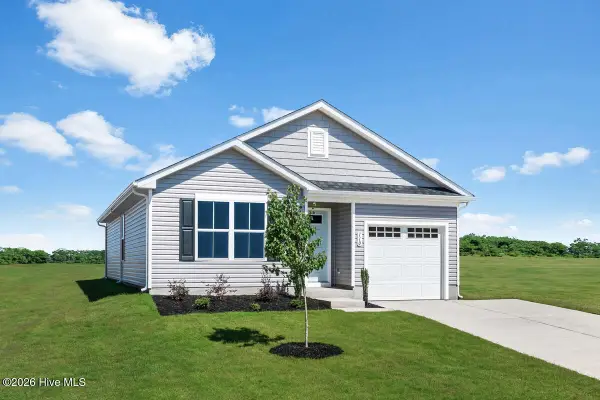 $249,990Active3 beds 2 baths1,100 sq. ft.
624 Powis Drive Ne, Bolivia, NC 28422
MLS# 100605561Listed by: NEXTHOME CAPE FEAR - New
 $307,990Active3 beds 3 baths1,910 sq. ft.
628 Powis Drive Ne, Bolivia, NC 28422
MLS# 100605564Listed by: NEXTHOME CAPE FEAR - New
 $480,000Active3 beds 2 baths1,407 sq. ft.
2988 Island Drive Se, Bolivia, NC 28422
MLS# 100605565Listed by: EXP REALTY - New
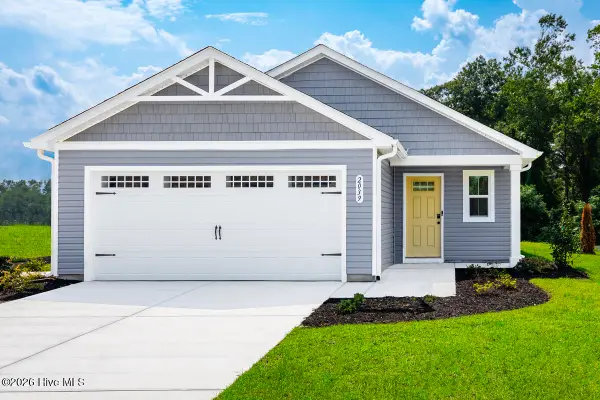 $264,990Active3 beds 2 baths1,434 sq. ft.
632 Powis Drive Ne, Bolivia, NC 28422
MLS# 100605566Listed by: NEXTHOME CAPE FEAR - New
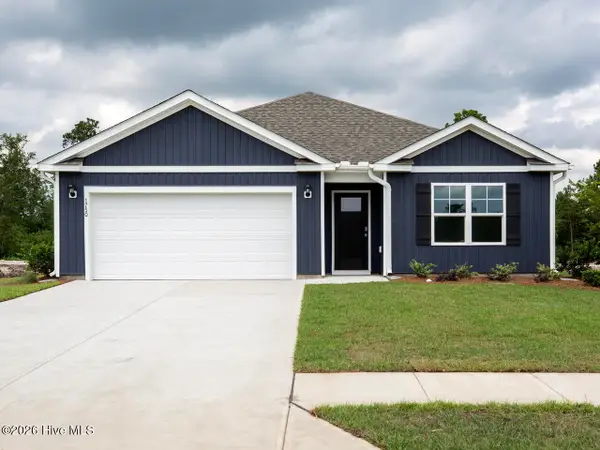 $334,590Active4 beds 2 baths1,774 sq. ft.
3027 Maravella Court #39, Bolivia, NC 28422
MLS# 100605465Listed by: D.R. HORTON, INC - New
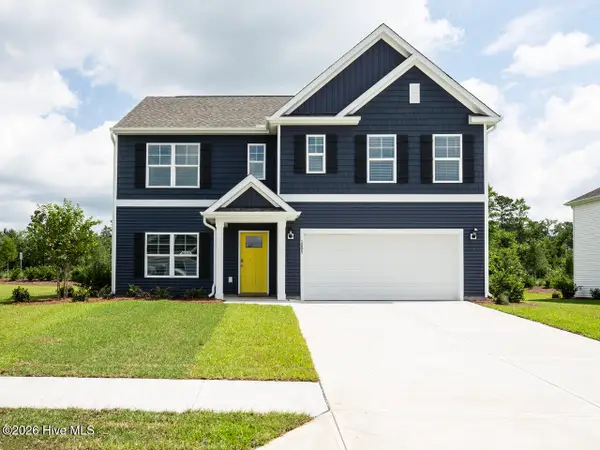 $365,990Active5 beds 3 baths2,511 sq. ft.
3056 Maravella Court #14, Bolivia, NC 28422
MLS# 100605331Listed by: D.R. HORTON, INC - New
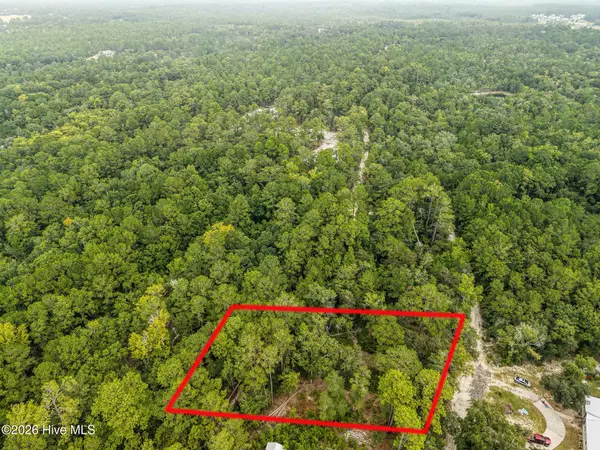 $37,000Active0.57 Acres
175 Boxwood Street Se, Bolivia, NC 28422
MLS# 100605163Listed by: COLDWELL BANKER SEA COAST ADVANTAGE


Protect your home and budget from life's surprises with an Assurant Home Warranty, backed by a partner that supports you through every step of homeownership. Explore Plans.
©2026 Century 21 Real Estate LLC. All rights reserved. CENTURY 21®, the CENTURY 21 Logo and C21® are service marks owned by Century 21 Real Estate LLC. Century 21 Real Estate LLC fully supports the principles of the Fair Housing Act and the Equal Opportunity Act. Each office is independently owned and operated. Listing information is deemed reliable but not guaranteed accurate.