
634 Pelican Circle Se, Bolivia, NC 28422
Local realty services provided by:CENTURY 21 Triangle Group
634 Pelican Circle Se,Bolivia, NC 28422
$539,000
- 3 Beds
- 2 Baths
- 1,768 sq. ft.
- Single family
- Active
Listed by: stephanie spencer
Office: re/max at the beach / oak island
MLS#:100610635
Source:NC_CCAR
Price summary
- Price:$539,000
- Price per sq. ft.:$304.86
About this home
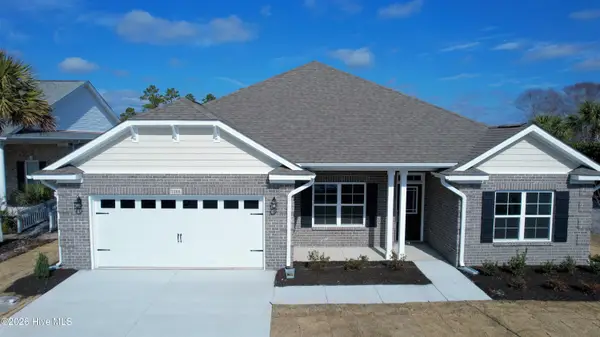
NOT ALL NEW CONSTRUCTION IS CREATED EQUAL! Welcome to 634 Pelican Circle SE, an extraordinary 3BR/2BA custom-designed home offering 1,768 heated SF in gated River Run Plantation! Thoughtfully envisioned and personally curated by its owners, every architectural detail, material, fixture, and finish was intentionally selected to create a home that truly stands apart. Beautifully brought to life by Brandon Construction Group, a 2025 Parade of Homes Diamond Award winner and WECT Best of the Cape Fear 2025 Best Home Builder, this home showcases an exceptional combination of thoughtful design, quality materials, and outstanding craftsmanship. From the architectural details to the carefully selected finishes, this home offers a level of individuality and attention to detail that sets it apart from typical new construction.
An impressive 8' front door opens to 10' ceilings throughout the main living areas, gorgeous 9'' wide LVP flooring, designer lighting, and exceptional architectural details. The living room showcases an 11' coffered ceiling with accent lighting and a 60'' electric fireplace with custom shiplap surround. An elegant 11' tray ceiling elevates the dining area.
THE KITCHEN IS A SHOWSTOPPER! Solid wood cabinetry, quartz countertops with full-height quartz backsplash, under-cabinet lighting, and a 10' island with touchless Delta faucet create a space that's as functional as it is beautiful. Enjoy a GE slide-in double-oven range, dishwasher, under-counter touch-drawer microwave, pantry, and a dedicated beverage station with wine/beverage cooler, solid wood shelving, and accent lighting.
The primary suite feels like a private retreat, featuring a spa-inspired bath with abundant cabinetry, dual vanities, quartz countertops, and a zero-entry tiled shower with rain head, handheld shower, and built-in bench. The walk-in closet features wood shelving. Two spacious guest bedrooms include one with a vaulted ceiling; the guest bath offers a deep tub with tile surround. A dedicated laundry room and TWO convenient drop zones add practical storage and organization. Delta plumbing fixtures and carefully chosen finishes continue throughout.
OUTDOOR LIVING IS JUST AS IMPRESSIVE! Carefully situated on an approximately quarter-acre lot to maximize privacy, the home backs to privately owned wooded land. Relax or entertain on the expansive wraparound screened porch with 10' ceilings, tongue-and-groove wood ceilings, and ceiling fans. The welcoming front porch also features tongue-and-groove ceilings. Beautiful landscaping and irrigation complete the setting.
STORAGE YOU HAVE TO SEE! The approximately 581 SF two-car garage offers space for a workshop or storage, plus access to an exceptionally spacious, FULLY FLOORED attic storage area. The roof trusses were designed with framing provisions for a FUTURE cargo lift (lift not installed). Concrete slab foundation and onsite septic.
What truly sets this home apart is the attention given to both beauty and everyday living. From the impressive ceiling heights and architectural details to the carefully planned storage, functional layout, and inviting outdoor spaces, every element was thoughtfully considered. The result is a home that feels far more expansive than its square footage suggests, with the character and finishes of a much larger custom residence.
River Run Plantation residents enjoy a gated entrance, pool, clubhouse, tennis/pickleball and basketball courts, gated boat/RV storage, a 400' fishing pier on the Lockwood Folly River, and canoe/kayak launch, with POA dues of approximately $815/year. Just 13 miles to Oak Island beaches, 16 miles to historic Southport, 17 miles to Holden Beach, and 2.6 miles to the Sunset Harbor public boat ramp.
QUALITY YOU CAN SEE. CRAFTSMANSHIP YOU CAN FEEL. Come experience the difference at 634 Pelican Circle SE!...
Contact an agent
Home facts
- Year built:2026
- Subdivision & Development:River Run Plantation
- Listing ID #:100610635
- Added:2 day(s) ago
- Updated:October 18, 2026 at 10:51 AM
Rooms and interior
- Bedrooms:3
- Total bathrooms:2
- Full bathrooms:2
- Rooms Total:9
- Flooring:Carpet, Tile
- Bathrooms Description:Walk-in Shower
- Kitchen Description:Dishwasher, Kitchen Island, Pantry
- Bedroom Description:Walk-In Closet(s)
- Living area:1,768 sq. ft.
Heating and cooling
- Cooling:Heat Pump
- Heating:Electric, Heat Pump, Heating
Structure and exterior
- Roof:Architectural Shingle
- Year built:2026
- Building area:1,768 sq. ft.
- Lot area:0.24 Acres
- Construction Materials:Fiber Cement, Wood Frame
- Exterior Features:Irrigation System, Screened
- Foundation Description:Slab
- Levels:1 Story
Schools
- High school:South Brunswick
- Middle school:Cedar Grove
- Elementary school:Virginia Williamson
Utilities
- Water:Water Connected
Finances and disclosures
- Price:$539,000
- Price per sq. ft.:$304.86
Features and amenities
- Appliances:Dishwasher
- Laundry features:Laundry Room
- Amenities:Barbecue, Basketball Court, Cabana, Ceiling Fan(s), Clubhouse, Community Pool, Gated, Management, Master Insure, Pickleball, Playground, RV/Boat Storage, Solid Surface, Street Lights, Tennis Court(s), Tray Ceiling(s), Vaulted Ceiling(s), Walk-In Closet(s)
- Pool features:Community Pool
Parking
- Total parking spaces:2
- Parking description:Attached Garage, Concrete, Garage
- Garage:Yes
- Garage spaces:2

New listings near 634 Pelican Circle Se
- New
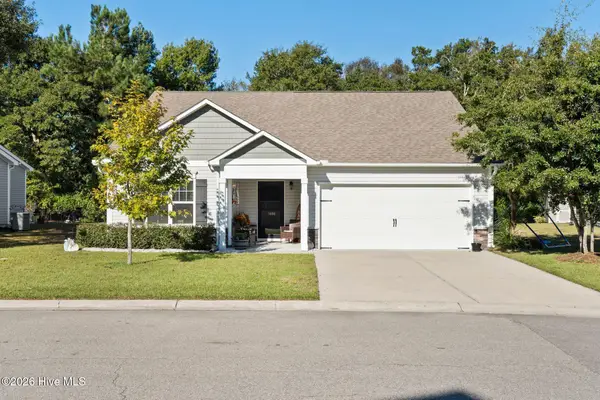 $289,000Active3 beds 2 baths1,512 sq. ft.
1486 Judith Drive Se, Bolivia, NC 28422
MLS# 100610999Listed by: COLDWELL BANKER SEA COAST ADVANTAGE-MIDTOWN - New
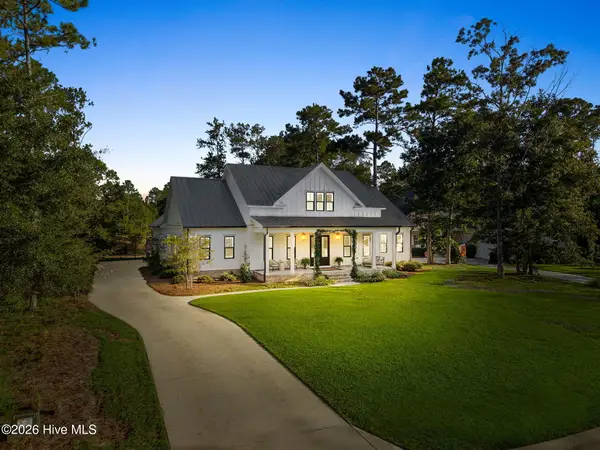 $829,000Active4 beds 4 baths2,900 sq. ft.
190 Englewood Court Se, Bolivia, NC 28422
MLS# 100610729Listed by: INTRACOASTAL REALTY CORPORATION - New
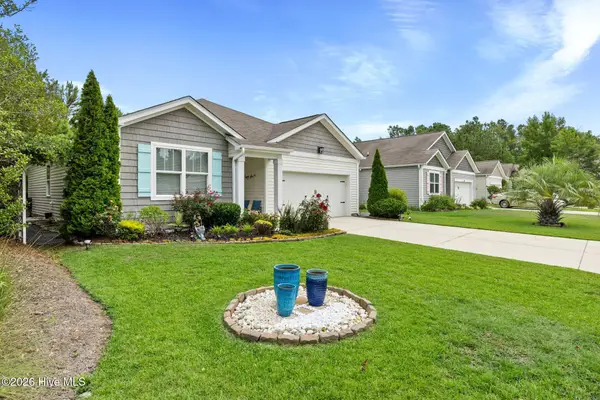 $299,000Active3 beds 2 baths1,650 sq. ft.
1682 Haldon Lane Se, Bolivia, NC 28422
MLS# 100610671Listed by: COLDWELL BANKER SEA COAST ADVANTAGE - New
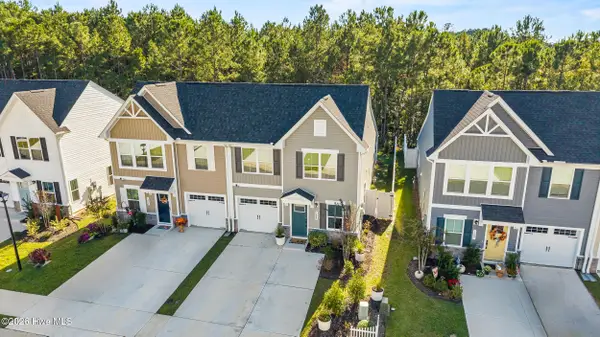 $293,000Active3 beds 3 baths1,648 sq. ft.
1483 Pine Log Trail Ne, Bolivia, NC 28422
MLS# 100610557Listed by: COLDWELL BANKER SEA COAST ADVANTAGE-CB - New
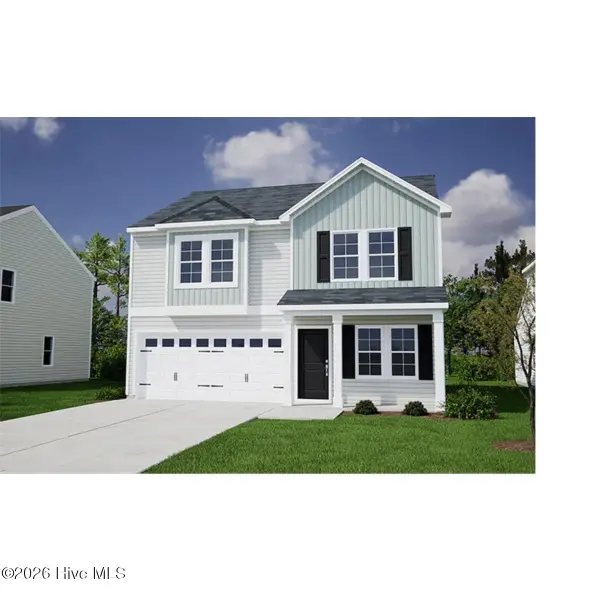 $328,990Active4 beds 3 baths1,786 sq. ft.
1152 Tennessee Walker Way, Bolivia, NC 28422
MLS# 100610317Listed by: MUNGO HOMES - New
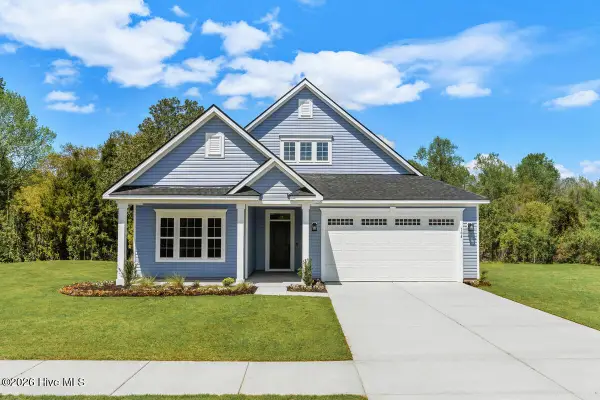 $349,990Active3 beds 2 baths1,898 sq. ft.
2259 Webfoot Drive Ne, Bolivia, NC 28422
MLS# 100610146Listed by: NEXTHOME CAPE FEAR - New
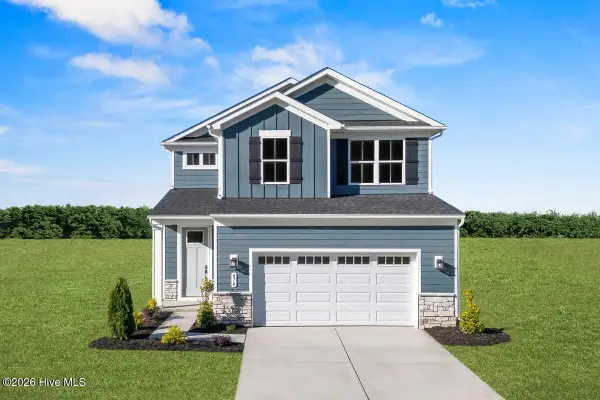 $324,990Active4 beds 3 baths2,177 sq. ft.
2263 Webfoot Drive Ne, Bolivia, NC 28422
MLS# 100610149Listed by: NEXTHOME CAPE FEAR - New
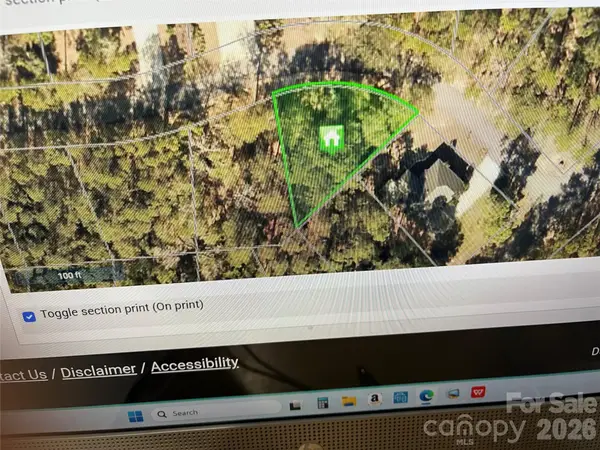 $29,000Active0.35 Acres
677 Pelican Circle Se #70, Bolivia, NC 28422
MLS# 4434323Listed by: RIVENBARK PROPERTIES - New
 $442,150Active4 beds 2 baths2,100 sq. ft.
1188 Turnata Drive Se, Bolivia, NC 28422
MLS# 100609912Listed by: ADAMS HOMES REALTY NC INC


Protect your home and budget from life's surprises with an Assurant Home Warranty, backed by a partner that supports you through every step of homeownership. Explore Plans.
©2026 Century 21 Real Estate LLC. All rights reserved. CENTURY 21®, the CENTURY 21 Logo and C21® are service marks owned by Century 21 Real Estate LLC. Century 21 Real Estate LLC fully supports the principles of the Fair Housing Act and the Equal Opportunity Act. Each office is independently owned and operated. Listing information is deemed reliable but not guaranteed accurate.