
664 Savinwood Trail Ne, Bolivia, NC 28422
Local realty services provided by:CENTURY 21 Triangle Group
664 Savinwood Trail Ne,Bolivia, NC 28422
$229,995
- 2 Beds
- 2 Baths
- 918 sq. ft.
- Single family
- Pending
Listed by: harold chappell
Office: nexthome cape fear
MLS#:100548890
Source:NC_CCAR
Price summary
- Price:$229,995
- Price per sq. ft.:$250.54
About this home
JUNE DELIVERY! $10,000 IN CLOSING COST ASSISTANCE! The Ellis Coastal Cottage at Middle Creek Village by Ryan Homes.
Contact an agent
Home facts
- Year built:2026
- Listing ID #:100548890
- Added:157 day(s) ago
- Updated:June 20, 2026 at 07:54 AM
Rooms and interior
- Bedrooms:2
- Total bathrooms:2
- Full bathrooms:2
- Rooms Total:5
- Dining Description:Eat-in Kitchen
- Bathrooms Description:Walk-in Shower
- Kitchen Description:Dishwasher, Disposal, Eat-in Kitchen, Kitchen Island, Pantry, Refrigerator
- Bedroom Description:Walk-In Closet(s)
- Living area:918 sq. ft.
Heating and cooling
- Cooling:Central Air
- Heating:Forced Air, Heating, Natural Gas, Zoned
- Central air:Yes
Structure and exterior
- Roof:Architectural Shingle
- Year built:2026
- Building area:918 sq. ft.
- Lot area:0.09 Acres
- Lot Features:Interior Lot
- Construction Materials:Shake Siding, Vinyl Siding, Wood Frame
- Exterior Features:Patio
- Foundation Description:Slab
- Levels:1 Story
Schools
- High school:South Brunswick
- Middle school:South Brunswick
- Elementary school:Bolivia
Utilities
- Water:Water Connected
- Sewer:Sewer Connected
Finances and disclosures
- Price:$229,995
- Price per sq. ft.:$250.54
Features and amenities
- Appliances:Dishwasher, Disposal, Dryer, Refrigerator, Washer
- Laundry features:Dryer, Laundry Closet, Washer, Washer Hookup
- Amenities:Cabana, Community Pool, Dog Park, Pickleball, Playground, Street Lights, Walk-In Closet(s)
- Pool features:Community Pool
Parking
- Parking description:Attached, Attached Garage, Concrete, Parking Pad

New listings near 664 Savinwood Trail Ne
- New
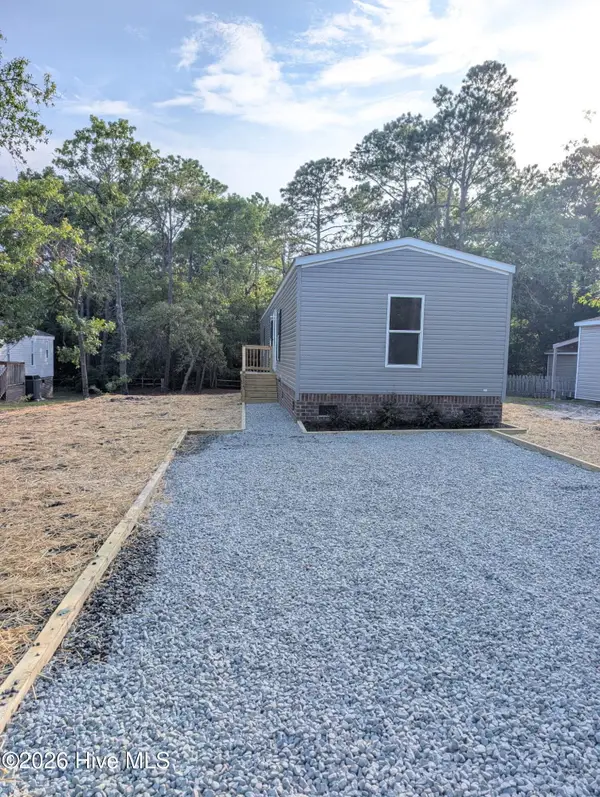 $218,900Active3 beds 2 baths1,140 sq. ft.
3527 Tarpon Court Se, Bolivia, NC 28422
MLS# 100583167Listed by: COASTAL PROPERTIES - New
 $310,000Active11.86 Acres
00 Old Lennon Road Se, Bolivia, NC 28422
MLS# 100582980Listed by: PROACTIVE REAL ESTATE - New
 $319,900Active3 beds 2 baths1,750 sq. ft.
1690 Haldon Lane Se, Bolivia, NC 28422
MLS# 100582954Listed by: DISCOVER NC HOMES - New
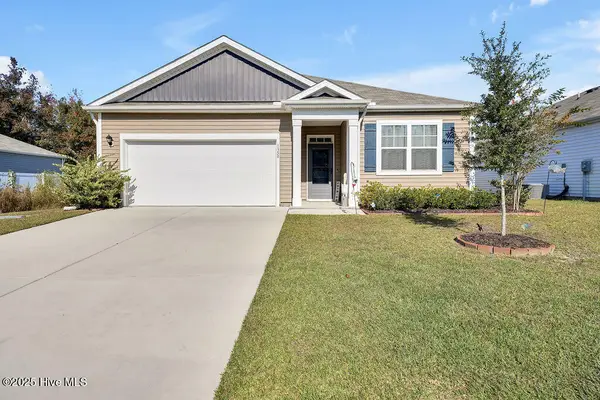 $334,900Active3 beds 2 baths1,618 sq. ft.
1358 Cadbury Castle Drive Se, Bolivia, NC 28422
MLS# 100581382Listed by: ISLAND LIFE REAL ESTATE, LLC - New
 $659,000Active3 beds 3 baths2,437 sq. ft.
698 Breezewood Drive Se, Bolivia, NC 28422
MLS# 100582687Listed by: COLDWELL BANKER SEA COAST ADVANTAGE-MIDTOWN - New
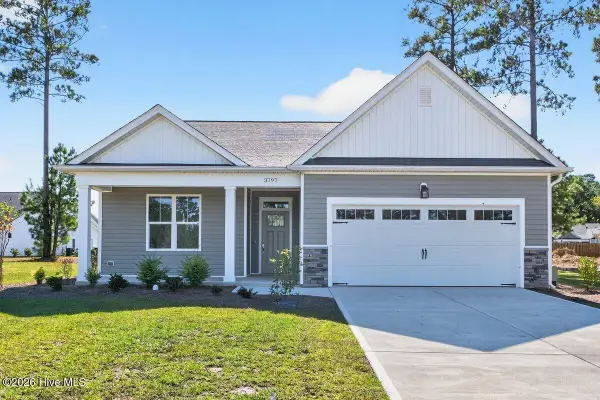 $379,900Active3 beds 2 baths1,644 sq. ft.
3805 Summer Breeze Court Ne, Bolivia, NC 28422
MLS# 100582516Listed by: PROACTIVE REAL ESTATE - New
 $325,000Active4 beds 2 baths1,607 sq. ft.
2642 Provence Drive Se, Bolivia, NC 28422
MLS# 100582355Listed by: KINSTLE & COMPANY LLC. - Open Sat, 11am to 1pmNew
 $415,000Active4 beds 3 baths2,338 sq. ft.
1827 Bards Drive Se, Bolivia, NC 28422
MLS# 100582298Listed by: EXP REALTY - New
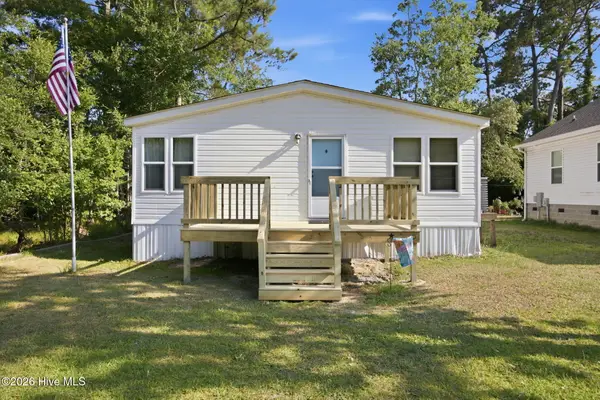 $229,900Active2 beds 2 baths1,304 sq. ft.
655 Brookneal Street Se, Bolivia, NC 28422
MLS# 100581881Listed by: MARGARET RUDD ASSOC/SP - New
 $312,000Active3 beds 2 baths1,642 sq. ft.
1530 E Black Squirrel Lane Se, Bolivia, NC 28422
MLS# 100581771Listed by: MILLER AND HOOKS REALTY LLC


Protect your home and budget from life's surprises with an Assurant Home Warranty, backed by a partner that supports you through every step of homeownership. Explore Plans.
©2026 Century 21 Real Estate LLC. All rights reserved. CENTURY 21®, the CENTURY 21 Logo and C21® are service marks owned by Century 21 Real Estate LLC. Century 21 Real Estate LLC fully supports the principles of the Fair Housing Act and the Equal Opportunity Act. Each office is independently owned and operated. Listing information is deemed reliable but not guaranteed accurate.