
989 Ashburton Road Se #92, Bolivia, NC 28422
Local realty services provided by:CENTURY 21 The Realty Group
989 Ashburton Road Se #92,Bolivia, NC 28422
$599,900
- 3 Beds
- 3 Baths
- 2,310 sq. ft.
- Single family
- Active
Listed by: adam m martin
Office: tls realty llc.
MLS#:100577600
Source:NC_CCAR
Price summary
- Price:$599,900
- Price per sq. ft.:$259.7
About this home
Experience coastal living in this beautifully appointed Sinclair quick move-in home, offering 3 bedrooms, 3 full baths, and a versatile bonus room. Thoughtfully designed with both comfort and functionality in mind, this semi-custom home features an open-concept layout enhanced by upgraded features throughout, including quartz countertops, designer lighting, and stylish finishes.
The spacious primary suite serves as a private retreat, offering a relaxing space to unwind at the end of the day. A screened porch extends the living area outdoors, providing the perfect setting to enjoy coastal breezes year-round.
Residents enjoy access to an impressive collection of community amenities, including indoor and outdoor pools, a clubhouse, tennis courts, boat launch, and miles of walking and biking trails. Conveniently located near area beaches, golf, dining, and shopping, this exceptional home offers the ideal blend of modern comfort and coastal lifestyle.
Contact an agent
Home facts
- Year built:2026
- Listing ID #:100577600
- Added:58 day(s) ago
- Updated:July 27, 2026 at 10:25 AM
Rooms and interior
- Bedrooms:3
- Total bathrooms:3
- Full bathrooms:3
- Rooms Total:4
- Flooring:Carpet, Laminate, Tile, Vinyl
- Bathrooms Description:Walk-in Shower
- Kitchen Description:Dishwasher, Disposal, Gas Range, Kitchen Island, Pantry
- Bedroom Description:Master Downstairs, Walk-In Closet(s)
- Living area:2,310 sq. ft.
Heating and cooling
- Cooling:Central Air
- Heating:Electric, Heat Pump, Heating
- Central air:Yes
Structure and exterior
- Roof:Architectural Shingle
- Year built:2026
- Building area:2,310 sq. ft.
- Lot area:0.33 Acres
- Construction Materials:Fiber Cement, Wood Frame
- Exterior Features:Covered, Porch, Screened
- Foundation Description:Raised, Slab
- Levels:2 Story
Schools
- High school:South Brunswick
- Middle school:Cedar Grove
- Elementary school:Virginia Williamson
Finances and disclosures
- Price:$599,900
- Price per sq. ft.:$259.7
Features and amenities
- Appliances:Dishwasher, Disposal
- Laundry features:Laundry Room, Washer Hookup
- Amenities:Community Pool, Fitness Center, Gated, Management, Solid Surface, Tennis Court(s), Trail(s), Walk-In Closet(s)
- Pool features:Community Pool
Parking
- Total parking spaces:2
- Parking description:Attached Garage, Concrete, Garage, Garage Door Opener
- Garage:Yes
- Garage spaces:2

New listings near 989 Ashburton Road Se #92
- New
 $189,000Active0.41 Acres
468 Woodbury Court Se, Bolivia, NC 28422
MLS# 100591659Listed by: COLDWELL BANKER SEA COAST ADVANTAGE - New
 $354,000Active4 beds 2 baths1,810 sq. ft.
1780 Riverton Drive Se, Bolivia, NC 28422
MLS# 100591625Listed by: INTRACOASTAL REALTY CORPORATION - New
 $324,500Active3 beds 2 baths1,650 sq. ft.
1682 Haldon Lane Se, Bolivia, NC 28422
MLS# 100591552Listed by: COLDWELL BANKER SEA COAST ADVANTAGE - Open Mon, 10am to 6pmNew
 $306,490Active3 beds 3 baths1,518 sq. ft.
2099 Cypress Hill Drive Se #Lot 20, Bolivia, NC 28422
MLS# 100591421Listed by: D.R. HORTON, INC - Open Mon, 10am to 6pmNew
 $407,190Active3 beds 3 baths2,388 sq. ft.
2121 Cypress Hill Drive Se #Lot 25, Bolivia, NC 28422
MLS# 100591374Listed by: D.R. HORTON, INC - New
 $215,000Active3 beds 2 baths
1866 Sunset Drive Se, Bolivia, NC 28422
MLS# 100591344Listed by: NORTHGROUP REAL ESTATE LLC - New
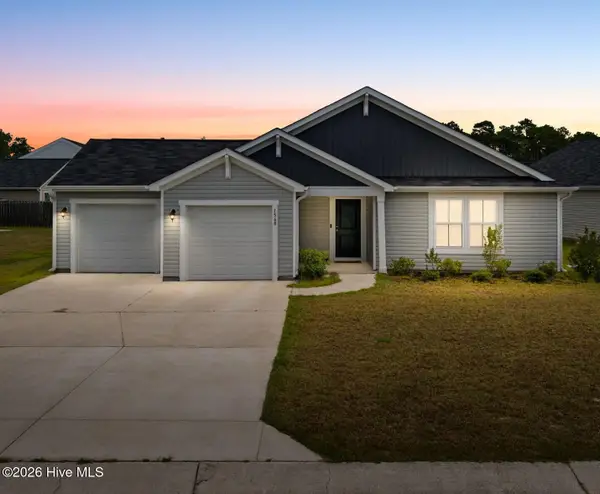 $299,900Active3 beds 2 baths1,742 sq. ft.
1568 W New Carraway Place Se, Bolivia, NC 28422
MLS# 100591215Listed by: NORTHGROUP REAL ESTATE LLC - New
 $624,900Active3 beds 3 baths2,305 sq. ft.
457 Tasha Court Se #94, Bolivia, NC 28422
MLS# 100591020Listed by: TLS REALTY LLC - New
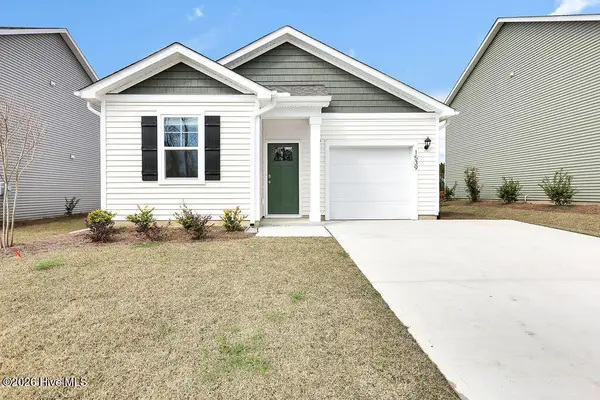 $274,990Active3 beds 2 baths1,281 sq. ft.
1546 W White Egret Lane Ne #Lot 807, Bolivia, NC 28422
MLS# 100590877Listed by: D.R. HORTON, INC - New
 $278,990Active3 beds 2 baths1,281 sq. ft.
1538 W White Egret Lane Ne #Lot 805, Bolivia, NC 28422
MLS# 100590879Listed by: D.R. HORTON, INC


Protect your home and budget from life's surprises with an Assurant Home Warranty, backed by a partner that supports you through every step of homeownership. Explore Plans.
©2026 Century 21 Real Estate LLC. All rights reserved. CENTURY 21®, the CENTURY 21 Logo and C21® are service marks owned by Century 21 Real Estate LLC. Century 21 Real Estate LLC fully supports the principles of the Fair Housing Act and the Equal Opportunity Act. Each office is independently owned and operated. Listing information is deemed reliable but not guaranteed accurate.