
625 Gunters Hill Road, Boomer, NC 28606
Local realty services provided by:CENTURY 21 Total Real Estate Solutions
625 Gunters Hill Road,Boomer, NC 28606
$399,900
- 4 Beds
- 3 Baths
- 2,376 sq. ft.
- Single family
- Active
Listed by: parker ward
Office: ward & ward properties, llc.336-667-1719
MLS#:1223935
Source:NC_TRIAD
Price summary
- Price:$399,900
- Price per sq. ft.:$168.31
About this home
NEW CONSTRUCTION — COMPLETED IN 2026! If you've been searching for a brand-new home in a peaceful country setting, this is the one you've been waiting for! Located in Boomer, NC, this beautiful 4-bedroom, 3-bath home offers over 2,300 square feet of living space, combining quality construction, modern finishes, and a spacious, functional layout.
Built with attention to detail, this home features 2x6 framing, impressive 10-foot Tray ceilings, board-and-batten siding, and 6-inch commercial-grade gutters.
Inside, enjoy a spacious floor plan ideal for everyday living and entertaining. Features include oak-colored LVP flooring, stone countertops in the kitchen and bathroom vanities, and stainless steel appliances. The primary suite features a tile shower surround, while modern touches include black industrial-style lighting, recessed lighting, oversized ceiling fans, and black plumbing fixtures and faucets. Carpeted stairs complement the contemporary design.
Contact an agent
Home facts
- Year built:2026
- Subdivision & Development:None
- Listing ID #:1223935
- Added:126 day(s) ago
- Updated:October 23, 2026 at 06:11 PM
Rooms and interior
- Bedrooms:4
- Total bathrooms:3
- Full bathrooms:3
- Flooring:Carpet, Vinyl
- Kitchen Description:Dishwasher, Kitchen Island, Microwave
- Basement Description:Basement, Finished
- Living area:2,376 sq. ft.
Heating and cooling
- Cooling:Heat Pump
- Heating:Electric, Heat Pump
Structure and exterior
- Year built:2026
- Building area:2,376 sq. ft.
- Lot area:1.47 Acres
- Lot Features:Partially Cleared, Partially Wooded
- Construction Materials:Block, Vinyl Siding
Utilities
- Sewer:Septic Tank
Finances and disclosures
- Price:$399,900
- Price per sq. ft.:$168.31
- Tax amount:$109
Features and amenities
- Appliances:Dishwasher
- Laundry features:In Basement, Main Level
- Amenities:Solid Surface Counter
Parking
- Parking description:Driveway, Gravel
 2026 Triad MLS, Inc. All rights reserved. IDX information is provided exclusively for personal, non-commercial use, and may not be used for any purpose other than to identify prospective properties consumers may be interested in purchasing. Information is deemed reliable but not guaranteed. This site will be monitored for ‘scraping’ and any use of search facilities of data on the site other than by potential buyers/sellers is prohibited. All Sale data is for informational purposes only and is not an indication of a market analysis or appraisal. Properties marked with the Triad MLS, Inc. icon are provided courtesy of the Triad MLS, Inc.’s, Internet Data Exchange Database. NC_TRIAD Member Broker: Kimberly Martin
New listings near 625 Gunters Hill Road
- New
 $330,000Active2 beds 2 baths1,242 sq. ft.
196 Pisgah Lane, Boomer, NC 28606
MLS# 1239649Listed by: CAROLINA REALTY ERA LIVE MOORE - New
 $379,900Active4.66 Acres
2252 Boomer Road, Boomer, NC 28606
MLS# 1239645Listed by: JARVIS REALTY - New
 $548,000Active2 beds 3 baths3,100 sq. ft.
658 Green Point Lane, Boomer, NC 28606
MLS# 264947Listed by: NC MOUNTAIN INVESTMENTS LLC - New
 $198,000Active3 beds 2 baths1,512 sq. ft.
487 Mars Mountain Place, Boomer, NC 28606
MLS# 264876Listed by: NC MOUNTAIN INVESTMENTS LLC - New
 $50,000Active1 Acres
2211 High Rock Road, Boomer, NC 28606
MLS# 1239466Listed by: CAROLINA REALTY ERA LIVE MOORE - New
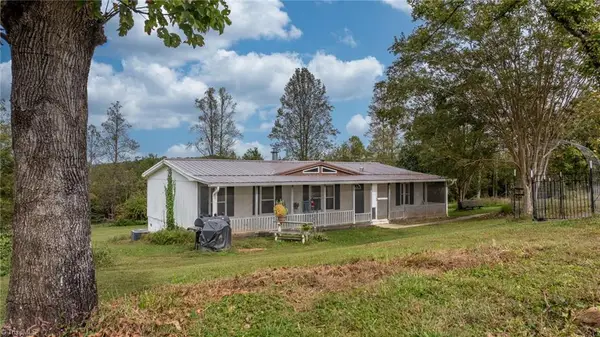 $369,900Active3 beds 2 baths1,344 sq. ft.
227 Mountain Lake Drive, Boomer, NC 28606
MLS# 1238815Listed by: IVESTER JACKSON DISTINCTIVE PROPERTIES 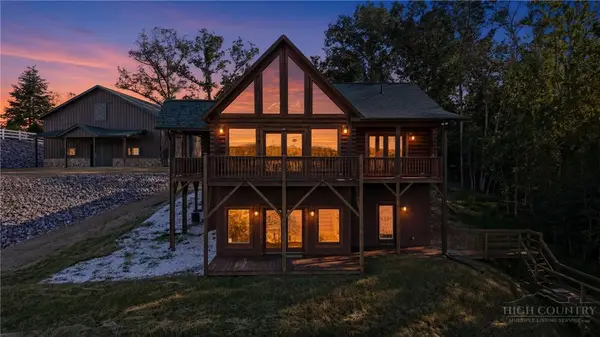 $1,350,000Active3 beds 3 baths2,464 sq. ft.
318 Heron Drive, Wilkesboro, NC 28697
MLS# 264770Listed by: WARD & WARD PROPERTIES $99,999Active18.28 Acres
1650 Russell Gap Road #102, Moravian Falls, NC 28654
MLS# 264705Listed by: MOSSY OAK PROPERTIES LAND & LUXURY $94,800Active7.32 Acres
TBD Ridge Run Road, Boomer, NC 28606
MLS# 264681Listed by: MOUNTAIN PROPERTY BROKERAGE, I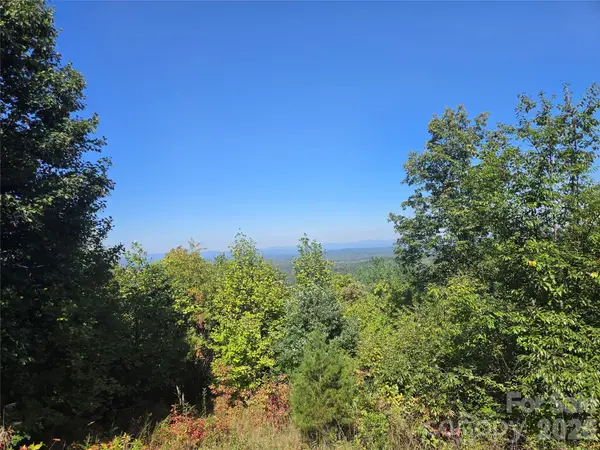 $99,999Active18.28 Acres
2650 Russell Gap Road, Moravian Falls, NC 28654
MLS# 4431127Listed by: MOSSY OAK PROPERTIES LAND AND LUXURY


Protect your home and budget from life's surprises with an Assurant Home Warranty, backed by a partner that supports you through every step of homeownership. Explore Plans.
©2026 Century 21 Real Estate LLC. All rights reserved. CENTURY 21®, the CENTURY 21 Logo and C21® are service marks owned by Century 21 Real Estate LLC. Century 21 Real Estate LLC fully supports the principles of the Fair Housing Act and the Equal Opportunity Act. Each office is independently owned and operated. Listing information is deemed reliable but not guaranteed accurate.