
105 Summit Street, Boone, NC 28607
Local realty services provided by:CENTURY 21 Heritage Realty
105 Summit Street,Boone, NC 28607
$399,900
- 2 Beds
- 2 Baths
- 1,415 sq. ft.
- Single family
- Active
Listed by: robert ball
Office: underdown, ball & associates, llc.
MLS#:262602
Source:NC_HCAR
Price summary
- Price:$399,900
- Price per sq. ft.:$260.18
About this home
Investment opportunity in the heart of Boone! Located just a short walk from downtown Boone, King Street, and the campus of Appalachian State University, this income-producing property offers a rare combination of location, flexibility, and long-term rental stability.
The property contains approximately 1,415± heated square feet and is configured with two separate living areas. The main level consists of an 864± square foot residence featuring two bedrooms, one full bath, a living room, kitchen, breakfast area, and a spacious rear entry hallway. The lower level is arranged as an efficiency-style apartment with a living area, kitchen, and full bathroom, providing additional rental income potential.
The sellers recently completed approximately $30,000 in capital improvements, including repair and replacement of exterior stucco as needed, complete exterior repainting, and installation of new exterior stairs. Work was completed the week of August 17, 2026.
Both units are currently leased through 2027, offering immediate cash flow for investors. The property is situated within the R-1A zoning district and is positioned in one of Boone's most desirable in-town locations, convenient to restaurants, shopping, entertainment, and Appalachian State University.
Whether you're seeking an investment property, future owner-occupant opportunity, or a downtown Boone residence with supplemental income potential, 105 Summit Street offers exceptional versatility in a highly sought-after location.
Tenant occupied. Minimum 48-hour advance notice required for all showings. All showings are preferred after 12:00 PM whenever possible. No same-day showings....
Contact an agent
Home facts
- Year built:1925
- Subdivision & Development:None
- Listing ID #:262602
- Added:93 day(s) ago
- Updated:September 14, 2026 at 03:59 PM
Rooms and interior
- Bedrooms:2
- Total bathrooms:2
- Full bathrooms:2
- Kitchen Description:Electric Range, Refrigerator
- Basement:Yes
- Basement Description:Finished
- Living area:1,415 sq. ft.
Heating and cooling
- Cooling:Wall Window Units
- Heating:Forced Air, Propane, Space Heater, Wall furnace
Structure and exterior
- Roof:Asphalt, Shingle
- Year built:1925
- Building area:1,415 sq. ft.
- Lot area:0.16 Acres
- Architectural Style:Traditional
- Construction Materials:Stucco, Wood Frame
- Foundation Description:Basement
- Levels:1 Story
Schools
- High school:Watauga
- Elementary school:Hardin Park
Utilities
- Water:Public
- Sewer:Public Sewer
Finances and disclosures
- Price:$399,900
- Price per sq. ft.:$260.18
- Tax amount:$1,787
Parking
- Parking description:Driveway
New listings near 105 Summit Street
- New
 $799,900Active3 beds 3 baths2,418 sq. ft.
406 Red Maple Lane, Boone, NC 28607
MLS# 264307Listed by: ERIC HARTLEY CONSTR & REAL ESTATE - New
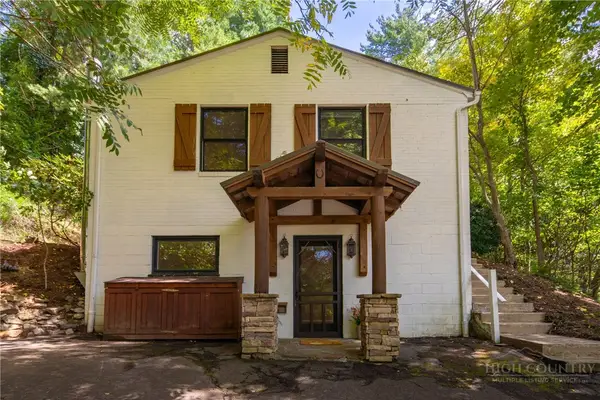 $539,000Active3 beds 3 baths2,382 sq. ft.
214 Blanwood Drive, Boone, NC 28607
MLS# 264193Listed by: HOWARD HANNA ALLEN TATE REAL ESTATE BLOWING ROCK - New
 $470,000Active2 beds 3 baths1,024 sq. ft.
186 Carson Court #77, Boone, NC 28607
MLS# 264250Listed by: KELLER WILLIAMS HIGH COUNTRY - New
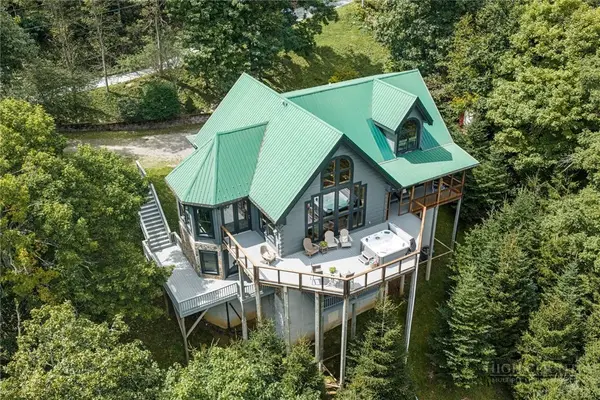 $1,275,000Active3 beds 4 baths4,323 sq. ft.
372 Broken Arrow Trail, Boone, NC 28607
MLS# 264133Listed by: KELLER WILLIAMS HIGH COUNTRY - New
 $819,000Active3 beds 3 baths2,326 sq. ft.
526 Welcome Way, Boone, NC 28607
MLS# 264127Listed by: STACIE PINEDA REAL ESTATE GROUP - New
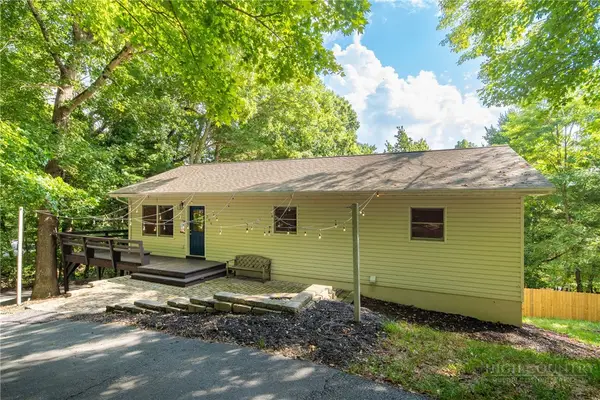 $549,000Active3 beds 3 baths1,800 sq. ft.
286 Sunset Drive, Boone, NC 28607
MLS# 264237Listed by: KELLER WILLIAMS HIGH COUNTRY - New
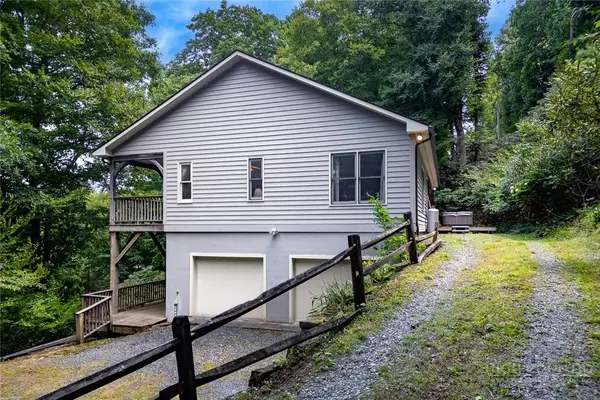 $440,000Active3 beds 3 baths1,435 sq. ft.
100 Ravens View, Boone, NC 28607
MLS# 262571Listed by: FOSCOE REALTY & DEVELOPMENT - New
 $639,999Active2 beds 3 baths1,515 sq. ft.
429 Peaceful Haven Drive #E-3, Boone, NC 28607
MLS# 264206Listed by: FOSCOE REALTY & DEVELOPMENT - New
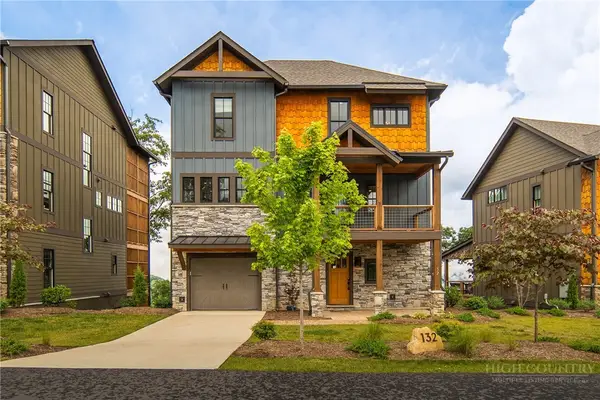 $1,950,000Active4 beds 5 baths2,731 sq. ft.
132 North Face Trail, Boone, NC 28607
MLS# 264128Listed by: BLUE RIDGE MOUNTAIN CLUB REAL ESTATE - New
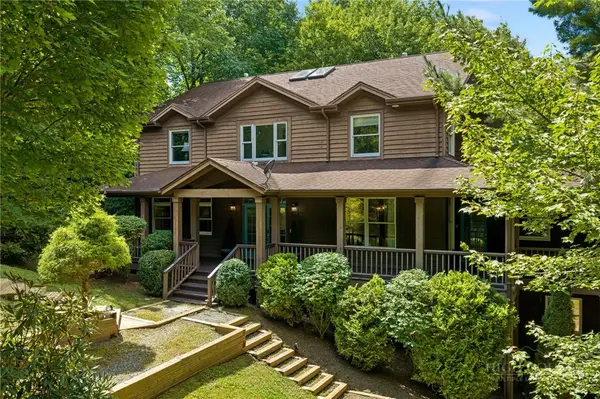 $1,395,000Active6 beds 6 baths4,799 sq. ft.
118 Piney Branch Court, Boone, NC 28607
MLS# 264198Listed by: RE/MAX REALTY GROUP


Protect your home and budget from life's surprises with an Assurant Home Warranty, backed by a partner that supports you through every step of homeownership. Explore Plans.
©2026 Century 21 Real Estate LLC. All rights reserved. CENTURY 21®, the CENTURY 21 Logo and C21® are service marks owned by Century 21 Real Estate LLC. Century 21 Real Estate LLC fully supports the principles of the Fair Housing Act and the Equal Opportunity Act. Each office is independently owned and operated. Listing information is deemed reliable but not guaranteed accurate.