
115 Rogers Drive #10, Boone, NC 28607
Local realty services provided by:CENTURY 21 Heritage Realty
115 Rogers Drive #10,Boone, NC 28607
$274,900
- 2 Beds
- 2 Baths
- 780 sq. ft.
- Condominium
- Active
Listed by: will buckner
Office: gray buckner real estate llc.
MLS#:265149
Source:NC_HCAR
Price summary
- Price:$274,900
- Price per sq. ft.:$352.44
- Monthly HOA dues:$165
About this home
Excellent Mid floor Condo unit in a building which doesn't see many sales at all. only one last year, 2 bed 2 bath unit with side by side washer and dryer, The cabinets and appliances have been updated, This building has had its roof replaced, gutters replaced and improved, and its been soft washed, It also has a nice reserve in place, It sits high above the flood plain also as a bonus, no issues with Hurricane Helene here at all, Whew have you seen rents in Boone, buy and hold this unit and enjoy appreciation, rents paid and knowing your student has a nice place to be in Boon e during their stay at App State.
Contact an agent
Home facts
- Year built:1989
- Subdivision & Development:Meadowview Drive Condominiums
- Listing ID #:265149
- Added:1 day(s) ago
- Updated:October 30, 2026 at 02:00 AM
Rooms and interior
- Bedrooms:2
- Total bathrooms:2
- Full bathrooms:2
- Kitchen Description:Dishwasher, Electric Range, Refrigerator
- Living area:780 sq. ft.
Heating and cooling
- Heating:Baseboard, Electric
Structure and exterior
- Roof:Architectural, Shingle
- Year built:1989
- Building area:780 sq. ft.
- Construction Materials:Hardboard, Wood Frame
- Foundation Description:Slab
- Levels:1 Story
Schools
- High school:Watauga
- Elementary school:Hardin Park
Utilities
- Water:Public
- Sewer:Public Sewer
Finances and disclosures
- Price:$274,900
- Price per sq. ft.:$352.44
- Tax amount:$1,095
Features and amenities
- Laundry features:Dryer, Laundry Main Level, Washer
Parking
- Parking description:No Garage
New listings near 115 Rogers Drive #10
- Coming Soon
 $2,000,000Coming Soon5 beds 6 baths6,690 sq. ft.
127 Alan Drive, Boone, NC 28607
MLS# 4425975Listed by: RE/MAX EXECUTIVE - New
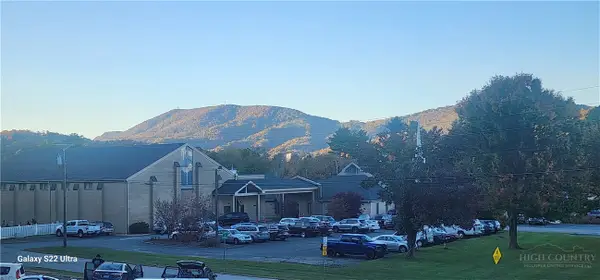 $269,900Active2 beds 2 baths780 sq. ft.
115 Rogers #11, Boone, NC 28607
MLS# 265154Listed by: GRAY BUCKNER REAL ESTATE LLC - New
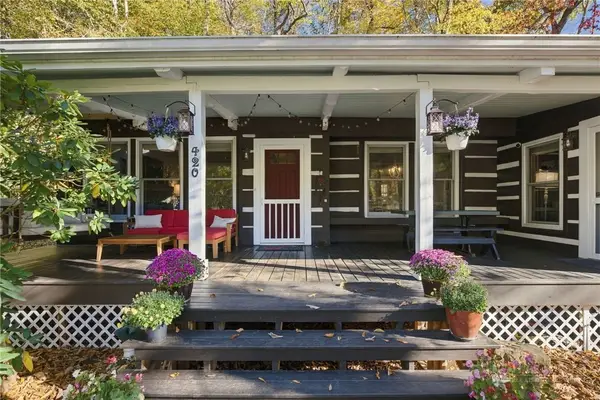 $450,000Active2 beds 1 baths1,366 sq. ft.
420 Hidden Valley, Boone, NC 28607
MLS# 265133Listed by: KELLER WILLIAMS HIGH COUNTRY - New
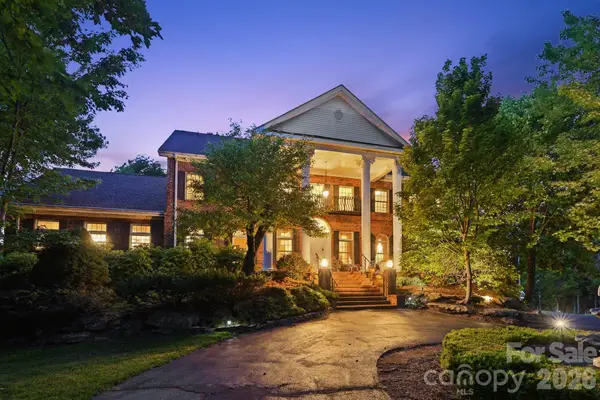 $2,995,000Active6 beds 9 baths9,457 sq. ft.
2040 Sorrento Drive, Boone, NC 28607
MLS# 4438516Listed by: COLDWELL BANKER REALTY - New
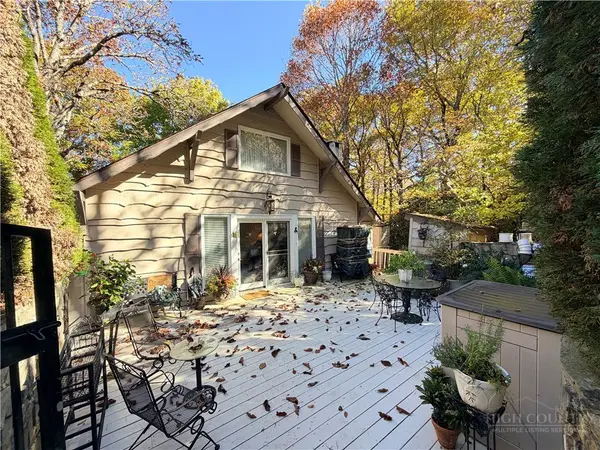 $545,000Active2 beds 2 baths1,810 sq. ft.
136 On The Rocks, Boone, NC 28607
MLS# 265101Listed by: AXEN REALTY LLC - New
 $149,500Active2.59 Acres
Lot 18 Jackson Ridge Road, Boone, NC 28607
MLS# 265044Listed by: SNAP REALTY SOLUTIONS - New
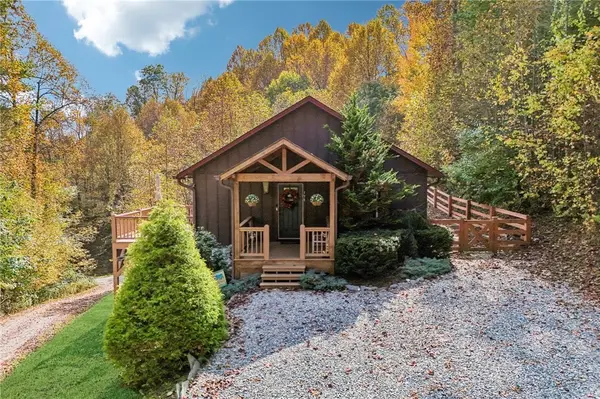 $560,000Active3 beds 3 baths2,036 sq. ft.
198 Eagles Drive, Boone, NC 28607
MLS# 265048Listed by: NESTLEWOOD REALTY - New
 $950,000Active2 beds 2 baths1,434 sq. ft.
198 Ramblestone Terrace #301, Boone, NC 28607
MLS# 264997Listed by: BLUE RIDGE MOUNTAIN CLUB REAL ESTATE - New
 $99,000Active2.09 Acres
Lot 4 Goshen Drive, Boone, NC 28607
MLS# 264980Listed by: BLUE RIDGE REALTY & INV. BLOWING ROCK


Protect your home and budget from life's surprises with an Assurant Home Warranty, backed by a partner that supports you through every step of homeownership. Explore Plans.
©2026 Century 21 Real Estate LLC. All rights reserved. CENTURY 21®, the CENTURY 21 Logo and C21® are service marks owned by Century 21 Real Estate LLC. Century 21 Real Estate LLC fully supports the principles of the Fair Housing Act and the Equal Opportunity Act. Each office is independently owned and operated. Listing information is deemed reliable but not guaranteed accurate.