
150 Hampton Court, Boone, NC 28607
Local realty services provided by:CENTURY 21 Mountain Vistas
Listed by: dusty washburn
Office: howard hanna allen tate real estate blowing rock
MLS#:264907
Source:NC_HCAR
Price summary
- Price:$599,900
- Price per sq. ft.:$293.06
About this home
A rare opportunity has just hit the market: this ranch-style home, built in 1971, features a convenient level entry, 3 bedrooms, and 2 bathrooms on the main level; notably, the basement includes 1,168 sq ft. of two apartments with 2 full baths, offering an excellent investment opportunity. Although the property is sold as-is, a little tender loving care (TLC) can transform it into a lucrative rental with three distinct living spaces. Alternatively, you could live in the main area, perfect for a primary residence, while the two rental units below provide a steady income to help ease your mortgage burden. Conveniently nestled at the end of a peaceful road, the property sits on an expansive acre of flat land divided into 3 lots, plus a charming garden that enhances its curb appeal. The standout outdoor feature is the impressive over-1,000-square-foot deck, ideal for entertaining and soaking up stunning western sunsets, plus pastureland on the east and south sides. Inside, the residence features modern amenities, including stainless steel appliances, custom walnut cabinets, and Corian countertops, blending style with functionality. The attached garage provides easy access, while the den off the kitchen, complete with a cozy gas fireplace, adds warmth and character. The versatile office space can serve multiple purposes, making it perfect for remote work or a quiet reading nook. Just outside the city limits yet close to town, you’ll enjoy suburban tranquility with easy access to urban amenities. The property includes an extra parcel, offering the option to build a separate garage, workshop, or even a tiny home. Overall, this property offers comfortable living and strong income potential, making it an exceptional opportunity for homeowners and investors alike. It's minutes from Samaritan’s Purse, Watauga Medical Center, and Appalachian State, plus outdoor activities like hiking, skiing, and vineyard visits. Call today and claim this hidden gem before it's too late....
Contact an agent
Home facts
- Year built:1971
- Subdivision & Development:None
- Listing ID #:264907
- Added:2 day(s) ago
- Updated:October 23, 2026 at 03:57 PM
Rooms and interior
- Bedrooms:3
- Total bathrooms:4
- Full bathrooms:4
- Kitchen Description:Dishwasher, Electric Range, Microwave, Microwave Hood Fan, Refrigerator
- Basement:Yes
- Basement Description:Exterior Entry, Finished
- Living area:1,688 sq. ft.
Heating and cooling
- Cooling:Attic Fan
- Heating:Baseboard, Electric, Fireplaces, Space Heater, Wall furnace
Structure and exterior
- Roof:Asphalt, Shingle
- Year built:1971
- Building area:1,688 sq. ft.
- Lot area:0.62 Acres
- Architectural Style:Ranch, Traditional
- Construction Materials:Brick, Hardboard, Wood Frame
- Exterior Features:Covered, Open
- Foundation Description:Basement, Slab
- Levels:1 Story
Schools
- High school:Watauga
- Elementary school:Hardin Park
Finances and disclosures
- Price:$599,900
- Price per sq. ft.:$293.06
- Tax amount:$1,197
Features and amenities
- Laundry features:Dryer, Laundry Main Level, Washer
- Amenities:Attic, Carbon Monoxide Dectector, Second Kitchen, Window Treatment(s), Wood Frames
Parking
- Parking description:Attached, Driveway, Garage, Gravel, Gravel Driveway, One Car Garage, Private
- Garage:Yes
- Garage spaces:1
New listings near 150 Hampton Court
- Coming Soon
 $2,000,000Coming Soon5 beds 6 baths6,690 sq. ft.
127 Alan Drive, Boone, NC 28607
MLS# 4425975Listed by: RE/MAX EXECUTIVE - New
 $99,000Active2.09 Acres
Lot 4 Goshen Drive, Boone, NC 28607
MLS# 264980Listed by: BLUE RIDGE REALTY & INV. BLOWING ROCK - New
 $949,000Active3 beds 3 baths2,326 sq. ft.
145 Cubs Den, Boone, NC 28607
MLS# 265007Listed by: KELLER WILLIAMS HIGH COUNTRY - New
 $435,000Active6.57 Acres
Lots 1-3 Kona Lane, Boone, NC 28607
MLS# 265001Listed by: PREMIER SOTHEBY'S INTERNATIONAL REALTY- BANNER ELK - New
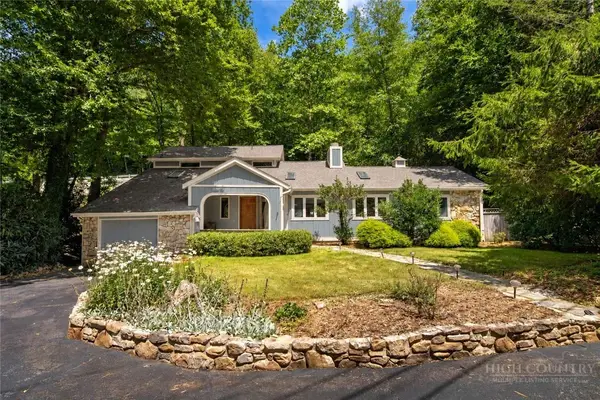 $795,000Active3 beds 4 baths2,671 sq. ft.
278 Cobble Creek, Boone, NC 28607
MLS# 264973Listed by: CLICKIT REALTY - New
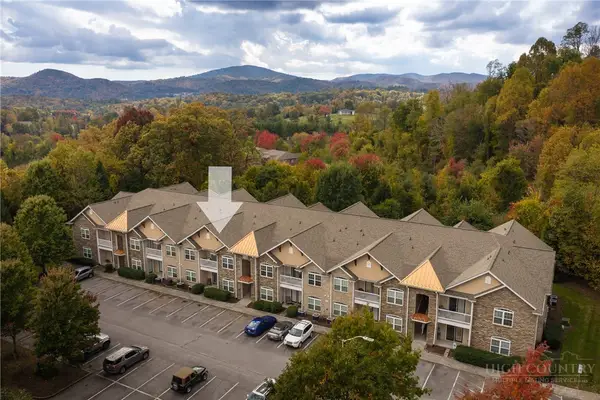 $350,000Active2 beds 2 baths1,140 sq. ft.
247 Eli Hartley Drive #205, Boone, NC 28607
MLS# 264929Listed by: APPALACHIAN PROPERTIES - New
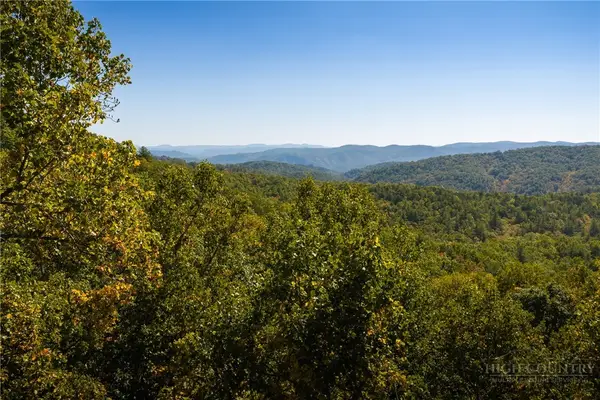 $99,000Active4.47 Acres
1245 Reynolds Parkway, Boone, NC 28607
MLS# 264958Listed by: BLUE RIDGE MOUNTAIN CLUB REAL ESTATE - New
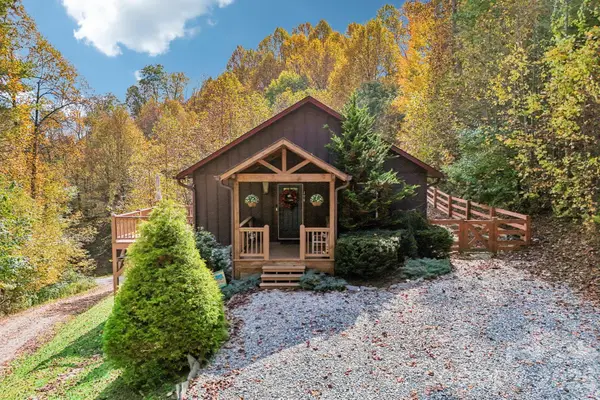 $560,000Active3 beds 3 baths2,036 sq. ft.
198 Eagles Drive #8, Boone, NC 28607
MLS# 4435938Listed by: NESTLEWOOD REALTY, LLC - New
 $110,000Active9.95 Acres
1930 Ball Branch Road, Boone, NC 28607
MLS# 4436193Listed by: THE AVALON REALTY GROUP LLC


Protect your home and budget from life's surprises with an Assurant Home Warranty, backed by a partner that supports you through every step of homeownership. Explore Plans.
©2026 Century 21 Real Estate LLC. All rights reserved. CENTURY 21®, the CENTURY 21 Logo and C21® are service marks owned by Century 21 Real Estate LLC. Century 21 Real Estate LLC fully supports the principles of the Fair Housing Act and the Equal Opportunity Act. Each office is independently owned and operated. Listing information is deemed reliable but not guaranteed accurate.