
151 Pitts Way #126, Boone, NC 28645
Local realty services provided by:CENTURY 21 Heritage Realty
151 Pitts Way #126,Boone, NC 28645
$374,500
- 2 Beds
- 2 Baths
- 1,024 sq. ft.
- Townhouse
- Active
Listed by: bobbie jo mccachren, ross mccachren
Office: keller williams high country
MLS#:260307
Source:NC_HCAR
Price summary
- Price:$374,500
- Price per sq. ft.:$365.72
- Monthly HOA dues:$264
About this home
Mountain living has never been this easy! Discover the perfect blend of comfort, convenience, and High Country charm in this beautifully maintained 2 bedroom, 2 bathroom detached townhome in the sought after Townhomes of Brookshire community. Offering single level living and an exceptionally low maintenance lifestyle, this home is an ideal choice for a full time residence, mountain getaway, or investment property.
Tucked away on the peaceful outskirts of Boone, yet just minutes from everything that makes the High Country so special, this location truly puts you close to it all. Appalachian State University, downtown Boone's shops, restaurants, and amenities, and local medical facilities are all nearby. Outdoor enthusiasts will love being just down the road from Brookshire Park and the Boone Greenway, with easy access to the New River, Rocky Knob Mountain Bike Park, hiking, biking, fishing, and countless other outdoor adventures.
Inside, the bright and inviting open concept floor plan is designed for easy everyday living and entertaining. Vaulted ceilings create an airy sense of space while beautiful luxury vinyl plank flooring flows throughout the main living areas. The stacked stone gas log fireplace serves as a warm and welcoming centerpiece, creating the perfect spot to relax after a day exploring the mountains.
The spacious kitchen is both beautiful and highly functional, featuring granite countertops, stainless steel appliances, generous cabinetry, and plenty of workspace. Both bedrooms are generously sized and offer the privacy of their own en suite bathrooms, with ample room for king sized beds. The primary suite is especially inviting and features an oversized bathroom with a double vanity, a wonderful upgrade and a rare find within the community.
Step outside and enjoy the best of mountain living from two private porches. The covered front porch provides a peaceful place to enjoy your morning coffee, while the open back porch offers expansive mountain views and a beautiful setting for relaxing at the end of the day. Whether you're taking in the scenery, entertaining friends, or simply enjoying a quiet evening outdoors, these spaces extend the living area and make the most of the surrounding beauty.
Perhaps one of the greatest advantages of this home is the truly carefree lifestyle the community provides. Monthly dues include water, sewer, master insurance, exterior home and yard maintenance, trash service, and road maintenance. Residents also enjoy access to a community dog park and more than 80 acres of shared green space, giving you the freedom to spend less time worrying about maintenance and more time enjoying everything the High Country has to offer.
Conveniently located, thoughtfully designed, and surrounded by opportunities for recreation and relaxation, this is Boone living at its easiest. Whether you're looking for a full time home, a lock and leave mountain retreat, or an investment opportunity, this exceptional townhome offers the comfort, convenience, and lifestyle you've been waiting for....
Contact an agent
Home facts
- Year built:2023
- Subdivision & Development:Townhomes At Brookshire
- Listing ID #:260307
- Added:159 day(s) ago
- Updated:September 15, 2026 at 03:38 PM
Rooms and interior
- Bedrooms:2
- Total bathrooms:2
- Full bathrooms:2
- Kitchen Description:Dishwasher, Electric Range, Microwave, Refrigerator
- Basement:Yes
- Basement Description:Crawl Space
- Living area:1,024 sq. ft.
Heating and cooling
- Cooling:Central Air
- Heating:Electric, Forced Air, Propane
- Central air:Yes
Structure and exterior
- Roof:Architectural, Shingle
- Year built:2023
- Building area:1,024 sq. ft.
- Lot area:0.04 Acres
- Architectural Style:Cottage, Craftsman, Mountain, Traditional
- Construction Materials:Wood Frame
- Exterior Features:Covered, Open
- Levels:1 Story
Schools
- High school:Watauga
- Elementary school:Hardin Park
Finances and disclosures
- Price:$374,500
- Price per sq. ft.:$365.72
- Tax amount:$1,057
Features and amenities
- Laundry features:Dryer, Laundry Main Level, Washer
- Amenities:Vaulted Ceilings
Parking
- Parking description:Asphalt, Driveway
New listings near 151 Pitts Way #126
- New
 $409,000Active2 beds 2 baths1,094 sq. ft.
466 Dayspring Drive, Boone, NC 28607
MLS# 263841Listed by: ELEVATE LAND & REALTY BANNER ELK - New
 $249,000Active3 beds 2 baths1,248 sq. ft.
2294 Shulls Mill Road, Boone, NC 28607
MLS# 4424687Listed by: DALTON WADE, INC. - New
 $84,000Active1.05 Acres
Lot 33 Saratoga, Boone, NC 28607
MLS# 264192Listed by: BLUE RIDGE REALTY & INV. BLOWING ROCK - New
 $799,900Active3 beds 3 baths2,418 sq. ft.
406 Red Maple Lane, Boone, NC 28607
MLS# 264307Listed by: ERIC HARTLEY CONSTR & REAL ESTATE - New
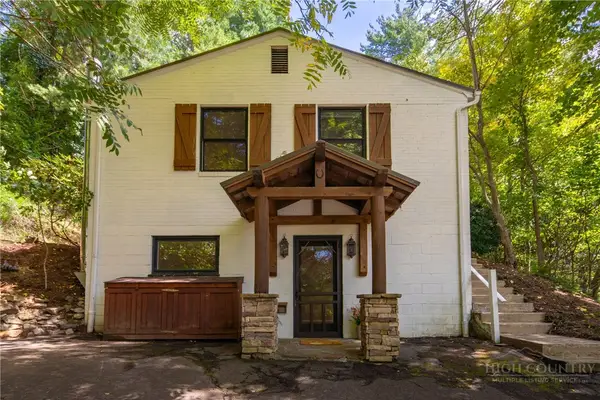 $539,000Active3 beds 3 baths2,382 sq. ft.
214 Blanwood Drive, Boone, NC 28607
MLS# 264193Listed by: HOWARD HANNA ALLEN TATE REAL ESTATE BLOWING ROCK - New
 $470,000Active2 beds 3 baths1,024 sq. ft.
186 Carson Court #77, Boone, NC 28607
MLS# 264250Listed by: KELLER WILLIAMS HIGH COUNTRY - New
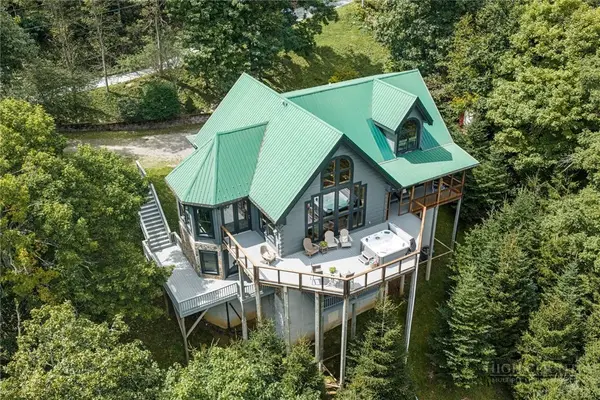 $1,275,000Active3 beds 4 baths4,323 sq. ft.
372 Broken Arrow Trail, Boone, NC 28607
MLS# 264133Listed by: KELLER WILLIAMS HIGH COUNTRY - New
 $819,000Active3 beds 3 baths2,326 sq. ft.
526 Welcome Way, Boone, NC 28607
MLS# 264127Listed by: STACIE PINEDA REAL ESTATE GROUP - New
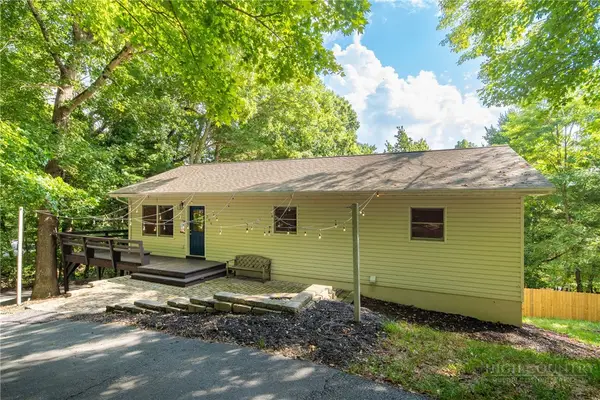 $549,000Active3 beds 3 baths1,800 sq. ft.
286 Sunset Drive, Boone, NC 28607
MLS# 264237Listed by: KELLER WILLIAMS HIGH COUNTRY - New
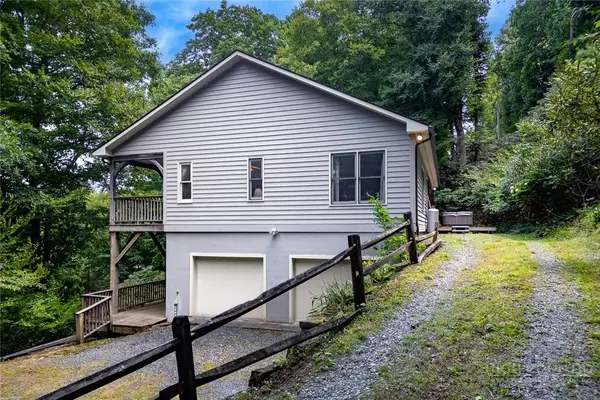 $440,000Active3 beds 3 baths1,435 sq. ft.
100 Ravens View, Boone, NC 28607
MLS# 262571Listed by: FOSCOE REALTY & DEVELOPMENT


Protect your home and budget from life's surprises with an Assurant Home Warranty, backed by a partner that supports you through every step of homeownership. Explore Plans.
©2026 Century 21 Real Estate LLC. All rights reserved. CENTURY 21®, the CENTURY 21 Logo and C21® are service marks owned by Century 21 Real Estate LLC. Century 21 Real Estate LLC fully supports the principles of the Fair Housing Act and the Equal Opportunity Act. Each office is independently owned and operated. Listing information is deemed reliable but not guaranteed accurate.