
193 Marigold Road, Boone, NC 28607
Local realty services provided by:CENTURY 21 Heritage Realty
193 Marigold Road,Boone, NC 28607
$1,578,720
- 3 Beds
- 3 Baths
- 2,208 sq. ft.
- Single family
- Active
Listed by: tracy kiehl
Office: re/max realty group
MLS#:263473
Source:NC_HCAR
Price summary
- Price:$1,578,720
- Price per sq. ft.:$715
- Monthly HOA dues:$835.67
About this home
Perched high above the trees in the luxury gated community of Blue Ridge Mountain Club, this masterfully crafted 2022 modern mountain home boasts 3-bedrooms, 2.5 baths and 2,499 heated square feet with miles of layered mountain views from nearly every vantage point. The floor to ceiling windows allow natural light to wash over the open concept kitchen, living and dining spaces while the main level covered deck acts as an outdoor living room; the perfect spot to privately enjoy your morning coffee or an evening stargaze, while surrounded by nature. The primary suite is a true retreat, offering a dedicated office space, great for remote work without sacrificing the inspiring mountain views. Every square inch of this residence feels intentional, luxurious, and deeply connected to its environment. Located central to all community amenities, (Jr Olympic size pool, Pickleball Courts, UTV/Hiking Trails, Trout streams, Chetola Sporting Reserve, Overlooks, Look Out Grill, Ascent Wellness Center, bocci, Horseshoe, fire pits, and more), this lifestyle is truly a choose your own adventure....
Contact an agent
Home facts
- Year built:2022
- Subdivision & Development:Blue Ridge Mountain Club
- Listing ID #:263473
- Added:47 day(s) ago
- Updated:September 13, 2026 at 03:37 PM
Rooms and interior
- Bedrooms:3
- Total bathrooms:3
- Full bathrooms:2
- Half bathrooms:1
- Kitchen Description:Disposal, Microwave, Microwave Hood Fan, Range
- Basement:Yes
- Basement Description:Crawl Space
- Living area:2,208 sq. ft.
Heating and cooling
- Cooling:Central Air
- Heating:Electric, Fireplaces, Heat Pump
- Central air:Yes
Structure and exterior
- Roof:Architectural, Metal, Shingle
- Year built:2022
- Building area:2,208 sq. ft.
- Lot area:1 Acres
- Architectural Style:Contemporary, Mountain
- Construction Materials:Hardboard, Wood Frame
- Levels:2 Story
Schools
- High school:Watauga
- Elementary school:Blowing Rock
Finances and disclosures
- Price:$1,578,720
- Price per sq. ft.:$715
- Tax amount:$1,582
Features and amenities
- Laundry features:Dryer
- Amenities:Attic, Furnished, Window Treatment(s)
- Pool features:Pool
Parking
- Parking description:Carport
New listings near 193 Marigold Road
- New
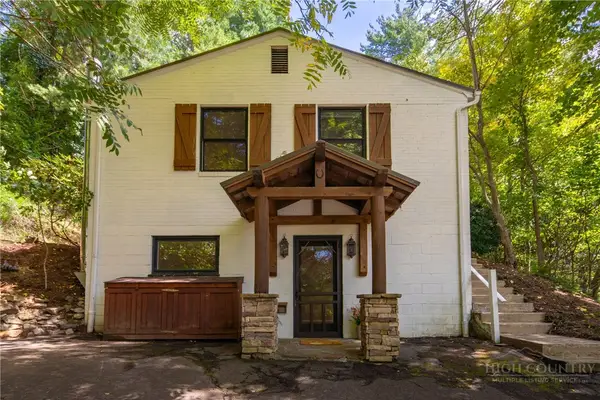 $539,000Active3 beds 3 baths2,382 sq. ft.
214 Blanwood Drive, Boone, NC 28607
MLS# 264193Listed by: HOWARD HANNA ALLEN TATE REAL ESTATE BLOWING ROCK - New
 $470,000Active2 beds 3 baths1,024 sq. ft.
186 Carson Court #77, Boone, NC 28607
MLS# 264250Listed by: KELLER WILLIAMS HIGH COUNTRY - New
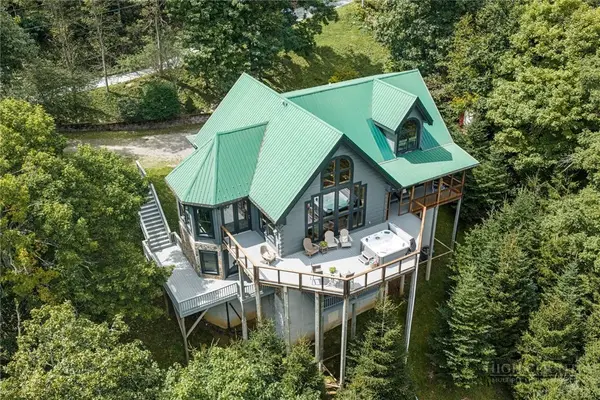 $1,275,000Active3 beds 4 baths4,323 sq. ft.
372 Broken Arrow Trail, Boone, NC 28607
MLS# 264133Listed by: KELLER WILLIAMS HIGH COUNTRY - New
 $819,000Active3 beds 3 baths2,326 sq. ft.
526 Welcome Way, Boone, NC 28607
MLS# 264127Listed by: STACIE PINEDA REAL ESTATE GROUP - New
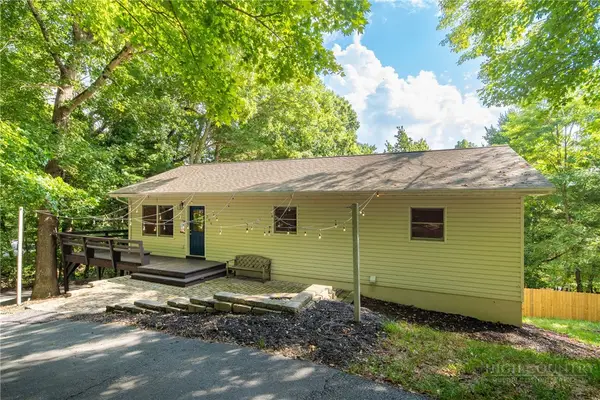 $549,000Active3 beds 3 baths1,800 sq. ft.
286 Sunset Drive, Boone, NC 28607
MLS# 264237Listed by: KELLER WILLIAMS HIGH COUNTRY - New
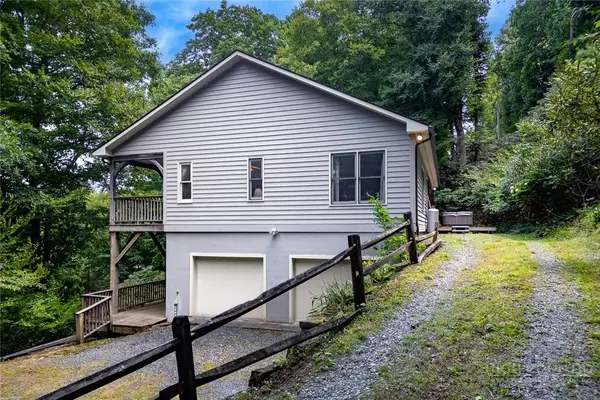 $440,000Active3 beds 3 baths1,435 sq. ft.
100 Ravens View, Boone, NC 28607
MLS# 262571Listed by: FOSCOE REALTY & DEVELOPMENT - New
 $639,999Active2 beds 3 baths1,515 sq. ft.
429 Peaceful Haven Drive #E-3, Boone, NC 28607
MLS# 264206Listed by: FOSCOE REALTY & DEVELOPMENT - New
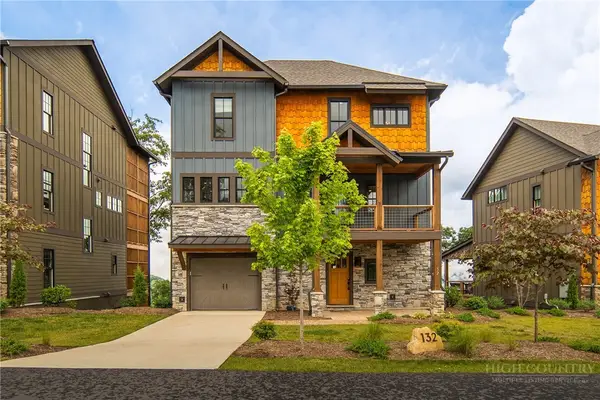 $1,950,000Active4 beds 5 baths2,731 sq. ft.
132 North Face Trail, Boone, NC 28607
MLS# 264128Listed by: BLUE RIDGE MOUNTAIN CLUB REAL ESTATE - New
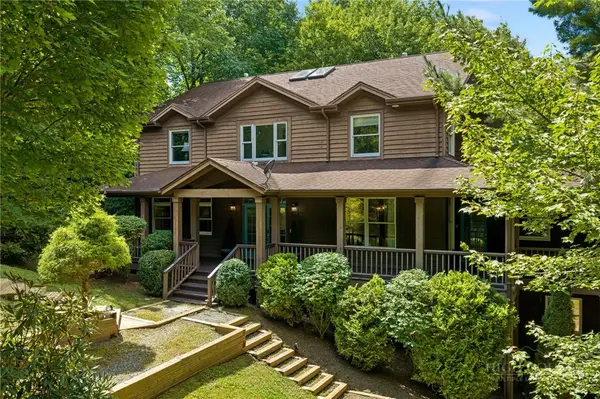 $1,395,000Active6 beds 6 baths4,799 sq. ft.
118 Piney Branch Court, Boone, NC 28607
MLS# 264198Listed by: RE/MAX REALTY GROUP - New
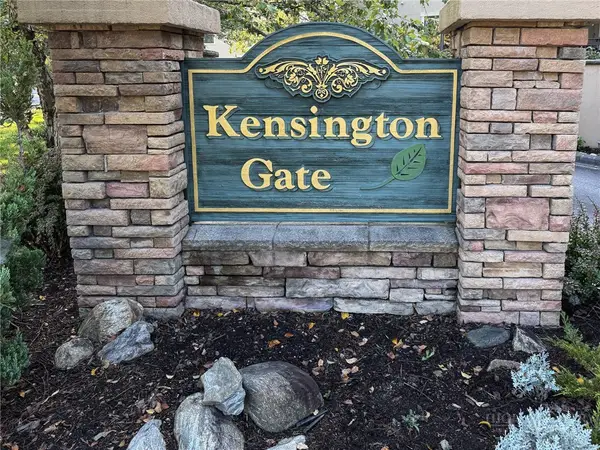 $525,000Active2 beds 2 baths1,430 sq. ft.
155 Gateway Drive #302, Boone, NC 28607
MLS# 264213Listed by: ADVANCED REALTY, INC.


Protect your home and budget from life's surprises with an Assurant Home Warranty, backed by a partner that supports you through every step of homeownership. Explore Plans.
©2026 Century 21 Real Estate LLC. All rights reserved. CENTURY 21®, the CENTURY 21 Logo and C21® are service marks owned by Century 21 Real Estate LLC. Century 21 Real Estate LLC fully supports the principles of the Fair Housing Act and the Equal Opportunity Act. Each office is independently owned and operated. Listing information is deemed reliable but not guaranteed accurate.