
214 Blanwood Drive, Boone, NC 28607
Local realty services provided by:CENTURY 21 Mountain Vistas
214 Blanwood Drive,Boone, NC 28607
$539,000
- 3 Beds
- 3 Baths
- 2,382 sq. ft.
- Single family
- Active
Listed by: jaco gerbrands
Office: howard hanna allen tate real estate blowing rock
MLS#:264193
Source:NC_HCAR
Price summary
- Price:$539,000
- Price per sq. ft.:$199.33
About this home
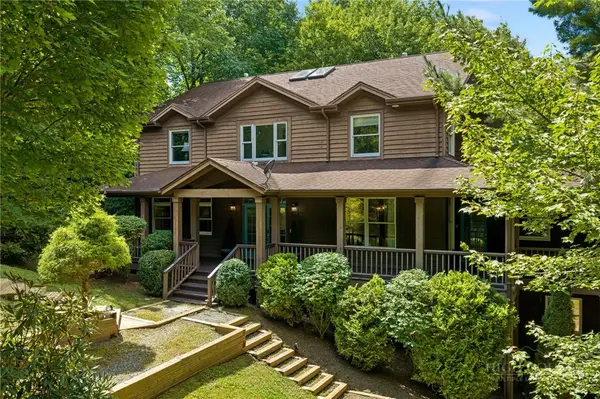
Location, location, location! Welcome to this exceptional, move-in-ready primary home offering an unbeatable central Boone setting. Positioned just a short trip from vibrant downtown Boone and the lively Saturday Farmer’s Market, this property perfectly blends ultimate convenience with a cozy mountain atmosphere while providing the peace of mind of reliable city water and sewer. Boasting 2,382 square feet of thoughtfully designed living space, the home welcomes you with a bright interior elevated by fresh new paint throughout. The main level features a spacious layout with three bedrooms and two full bathrooms, including a primary bedroom that boasts a beautifully updated ensuite bathroom. Downstairs, the finished lower level significantly expands your living options, featuring brand-new flooring, a third full bathroom, and existing built-in cabinetry that makes it incredibly easy to add a small refrigerator for a convenient basement kitchenette setup. With abundant additional room, this lower level is also ideal for a dedicated workshop or extensive storage. The exterior of the property is equally impressive, highlighted by newly added wood steps and a brand-new metal roof installed in 2025. Step out back to discover a rare, flat backyard that serves as a private and cozy outdoor oasis. Complete with an informal fire pit for crisp mountain evenings and an attractive, functional storage shed, this meticulously cared-for property features numerous recent improvements and is completely ready for its next owners....
Contact an agent
Home facts
- Year built:1954
- Subdivision & Development:None
- Listing ID #:264193
- Added:1 day(s) ago
- Updated:September 13, 2026 at 03:37 PM
Rooms and interior
- Bedrooms:3
- Total bathrooms:3
- Full bathrooms:3
- Kitchen Description:Dishwasher, Electric Range, Refrigerator
- Basement:Yes
- Living area:2,382 sq. ft.
Heating and cooling
- Cooling:Wall Window Units
- Heating:Baseboard, Electric, Heat - Wood Stove
Structure and exterior
- Roof:Metal
- Year built:1954
- Building area:2,382 sq. ft.
- Lot area:0.61 Acres
- Architectural Style:Mountain, Traditional
- Construction Materials:Block, Brick, Wood Frame
- Exterior Features:Storage
- Levels:1 Story
Schools
- High school:Watauga
- Elementary school:Hardin Park
Utilities
- Water:Public
- Sewer:Public Sewer
Finances and disclosures
- Price:$539,000
- Price per sq. ft.:$199.33
- Tax amount:$2,817
Features and amenities
- Laundry features:Dryer, Washer
- Amenities:Window Treatment(s)
Parking
- Parking description:Driveway
New listings near 214 Blanwood Drive
- New
 $470,000Active2 beds 3 baths1,024 sq. ft.
186 Carson Court #77, Boone, NC 28607
MLS# 264250Listed by: KELLER WILLIAMS HIGH COUNTRY - New
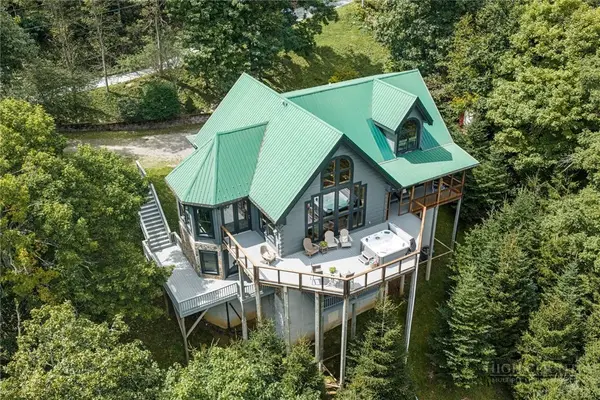 $1,275,000Active3 beds 4 baths4,323 sq. ft.
372 Broken Arrow Trail, Boone, NC 28607
MLS# 264133Listed by: KELLER WILLIAMS HIGH COUNTRY - New
 $819,000Active3 beds 3 baths2,326 sq. ft.
526 Welcome Way, Boone, NC 28607
MLS# 264127Listed by: STACIE PINEDA REAL ESTATE GROUP - New
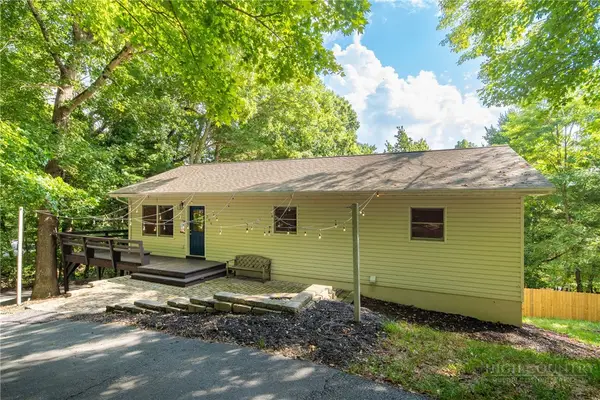 $549,000Active3 beds 3 baths1,800 sq. ft.
286 Sunset Drive, Boone, NC 28607
MLS# 264237Listed by: KELLER WILLIAMS HIGH COUNTRY - New
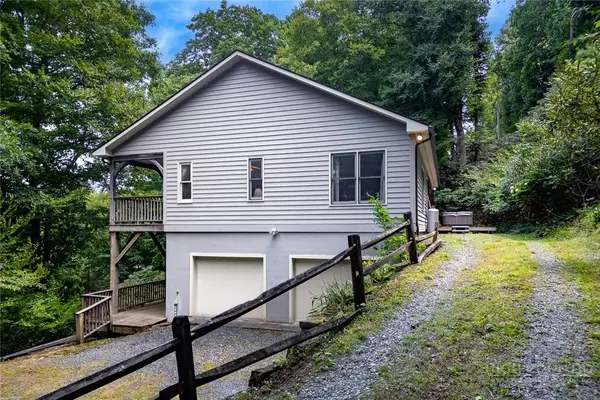 $440,000Active3 beds 3 baths1,435 sq. ft.
100 Ravens View, Boone, NC 28607
MLS# 262571Listed by: FOSCOE REALTY & DEVELOPMENT - New
 $639,999Active2 beds 3 baths1,515 sq. ft.
429 Peaceful Haven Drive #E-3, Boone, NC 28607
MLS# 264206Listed by: FOSCOE REALTY & DEVELOPMENT - New
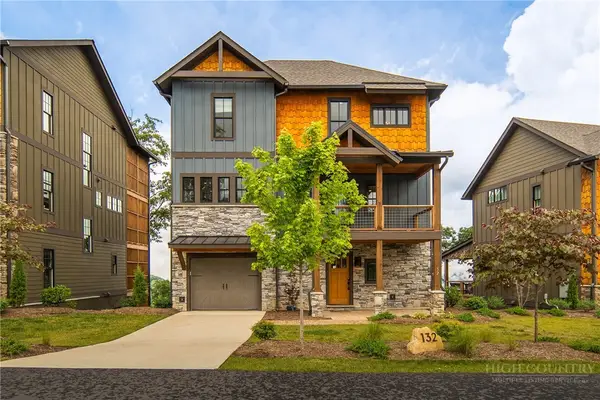 $1,950,000Active4 beds 5 baths2,731 sq. ft.
132 North Face Trail, Boone, NC 28607
MLS# 264128Listed by: BLUE RIDGE MOUNTAIN CLUB REAL ESTATE - New
 $1,395,000Active6 beds 6 baths4,799 sq. ft.
118 Piney Branch Court, Boone, NC 28607
MLS# 264198Listed by: RE/MAX REALTY GROUP - New
 $525,000Active2 beds 2 baths1,430 sq. ft.
155 Gateway Drive #302, Boone, NC 28607
MLS# 264213Listed by: ADVANCED REALTY, INC.


Protect your home and budget from life's surprises with an Assurant Home Warranty, backed by a partner that supports you through every step of homeownership. Explore Plans.
©2026 Century 21 Real Estate LLC. All rights reserved. CENTURY 21®, the CENTURY 21 Logo and C21® are service marks owned by Century 21 Real Estate LLC. Century 21 Real Estate LLC fully supports the principles of the Fair Housing Act and the Equal Opportunity Act. Each office is independently owned and operated. Listing information is deemed reliable but not guaranteed accurate.