
446 Peaceful Haven Drive #811, Boone, NC 28607
Local realty services provided by:CENTURY 21 Heritage Realty
446 Peaceful Haven Drive #811,Boone, NC 28607
$405,000
- 2 Beds
- 2 Baths
- 1,050 sq. ft.
- Condominium
- Active
Listed by: susan chaney
Office: exp realty llc.
MLS#:259024
Source:NC_HCAR
Price summary
- Price:$405,000
- Price per sq. ft.:$385.71
- Monthly HOA dues:$410
About this home
This spacious Evergreen condo features 2 bedrooms and 2 full bathrooms, providing comfortable accommodations within the secure, gated community of Echota in Foscoe. Newly furnished . All furnishings can convey please contact agent for price. Its convenient location places you just 10 minutes from Boone, NC, Blowing Rock, NC, and Banner Elk, NC. Short-term rentals are allowed, making it ideal for Appalachian State University visits, ski vacations, or summer getaways. Quarterly POA (Property Owners Association) dues grant residents access to a wide array of amenities, including two clubhouses, two outdoor pools, one indoor pool, and three state-of-the-art fitness centers. Outdoor enthusiasts will appreciate the walking trails, a 25-acre riverpark, stocked fishing ponds, and a dog park. Recreational facilities also include pickleball courts and a secure gated entry. Additionally, basic cable and internet service are included in the POA fees.
This lower-level unit is equipped with central HVAC for year-round comfort. The kitchen features a breakfast bar that seamlessly opens to the combined living and dining room area. Large windows fill the space with natural light, and a gas fireplace creates a warm, inviting atmosphere. A private outdoor balcony is also accessible from the main living area and the primary bedroom. A newly opened amenity center, The Summit at Echota, is available exclusively for new owners. This facility includes an outdoor pool, a skybridge, and a modern fitness center, providing additional opportunities for relaxation and recreation. With its comprehensive amenities and maintenance-free living, this Echota condo is an exceptional choice for those seeking the perfect mountain retreat....
Contact an agent
Home facts
- Year built:2002
- Subdivision & Development:Echota
- Listing ID #:259024
- Added:306 day(s) ago
- Updated:September 14, 2026 at 03:59 PM
Rooms and interior
- Bedrooms:2
- Total bathrooms:2
- Full bathrooms:2
- Kitchen Description:Dishwasher, Electric Range, Microwave, Refrigerator
- Basement:Yes
- Basement Description:Crawl Space
- Living area:1,050 sq. ft.
Heating and cooling
- Cooling:Central Air
- Heating:Electric, Heat Pump, Hot Water
- Central air:Yes
Structure and exterior
- Roof:Architectural, Shingle
- Year built:2002
- Building area:1,050 sq. ft.
- Architectural Style:Mountain
- Construction Materials:Wood Frame
- Exterior Features:Covered
- Levels:1 Story
Schools
- High school:Watauga
- Elementary school:Valle Crucis
Utilities
- Water:Private
Finances and disclosures
- Price:$405,000
- Price per sq. ft.:$385.71
- Tax amount:$1,336
Features and amenities
- Laundry features:Dryer, Laundry Main Level, Washer
- Pool features:Pool
Parking
- Parking description:Driveway, No Garage, Paved, Private
New listings near 446 Peaceful Haven Drive #811
- New
 $799,900Active3 beds 3 baths2,418 sq. ft.
406 Red Maple Lane, Boone, NC 28607
MLS# 264307Listed by: ERIC HARTLEY CONSTR & REAL ESTATE - New
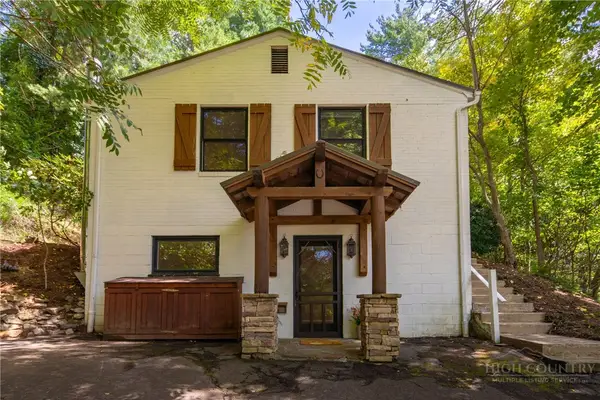 $539,000Active3 beds 3 baths2,382 sq. ft.
214 Blanwood Drive, Boone, NC 28607
MLS# 264193Listed by: HOWARD HANNA ALLEN TATE REAL ESTATE BLOWING ROCK - New
 $470,000Active2 beds 3 baths1,024 sq. ft.
186 Carson Court #77, Boone, NC 28607
MLS# 264250Listed by: KELLER WILLIAMS HIGH COUNTRY - New
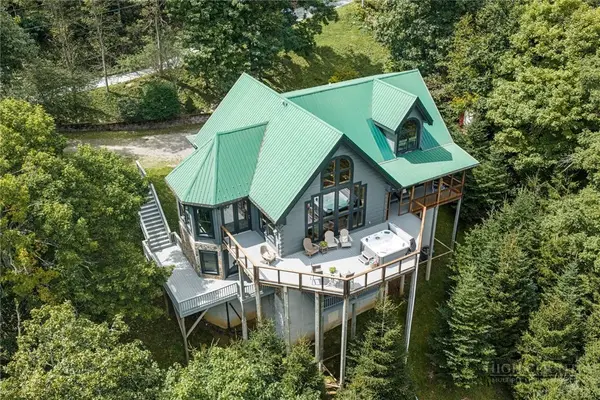 $1,275,000Active3 beds 4 baths4,323 sq. ft.
372 Broken Arrow Trail, Boone, NC 28607
MLS# 264133Listed by: KELLER WILLIAMS HIGH COUNTRY - New
 $819,000Active3 beds 3 baths2,326 sq. ft.
526 Welcome Way, Boone, NC 28607
MLS# 264127Listed by: STACIE PINEDA REAL ESTATE GROUP - New
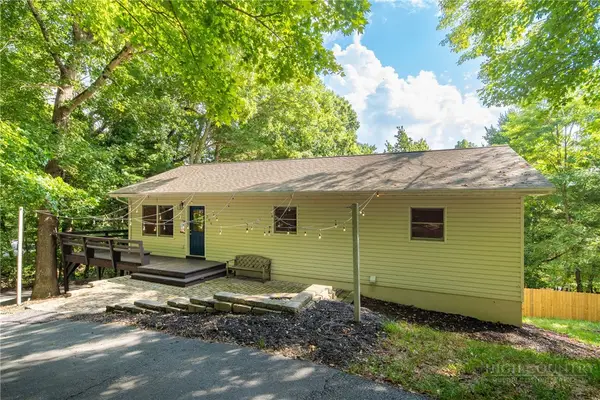 $549,000Active3 beds 3 baths1,800 sq. ft.
286 Sunset Drive, Boone, NC 28607
MLS# 264237Listed by: KELLER WILLIAMS HIGH COUNTRY - New
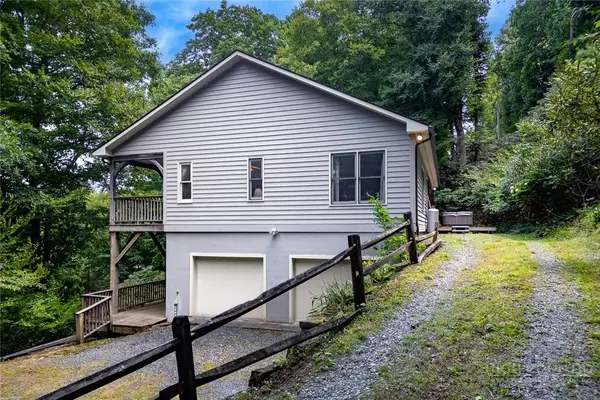 $440,000Active3 beds 3 baths1,435 sq. ft.
100 Ravens View, Boone, NC 28607
MLS# 262571Listed by: FOSCOE REALTY & DEVELOPMENT - New
 $639,999Active2 beds 3 baths1,515 sq. ft.
429 Peaceful Haven Drive #E-3, Boone, NC 28607
MLS# 264206Listed by: FOSCOE REALTY & DEVELOPMENT - New
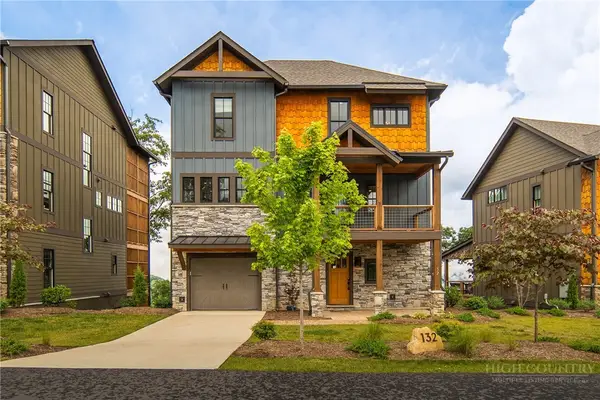 $1,950,000Active4 beds 5 baths2,731 sq. ft.
132 North Face Trail, Boone, NC 28607
MLS# 264128Listed by: BLUE RIDGE MOUNTAIN CLUB REAL ESTATE - New
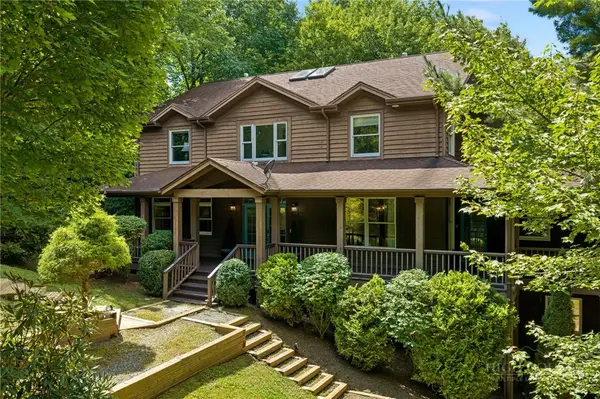 $1,395,000Active6 beds 6 baths4,799 sq. ft.
118 Piney Branch Court, Boone, NC 28607
MLS# 264198Listed by: RE/MAX REALTY GROUP


Protect your home and budget from life's surprises with an Assurant Home Warranty, backed by a partner that supports you through every step of homeownership. Explore Plans.
©2026 Century 21 Real Estate LLC. All rights reserved. CENTURY 21®, the CENTURY 21 Logo and C21® are service marks owned by Century 21 Real Estate LLC. Century 21 Real Estate LLC fully supports the principles of the Fair Housing Act and the Equal Opportunity Act. Each office is independently owned and operated. Listing information is deemed reliable but not guaranteed accurate.