
168 Gun Club Road, Bostic, NC 28018
Local realty services provided by:CENTURY 21 First Choice Realty
Listed by: francine mira
Office: re/max journey
MLS#:4421850
Source:CH
168 Gun Club Road,Bostic, NC 28018
$249,900
- 4 Beds
- 2 Baths
- 2,052 sq. ft.
- Single family
- Pending
Price summary
- Price:$249,900
- Price per sq. ft.:$121.78
About this home
MORE THAN 2,000 SQ FT + 1 ACRE + NOW UNDER $250K! Welcome to 168 Gun Club Rd in Bostic, where space, flexibility and convenience come together. This 2016 manufactured doublewide offers approximately 2,052 sq ft of one-level living, 4 bedrooms and 2 full baths on a level 1-acre lot.
Step inside to an open, comfortable floor plan with wood-look flooring, abundant natural light and generous living areas. The kitchen is designed for everyday living and entertaining with plenty of cabinetry and counter space, stainless appliances and a large center island with seating.
The split-bedroom layout provides added privacy, while the spacious primary suite includes an en-suite bath with double vanities, garden tub and generous storage. Additional flexible living space provides options for a home office, playroom, hobby area or second gathering space.
Outside, enjoy the covered front porch, usable yard, established blueberry bushes and pear trees, covered carport and detached garage/storage building.
Located less than 5 miles from downtown Forest City, giving you room to spread out while keeping shopping, dining and everyday conveniences close by. No HOA and county water.
Now offered at $249,900. If more space is on your wish list, this one deserves a closer look. Schedule your showing today....
Contact an agent
Home facts
- Year built:2016
- Subdivision & Development:None
- Listing ID #:4421850
- Updated:October 27, 2026 at 11:35 AM
Rooms and interior
- Bedrooms:4
- Total bathrooms:2
- Full bathrooms:2
- Kitchen Description:Dishwasher, Electric Range, Refrigerator
- Living area:2,052 sq. ft.
Heating and cooling
- Cooling:Heat Pump
- Heating:Heat Pump
- Central air:Yes
Structure and exterior
- Year built:2016
- Building area:2,052 sq. ft.
- Lot area:1 Acres
- Lot Features:Cleared
- Construction Materials:Vinyl
- Foundation Description:Crawl Space
Schools
- High school:Unspecified
- Elementary school:Unspecified
Utilities
- Water:County Water
- Sewer:Septic (At Site)
Finances and disclosures
- Price:$249,900
- Price per sq. ft.:$121.78
Features and amenities
- Laundry features:Laundry Room
Parking
- Carport spaces:2
 Listings courtesy of Canopy MLS as distributed by MLS GRID. Copyright 2021 Canopy MLS. All rights reserved. Canopy MLS, provides content displayed here (“provided content”) on an “as is” basis and makes no representations or warranties regarding the provided content, including, but not limited to those of non-infringement, timeliness, accuracy, or completeness. Individuals and companies using information presented are responsible for verification and validation of information they utilize and present to their customers and clients. Canopy MLS will not be liable for any damage or loss resulting from use of the provided content or the products available through Portals, IDX, VOW, and/or Syndication. Recipients of this information shall not resell, redistribute, reproduce, modify, or otherwise copy any portion thereof without the expressed written consent of Canopy MLS.
New listings near 168 Gun Club Road
- Coming Soon
 $69,900Coming Soon2.07 Acres
00 Kiser Road #Lot 2, Bostic, NC 28018
MLS# 4387567Listed by: WHITETAIL PROPERTIES REAL ESTATE LLC - New
 $1,199,000Active4 beds 3 baths2,574 sq. ft.
608 Robinson Creek Road, Bostic, NC 28018
MLS# 4436607Listed by: C SHANE COOK & ASSOCIATES - New
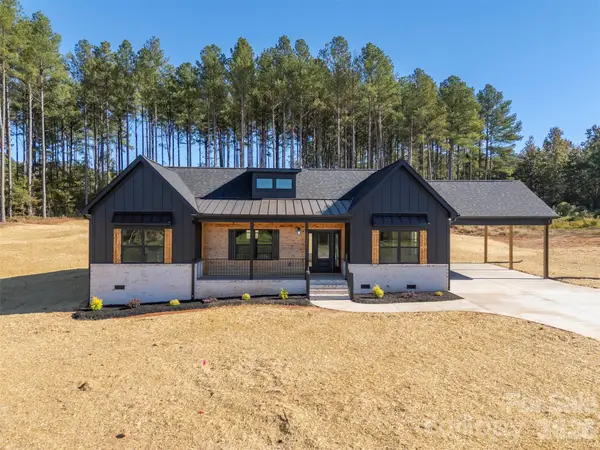 $399,900Active3 beds 2 baths1,690 sq. ft.
1822 Piney Mountain Church Road, Bostic, NC 28018
MLS# 4436924Listed by: MAIN STREET REALTY GROUP LLC 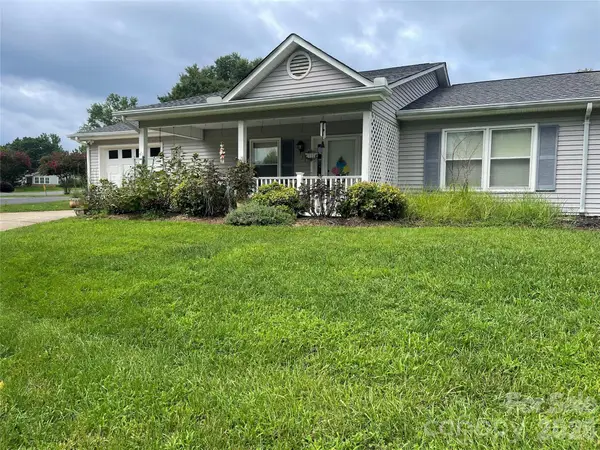 $220,000Pending2 beds 2 baths1,348 sq. ft.
111 Holly Court, Bostic, NC 28018
MLS# 4411655Listed by: PURPLE MARTIN REALTY, INC.- $220,000Pending2 beds 2 baths1,348 sq. ft.
111 Holly Court, Bostic, NC 28018
MLS# 4411655Listed by: PURPLE MARTIN REALTY, INC. - $220,000Pending2 beds 2 baths1,348 sq. ft.
111 Holly Court, Bostic, NC 28018
MLS# 4411655Listed by: PURPLE MARTIN REALTY, INC. - $220,000Pending2 beds 2 baths1,348 sq. ft.
111 Holly Court, Bostic, NC 28018
MLS# 4411655Listed by: PURPLE MARTIN REALTY, INC. 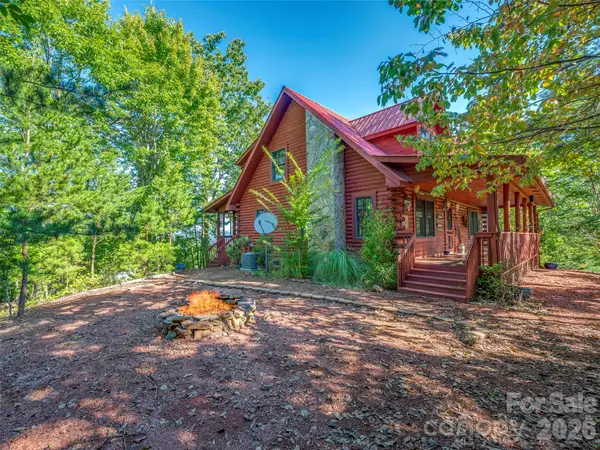 $475,000Active3 beds 3 baths1,969 sq. ft.
298 Summit Parkway, Bostic, NC 28018
MLS# 4435094Listed by: HOWARD HANNA BEVERLY-HANKS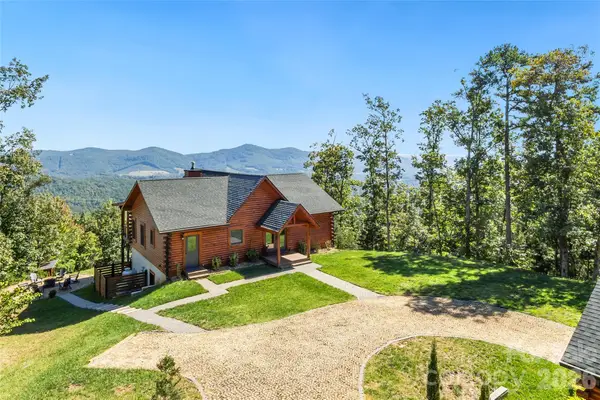 $675,000Pending3 beds 3 baths2,517 sq. ft.
656 Arbra Mountain Way, Bostic, NC 28018
MLS# 4432253Listed by: UNIQUE: A REAL ESTATE COLLECTIVE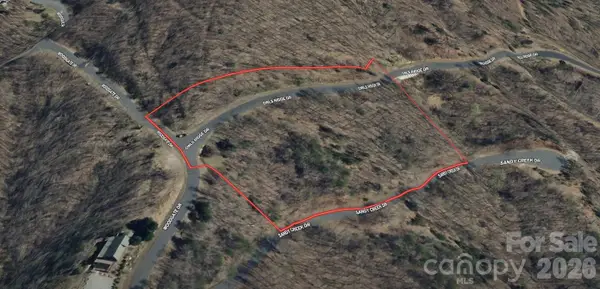 $34,500Active4.06 Acres
0 Owls Ridge Road, Bostic, NC 28018
MLS# 4433084Listed by: SELL YOUR HOME SERVICES


Protect your home and budget from life's surprises with an Assurant Home Warranty, backed by a partner that supports you through every step of homeownership. Explore Plans.
©2026 Century 21 Real Estate LLC. All rights reserved. CENTURY 21®, the CENTURY 21 Logo and C21® are service marks owned by Century 21 Real Estate LLC. Century 21 Real Estate LLC fully supports the principles of the Fair Housing Act and the Equal Opportunity Act. Each office is independently owned and operated. Listing information is deemed reliable but not guaranteed accurate.