475 Rivercane Road, Brasstown, NC 28902
Local realty services provided by:CENTURY 21 Jeff Keller Realty
Listed by: joey reid
Office: appalachian land company
MLS#:100592730
Source:NC_CCAR
Price summary
- Price:$720,000
- Price per sq. ft.:$249.48
About this home
Set on 9.17 acres with a pond, pasture, garden, and barn-workshop, this is the kind of extraordinary property that rarely becomes available in our area, often only once every five to ten years. The open-concept layout features a vaulted great room with a fireplace and custom built-in shelving, creating a warm, inviting focal point that flows effortlessly into the dining area and spacious kitchen. A large island with a gas range gives you plenty of workspace for cooking and entertaining. The primary suite opens directly to the multi-level deck and includes a double vanity and relaxing Jacuzzi tub. A finished basement, screened deck, and laundry room add everyday comfort. Guests will love the separate cottage with its own full kitchen, making it ideal for extended family or rental potential. Just minutes from John C. Campbell Folk School, Erlanger Western Carolina Hospital, and downtown Murphy, this is a rare opportunity to enjoy privacy without giving up convenience.
Contact an agent
Home facts
- Year built:1996
- Subdivision & Development:None
- Listing ID #:100592730
- Added:46 day(s) ago
- Updated:September 15, 2026 at 10:37 AM
Rooms and interior
- Bedrooms:4
- Total bathrooms:3
- Full bathrooms:3
- Rooms Total:11
- Flooring:Tile, Wood
- Kitchen Description:Dishwasher, Refrigerator
- Living area:2,886 sq. ft.
Heating and cooling
- Cooling:Central Air
- Heating:Forced Air, Heating, Propane
- Central air:Yes
Structure and exterior
- Roof:Shingle
- Year built:1996
- Building area:2,886 sq. ft.
- Lot area:9.17 Acres
- Construction Materials:Stone, Wood Frame, Wood Siding
- Exterior Features:Deck, Porch, Screened
- Foundation Description:Block
- Levels:2 Story
Schools
- High school:Murphy High School
- Middle school:Martins Creek Middle
- Elementary school:Martins Creek
Utilities
- Water:Well
Finances and disclosures
- Price:$720,000
- Price per sq. ft.:$249.48
Features and amenities
- Appliances:Dishwasher, Dryer, Refrigerator, Washer
- Laundry features:Dryer, Washer
- Amenities:Ceiling Fan(s), Vaulted Ceiling(s)
Parking
- Total parking spaces:2
- Parking description:Gravel
- Garage:Yes
- Garage spaces:2

New listings near 475 Rivercane Road
- New
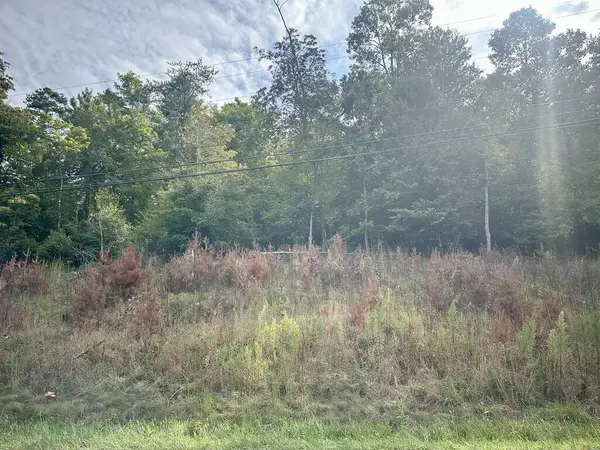 $35,000Active1.49 Acres
Lot 3 Old Hwy 64, Brasstown, NC 28902
MLS# 435927Listed by: BIG REALTY! - New
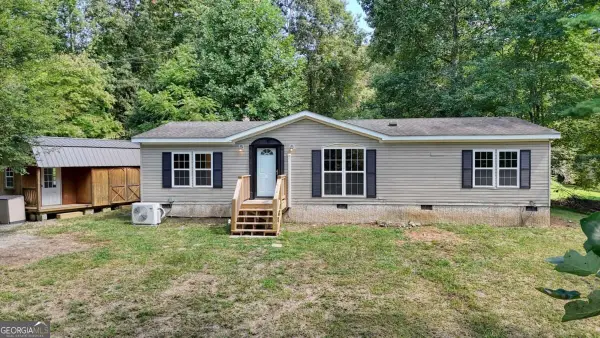 $250,000Active3 beds 2 baths
48 Green Trail, Other-North Carolina, NC 28902
MLS# 10841960Listed by: Mountain Sotheby's International - New
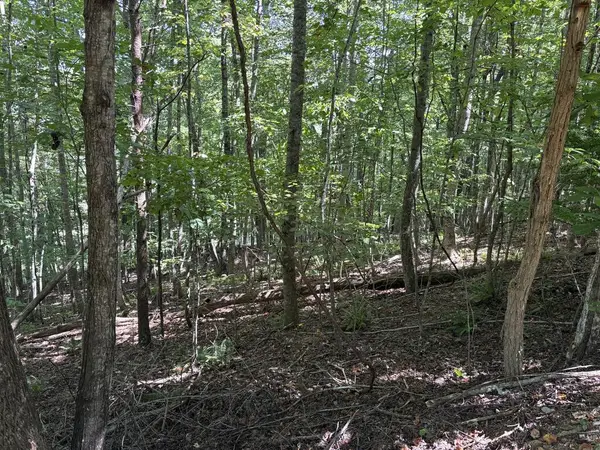 $15,000Active1 Acres
Lot 14 White Oak Drive, Warne, NC 28909
MLS# 435831Listed by: MOUNTAIN STREAMS REAL ESTATE - New
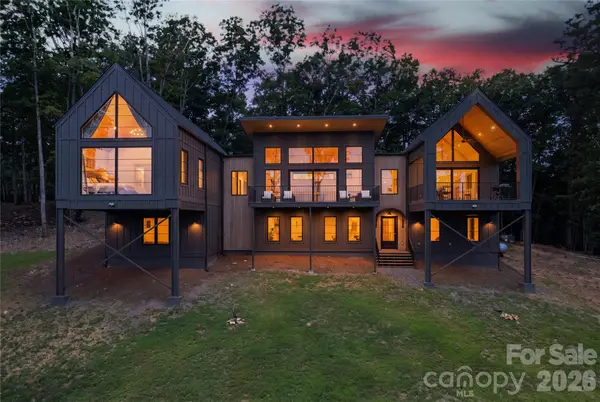 $1,999,999Active4 beds 4 baths4,554 sq. ft.
724 Grand Laurel Way, Brasstown, NC 28902
MLS# 4420010Listed by: GOOD HIKE REALTY 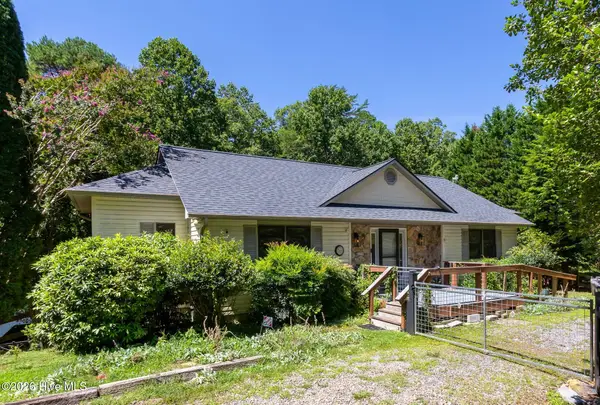 $449,800Active3 beds 3 baths2,467 sq. ft.
11 Turkey Trail, Warne, NC 28909
MLS# 100601197Listed by: REMAX MOUNTAIN PROPERTIES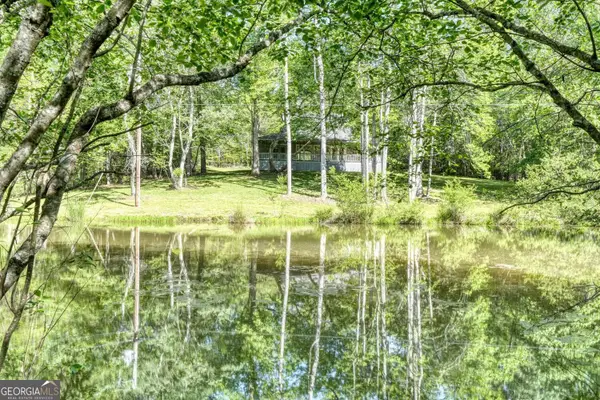
 $399,000Active2 beds 2 baths
1493 Greasy Creek Road, Brasstown, NC 28902
MLS# 10836273Listed by: Century 21 Black Bear Realty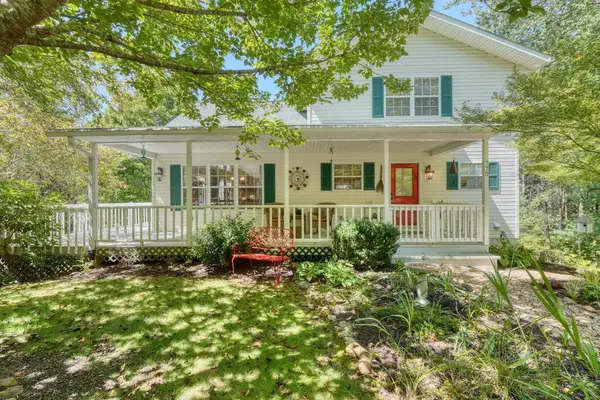 $450,000Active3 beds 3 baths
775 Hillside Drive, Warne, NC 28909
MLS# 435574Listed by: MOUNTAIN PROPERTIES LLC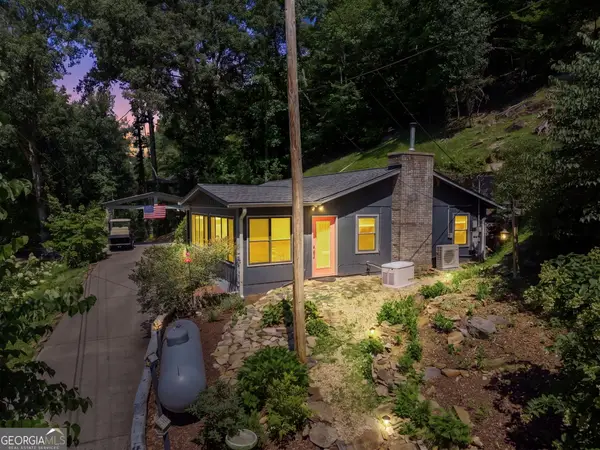 $495,000Active2 beds 2 baths
162 Hiawassee River Road Road, Brasstown, NC 28902
MLS# 10834223Listed by: Century 21 Black Bear Realty $271,900Active3 beds 1 baths
3426 Old Hwy 64 W, Warne, NC 28909
MLS# 10833360Listed by: Century 21 Black Bear Realty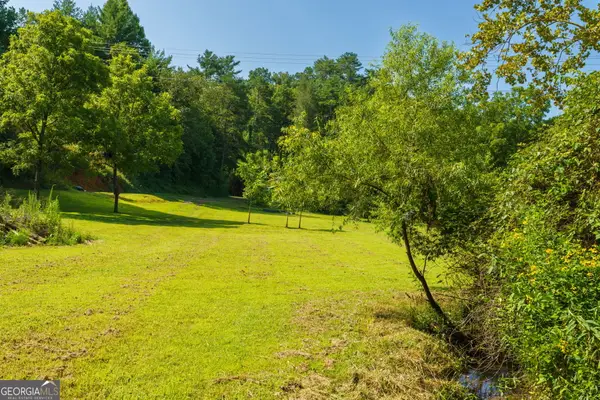 $189,000Active3.89 Acres
45 Green Cove Road, Other-North Carolina, NC 28902
MLS# 10832674Listed by: Mountain Sotheby's International


Protect your home and budget from life's surprises with an Assurant Home Warranty, backed by a partner that supports you through every step of homeownership. Explore Plans.
©2026 Century 21 Real Estate LLC. All rights reserved. CENTURY 21®, the CENTURY 21 Logo and C21® are service marks owned by Century 21 Real Estate LLC. Century 21 Real Estate LLC fully supports the principles of the Fair Housing Act and the Equal Opportunity Act. Each office is independently owned and operated. Listing information is deemed reliable but not guaranteed accurate.