
154 White Oak Lane, Brevard, NC 28712
Local realty services provided by:CENTURY 21 Mountain Lifestyles
Listed by: jason shepherd
Office: looking glass realty
MLS#:4378929
Source:CH
Price summary
- Price:$899,000
- Price per sq. ft.:$339.5
About this home
Price Improvement! No HOA and just two blocks from Main Street, this beautifully renovated 3-bedroom, 2.5-bath home offers turnkey living in one of Brevard’s most sought-after in-town locations. Walk or bike to downtown restaurants and shops, the Brevard Bike Path, Lumberyard Arts District, Brevard Music Center, and Bracken Mountain Preserve while enjoying the peace and privacy of a quiet residential street.
Offering more than 2,600 square feet, this home seamlessly blends historic character with modern comfort. Originally built through a Brevard High School architectural program, it represents a unique piece of local history while benefiting from extensive renovations completed by the current owners.
The spacious floor plan is designed for both everyday living and entertaining, featuring a large kitchen, a light-filled four-season sunroom, reclaimed wood accents, and a wood-burning fireplace. The main-level office provides an ideal work-from-home space while also offering flexibility for a guest room, playroom, or future bedroom. For buyers seeking the option of main-level living, the adjacent garage creates an opportunity to expand the space into a future primary suite if desired, giving the home the flexibility to evolve with your needs.
Step outside to enjoy a covered rocking-chair front porch, multiple outdoor living spaces, a fenced backyard, raised garden beds, professionally landscaped grounds with hydrangeas, roses, mature plantings, and newly installed sod.
Additional features include abundant storage, an encapsulated crawl space, an outbuilding, a one-car garage, and rare off-street parking for up to six vehicles. Combining extensive updates, flexible living space, exceptional outdoor amenities, and one of Brevard’s most walkable locations, this home offers a rare opportunity to enjoy the very best of mountain living.
Move in, unpack, and start enjoying everything Brevard has to offer....
Contact an agent
Home facts
- Year built:1978
- Listing ID #:4378929
- Updated:July 27, 2026 at 01:58 PM
Rooms and interior
- Bedrooms:3
- Total bathrooms:3
- Full bathrooms:2
- Half bathrooms:1
- Flooring:Laminate, Tile, Wood
- Kitchen Description:Bar Fridge, Dishwasher, Gas Oven, Gas Range, Microwave, Refrigerator
- Living area:2,648 sq. ft.
Heating and cooling
- Cooling:Central Air, Heat Pump
- Heating:Baseboard, Forced Air, Heat Pump, Natural Gas
- Central air:Yes
Structure and exterior
- Roof:Metal
- Year built:1978
- Building area:2,648 sq. ft.
- Lot area:0.25 Acres
- Lot Features:Cleared, Level, Sloped
- Architectural Style:Traditional
- Construction Materials:Fiber Cement
- Foundation Description:Crawl Space
Schools
- High school:Unspecified
- Elementary school:Unspecified
Utilities
- Sewer:Public Sewer
Finances and disclosures
- Price:$899,000
- Price per sq. ft.:$339.5
Parking
- Parking description:Attached Garage, Driveway
- Garage:Yes
- Garage spaces:1
 Listings courtesy of Canopy MLS as distributed by MLS GRID. Copyright 2021 Canopy MLS. All rights reserved. Canopy MLS, provides content displayed here (“provided content”) on an “as is” basis and makes no representations or warranties regarding the provided content, including, but not limited to those of non-infringement, timeliness, accuracy, or completeness. Individuals and companies using information presented are responsible for verification and validation of information they utilize and present to their customers and clients. Canopy MLS will not be liable for any damage or loss resulting from use of the provided content or the products available through Portals, IDX, VOW, and/or Syndication. Recipients of this information shall not resell, redistribute, reproduce, modify, or otherwise copy any portion thereof without the expressed written consent of Canopy MLS. CH Member Broker: Travis Alley
New listings near 154 White Oak Lane
- Coming Soon
 $745,000Coming Soon3 beds 3 baths
129 Nodatsi Court, Brevard, NC 28712
MLS# 4407587Listed by: CONNESTEE FALLS REALTY - New
 $429,000Active2 beds 2 baths1,222 sq. ft.
264 Tinequa Drive, Brevard, NC 28712
MLS# 4403505Listed by: CONNESTEE FALLS REALTY - New
 $215,000Active3 beds 2 baths998 sq. ft.
245 Bert Lane Road, Brevard, NC 28712
MLS# 4407588Listed by: LOOKING GLASS REALTY - New
 $450,000Active3 beds 3 baths1,788 sq. ft.
2 Duya Court, Brevard, NC 28712
MLS# 4404747Listed by: RE/MAX LAND OF THE WATERFALLS - New
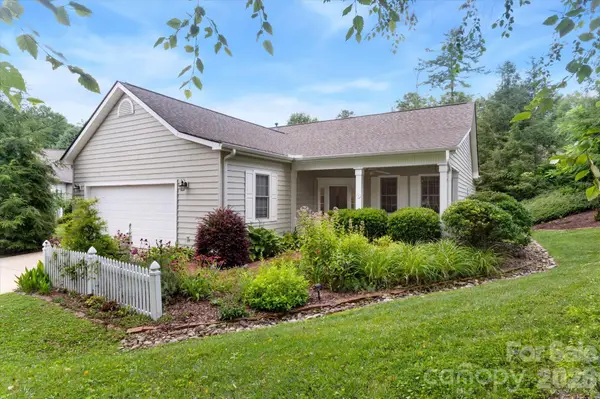 $575,000Active2 beds 2 baths1,571 sq. ft.
36 Sheffield Place, Brevard, NC 28712
MLS# 4402157Listed by: FISHER REALTY - 10 PARK PLACE - New
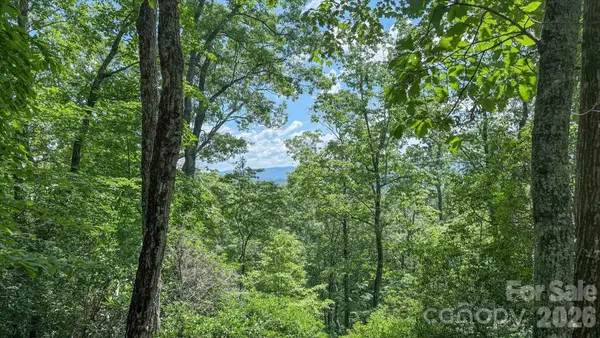 $125,000Active3.45 Acres
TBD Stone Drive #L40, Brevard, NC 28712
MLS# 4402829Listed by: FISHER REALTY - 10 PARK PLACE - New
 $500,000Active3 beds 3 baths1,818 sq. ft.
84 Poplar Street, Brevard, NC 28712
MLS# 4403421Listed by: FISHER REALTY - 10 PARK PLACE - New
 $25,000Active1.28 Acres
TBD Ugugu Drive, Brevard, NC 28712
MLS# 4407137Listed by: CONNESTEE FALLS REALTY - New
 $895,000Active3 beds 3 baths2,769 sq. ft.
38 Jasmine Lane, Brevard, NC 28712
MLS# 4406909Listed by: LAKE TOXAWAY CO. - New
 $120,000Active3.04 Acres
Lot 28 Big Hill Road #28, Brevard, NC 28712
MLS# 4406656Listed by: LOOKING GLASS REALTY


Protect your home and budget from life's surprises with an Assurant Home Warranty, backed by a partner that supports you through every step of homeownership. Explore Plans.
©2026 Century 21 Real Estate LLC. All rights reserved. CENTURY 21®, the CENTURY 21 Logo and C21® are service marks owned by Century 21 Real Estate LLC. Century 21 Real Estate LLC fully supports the principles of the Fair Housing Act and the Equal Opportunity Act. Each office is independently owned and operated. Listing information is deemed reliable but not guaranteed accurate.