
220 Wingfield Way, Brevard, NC 28712
Local realty services provided by:CENTURY 21 The Harrelson Group
Listed by: caterina nickerson
Office: looking glass realty
MLS#:4424278
Source:CH
220 Wingfield Way,Brevard, NC 28712
$599,000
- 4 Beds
- 4 Baths
- 3,481 sq. ft.
- Single family
- Active
Price summary
- Price:$599,000
- Price per sq. ft.:$172.08
About this home
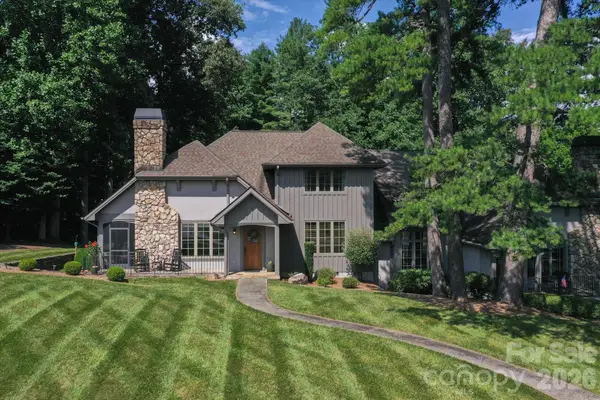
Just minutes from downtown Brevard, 220 Wingfield Way offers a rare combination—4.5 unrestricted acres, peaceful privacy, and mountain views with the potential to become even more expansive. Sunlight streams through expansive windows, filling this spacious 4-bedroom, 4-bath home with warmth and highlighting a layout designed for gathering and everyday comfort. The main living area centers around a cozy wood-burning fireplace and flows easily into the kitchen, creating a natural space for entertaining. Downstairs, the finished basement offers a second place to unwind beside the wood stove, along with versatile bonus space ideal for hobbies, crafting, recreation, or storage. Outside, a generous wrap-around porch invites you to slow down and take in the peaceful surroundings and current mountain views. With selective tree clearing, the property offers the potential to open up even more expansive views across the valley and surrounding mountain ranges. Major improvements include a roof approximately six years old and dual heat pumps replaced in 2022 and 2026. A tractor shed and oversized two-car garage with additional storage add function to the property, while the unrestricted acreage provides the freedom to make this mountain retreat truly your own....
Contact an agent
Home facts
- Year built:1988
- Subdivision & Development:None
- Listing ID #:4424278
- Updated:September 14, 2026 at 07:14 PM
Rooms and interior
- Bedrooms:4
- Total bathrooms:4
- Full bathrooms:4
- Flooring:Carpet, Linoleum, Parquet, Tile
- Kitchen Description:Dishwasher, Electric Cooktop, Electric Oven, Exhaust Hood, Microwave, Oven, Plumbed For Ice Maker, Wall Oven
- Basement:Yes
- Living area:3,481 sq. ft.
Heating and cooling
- Cooling:Heat Pump
- Heating:Heat Pump
Structure and exterior
- Year built:1988
- Building area:3,481 sq. ft.
- Lot area:4.5 Acres
- Lot Features:Green Area, Private, Rolling Slope, Views, Wooded
- Construction Materials:Wood
- Foundation Description:Basement
Schools
- High school:Brevard
- Elementary school:Brevard
Utilities
- Water:Well
- Sewer:Septic (At Site)
Finances and disclosures
- Price:$599,000
- Price per sq. ft.:$172.08
Features and amenities
- Laundry features:Dryer, Laundry Room, Main Level, Washer
- Amenities:Attic Stairs Fixed, Garden Tub, Walk-In Closet(s)
Parking
- Parking description:Attached Garage
- Garage:Yes
- Garage spaces:2
 Listings courtesy of Canopy MLS as distributed by MLS GRID. Copyright 2021 Canopy MLS. All rights reserved. Canopy MLS, provides content displayed here (“provided content”) on an “as is” basis and makes no representations or warranties regarding the provided content, including, but not limited to those of non-infringement, timeliness, accuracy, or completeness. Individuals and companies using information presented are responsible for verification and validation of information they utilize and present to their customers and clients. Canopy MLS will not be liable for any damage or loss resulting from use of the provided content or the products available through Portals, IDX, VOW, and/or Syndication. Recipients of this information shall not resell, redistribute, reproduce, modify, or otherwise copy any portion thereof without the expressed written consent of Canopy MLS. CH Member Broker: Wendy Knott
New listings near 220 Wingfield Way
- Coming Soon
 $1,250,000Coming Soon3 beds 4 baths3,123 sq. ft.
6 Jasmine Lane, Brevard, NC 28712
MLS# 4410502Listed by: FISHER REALTY - 10 PARK PLACE - Coming Soon
 $449,000Coming Soon4 beds 4 baths640 sq. ft.
20, 30, 40, 50 Stardust Way, Brevard, NC 28712
MLS# 4364280Listed by: PETIT PROPERTIES INC - New
 $389,500Active2 beds 2 baths1,336 sq. ft.
417 Soquili Drive, Brevard, NC 28712
MLS# 4424446Listed by: REALTY OF AMERICA - New
 $315,000Active2 beds 1 baths933 sq. ft.
106 Green Acres Avenue, Brevard, NC 28712
MLS# 4388358Listed by: LOOKING GLASS REALTY - New
 $549,000Active3 beds 4 baths3,469 sq. ft.
29 Panther Ridge Road, Brevard, NC 28712
MLS# 4421618Listed by: LOOKING GLASS REALTY - New
 $795,000Active3 beds 2 baths1,809 sq. ft.
32 Ossarooga Court, Brevard, NC 28712
MLS# 4423106Listed by: CONNESTEE FALLS REALTY - New
 $650,000Active3 beds 2 baths1,876 sq. ft.
374 Riverside Estate Road, Brevard, NC 28712
MLS# 4418900Listed by: LOOKING GLASS REALTY - New
 $675,000Active3 beds 3 baths3,013 sq. ft.
101 Ruffed Grouse Road, Brevard, NC 28712
MLS# 4422694Listed by: LOOKING GLASS REALTY - New
 $325,000Active2 beds 2 baths2,158 sq. ft.
113 Riverside Estate Road, Brevard, NC 28712
MLS# 4420795Listed by: PETIT PROPERTIES INC


Protect your home and budget from life's surprises with an Assurant Home Warranty, backed by a partner that supports you through every step of homeownership. Explore Plans.
©2026 Century 21 Real Estate LLC. All rights reserved. CENTURY 21®, the CENTURY 21 Logo and C21® are service marks owned by Century 21 Real Estate LLC. Century 21 Real Estate LLC fully supports the principles of the Fair Housing Act and the Equal Opportunity Act. Each office is independently owned and operated. Listing information is deemed reliable but not guaranteed accurate.