
38 Jasmine Lane, Brevard, NC 28712
Local realty services provided by:CENTURY 21 Rucker Real Estate
Listed by: mish nichols, mo mitchell
Office: lake toxaway co.
MLS#:4406909
Source:CH
38 Jasmine Lane,Brevard, NC 28712
$865,000
- 3 Beds
- 3 Baths
- - sq. ft.
- Townhouse
- Sold
Sorry, we are unable to map this address
Price summary
- Price:$865,000
- Monthly HOA dues:$89.58
About this home
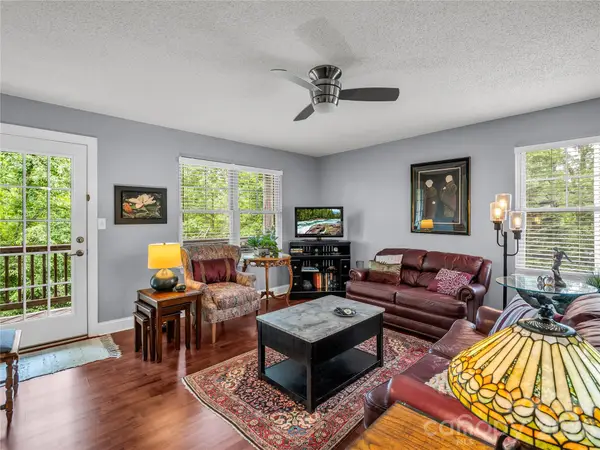
Discover refined mountain living in this spacious Parkside townhome within the desirable Straus Park community. The open floor plan features vaulted ceilings, abundant natural light, a dramatic stone fireplace, and a welcoming kitchen with a pantry and breakfast area. Offered in move-in condition, the home features a freshly painted interior, new carpeting, refinished hardwood floors, a re-tiled primary bath shower, and a new range, oven, and dishwasher. Refurbished exterior stone porches provide inviting spaces to enjoy the lush surroundings.
Residents enjoy access to Straus Lake, the Lakehouse clubhouse, an outdoor pool, tennis courts, walking trails, green spaces, and the iconic Long Meadow. Just minutes from downtown Brevard, the Brevard Bike Path, and Pisgah National Forest, this home offers a peaceful setting with convenient access to shopping, dining, recreation, and the arts.
Contact an agent
Home facts
- Year built:2001
- Subdivision & Development:Straus Park
- Listing ID #:4406909
- Updated:August 24, 2026 at 06:28 AM
Rooms and interior
- Bedrooms:3
- Total bathrooms:3
- Full bathrooms:2
- Half bathrooms:1
- Kitchen Description:Dishwasher, Electric Range, Refrigerator
Heating and cooling
- Cooling:Heat Pump
- Heating:Floor Furnace, Heat Pump
- Central air:Yes
Structure and exterior
- Year built:2001
- Construction Materials:Hard Stucco, Wood
- Foundation Description:Crawl Space
Schools
- High school:Unspecified
- Elementary school:Unspecified
Utilities
- Water:Public Water
- Sewer:Public Sewer
Finances and disclosures
- Price:$865,000
Features and amenities
- Laundry features:Laundry Room, Main Level
Parking
- Parking description:Driveway
- Garage:Yes
- Garage spaces:2
 Listings courtesy of Canopy MLS as distributed by MLS GRID. Copyright 2021 Canopy MLS. All rights reserved. Canopy MLS, provides content displayed here (“provided content”) on an “as is” basis and makes no representations or warranties regarding the provided content, including, but not limited to those of non-infringement, timeliness, accuracy, or completeness. Individuals and companies using information presented are responsible for verification and validation of information they utilize and present to their customers and clients. Canopy MLS will not be liable for any damage or loss resulting from use of the provided content or the products available through Portals, IDX, VOW, and/or Syndication. Recipients of this information shall not resell, redistribute, reproduce, modify, or otherwise copy any portion thereof without the expressed written consent of Canopy MLS. CH Member Broker: Arica Rucker
New listings near 38 Jasmine Lane
- Coming Soon
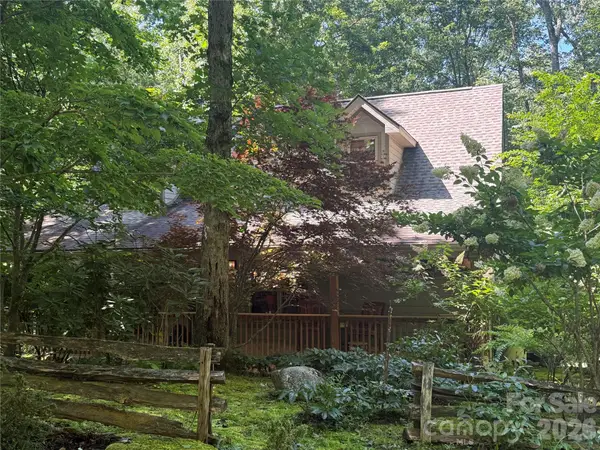 $639,000Coming Soon2 beds 2 baths2,250 sq. ft.
779 Thissa Way, Brevard, NC 28712
MLS# 4416210Listed by: KELLER WILLIAMS BILTMORE VILLAGE - Coming Soon
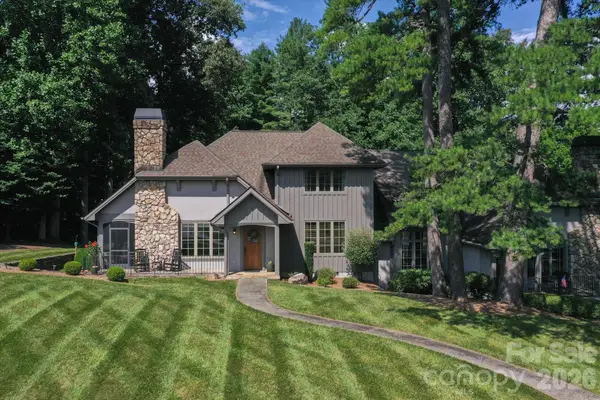 $1,250,000Coming Soon3 beds 4 baths3,123 sq. ft.
6 Jasmine Lane, Brevard, NC 28712
MLS# 4410502Listed by: FISHER REALTY - 10 PARK PLACE - Coming Soon
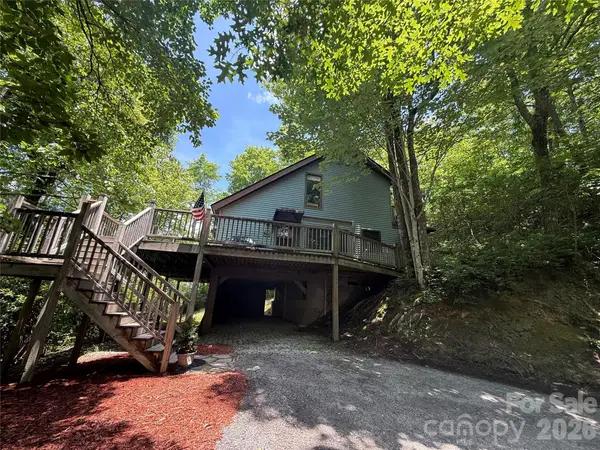 $349,900Coming Soon3 beds 2 baths1,418 sq. ft.
571 Tsisqua Circle, Brevard, NC 28712
MLS# 4392481Listed by: KELLER WILLIAMS BILTMORE VILLAGE - Coming Soon
 $449,000Coming Soon4 beds 4 baths640 sq. ft.
20, 30, 40, 50 Stardust Way, Brevard, NC 28712
MLS# 4364280Listed by: PETIT PROPERTIES INC - New
 $589,000Active4 beds 4 baths2,182 sq. ft.
62 Pine Hill Drive, Brevard, NC 28712
MLS# 4415644Listed by: PETIT PROPERTIES INC - New
 $100,000Active1.4 Acres
TBD Kelly Mountain Road #19, Brevard, NC 28712
MLS# 4414877Listed by: WHITE SQUIRREL REALTY - New
 $469,000Active3 beds 3 baths2,098 sq. ft.
2230 Walnut Hollow Road, Brevard, NC 28712
MLS# 4416763Listed by: FATHOM REALTY - New
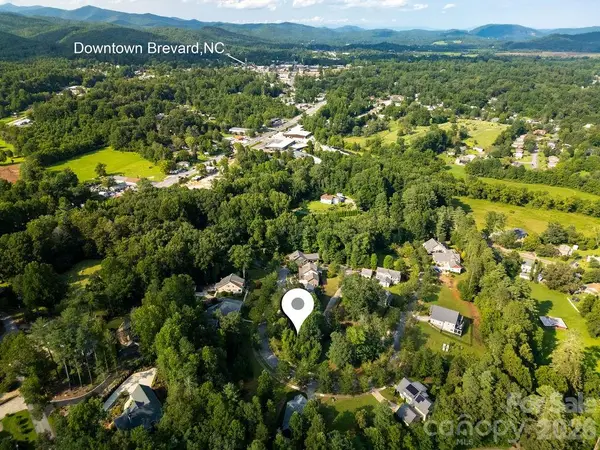 $65,000Active0.1 Acres
Lot 27 Cadence Circle #27, Brevard, NC 28712
MLS# 4415423Listed by: LOOKING GLASS REALTY - New
 $599,000Active3 beds 3 baths2,365 sq. ft.
93 Guledisgonihi Court, Brevard, NC 28712
MLS# 4416603Listed by: LOOKING GLASS REALTY, CONNESTEE FALLS - New
 $345,900Active3 beds 3 baths1,946 sq. ft.
119 Downing Park Court #E, Brevard, NC 28712
MLS# 4416266Listed by: H SCOTT & ASSOCIATES


Protect your home and budget from life's surprises with an Assurant Home Warranty, backed by a partner that supports you through every step of homeownership. Explore Plans.
©2026 Century 21 Real Estate LLC. All rights reserved. CENTURY 21®, the CENTURY 21 Logo and C21® are service marks owned by Century 21 Real Estate LLC. Century 21 Real Estate LLC fully supports the principles of the Fair Housing Act and the Equal Opportunity Act. Each office is independently owned and operated. Listing information is deemed reliable but not guaranteed accurate.