
44 Sunset Trace, Brevard, NC 28712
Local realty services provided by:CENTURY 21 Triangle Group
Listed by: barbara tapley
Office: fisher realty - 10 park place
MLS#:4429326
Source:CH
44 Sunset Trace,Brevard, NC 28712
$895,000
- 2 Beds
- 3 Baths
- 2,037 sq. ft.
- Single family
- Coming Soon
Price summary
- Price:$895,000
- Price per sq. ft.:$439.37
- Monthly HOA dues:$89.58
About this home
LOCATION, LOCATION, LOCATION! Charming mountain architecture home on a large, beautiful, private lot in desirable STRAUS PARK! Open floor plan with wood vaulted ceiling creates a spacious, bright, pleasing main living area, extending out to a deck nestled in the serene woods. Daylight walk-out lower level has a guest bedroom and bath, a family room, and nice storage spaces. Many quality features and upgrades throughout, including a brand new HVAC system, voice activated and programmable light switches, new appliances, and driveway lights. Of special significance are the extensive landscape features where the plantings, rock work, and soothing water feature add color, interest, and peacefulness to this 1.8 acre cul-de-sac location. Private and quiet, with winter views of the mountains and a peek-through view throughout the year. Truly a gem at an affordable price in this sought-after, convenient, in-town community!
Contact an agent
Home facts
- Year built:2013
- Subdivision & Development:Straus Park
- Listing ID #:4429326
- Updated:October 03, 2026 at 05:08 PM
Rooms and interior
- Bedrooms:2
- Total bathrooms:3
- Full bathrooms:2
- Half bathrooms:1
- Flooring:Laminate, Tile
- Kitchen Description:Dishwasher, Disposal, Induction Cooktop, Microwave
- Basement:Yes
- Living area:2,037 sq. ft.
Heating and cooling
- Cooling:Central Air, Heat Pump
- Heating:Forced Air, Heat Pump
- Central air:Yes
Structure and exterior
- Year built:2013
- Building area:2,037 sq. ft.
- Lot area:1.8 Acres
- Lot Features:Cul-De-Sac, Hilly, Rolling Slope, Wooded
- Architectural Style:Traditional
- Construction Materials:Hardboard, Synthetic Stucco
- Foundation Description:Basement, Crawl Space
Schools
- High school:Brevard
- Elementary school:Brevard
Utilities
- Sewer:Public Sewer
Finances and disclosures
- Price:$895,000
- Price per sq. ft.:$439.37
Features and amenities
- Laundry features:Dryer, Laundry Room, Main Level, Washer
- Amenities:Attic Stairs Pulldown, Breakfast Bar, Open Floorplan, Walk-In Closet(s)
Parking
- Parking description:Driveway, Garage Door Opener
- Garage:Yes
- Garage spaces:2
 Listings courtesy of Canopy MLS as distributed by MLS GRID. Copyright 2021 Canopy MLS. All rights reserved. Canopy MLS, provides content displayed here (“provided content”) on an “as is” basis and makes no representations or warranties regarding the provided content, including, but not limited to those of non-infringement, timeliness, accuracy, or completeness. Individuals and companies using information presented are responsible for verification and validation of information they utilize and present to their customers and clients. Canopy MLS will not be liable for any damage or loss resulting from use of the provided content or the products available through Portals, IDX, VOW, and/or Syndication. Recipients of this information shall not resell, redistribute, reproduce, modify, or otherwise copy any portion thereof without the expressed written consent of Canopy MLS. CH Member Broker: Pat Flanagan
New listings near 44 Sunset Trace
- Coming Soon
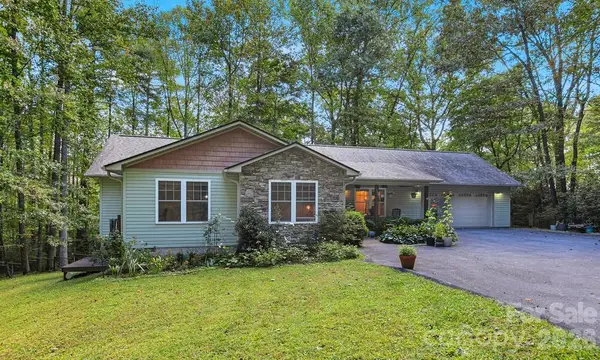 $485,000Coming Soon3 beds 2 baths1,563 sq. ft.
125 Rollins Place Road, Brevard, NC 28712
MLS# 4431148Listed by: LOOKING GLASS REALTY - Coming Soon
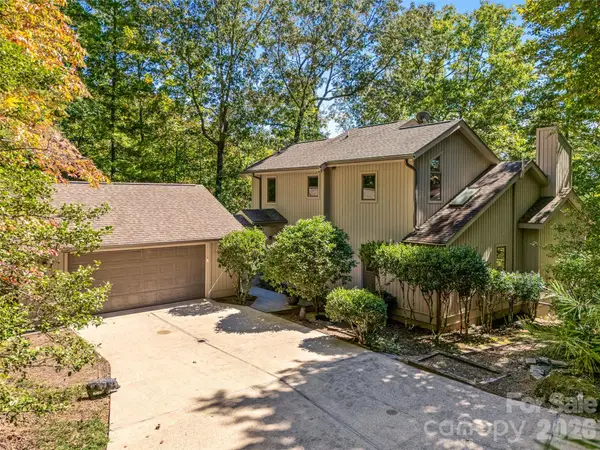 $819,000Coming Soon3 beds 3 baths2,661 sq. ft.
266 Stone Drive, Brevard, NC 28712
MLS# 4430757Listed by: HOWARD HANNA BEVERLY-HANKS BREVARD DOWNTOWN - Coming Soon
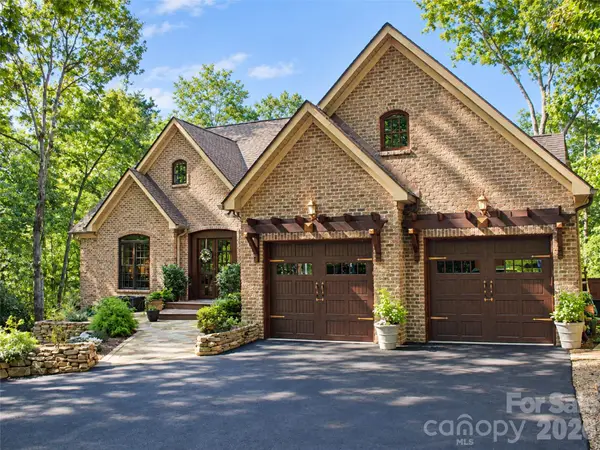 $1,225,000Coming Soon5 beds 5 baths5,411 sq. ft.
40 Ulvda Court, Brevard, NC 28712
MLS# 4430027Listed by: HOWARD HANNA BEVERLY-HANKS BREVARD DOWNTOWN - Coming Soon
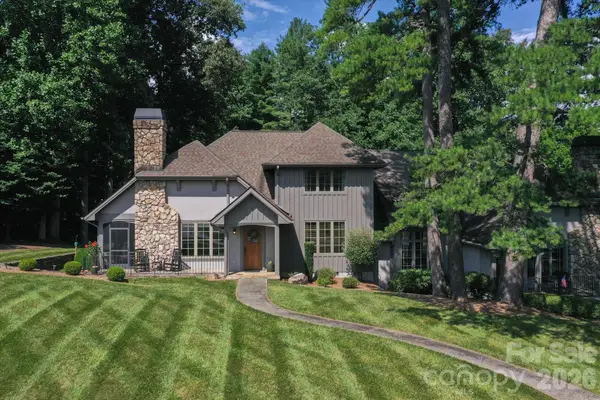 $1,250,000Coming Soon3 beds 4 baths3,123 sq. ft.
6 Jasmine Lane, Brevard, NC 28712
MLS# 4410502Listed by: FISHER REALTY - 10 PARK PLACE - Coming Soon
 $449,000Coming Soon4 beds 4 baths640 sq. ft.
20, 30, 40, 50 Stardust Way, Brevard, NC 28712
MLS# 4364280Listed by: PETIT PROPERTIES INC - New
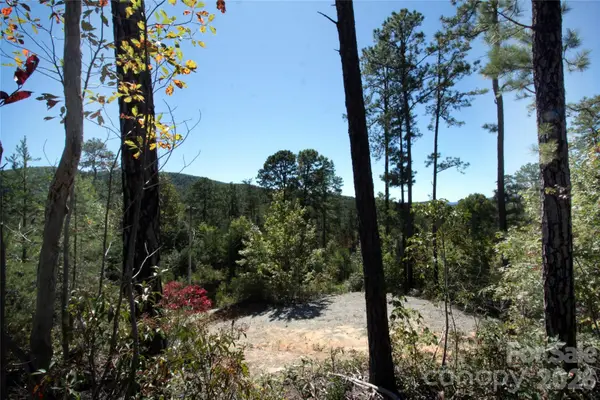 $40,000Active1.65 Acres
Lot 25 Round Mountain Road #25, Brevard, NC 28712
MLS# 4428359Listed by: LOOKING GLASS REALTY - New
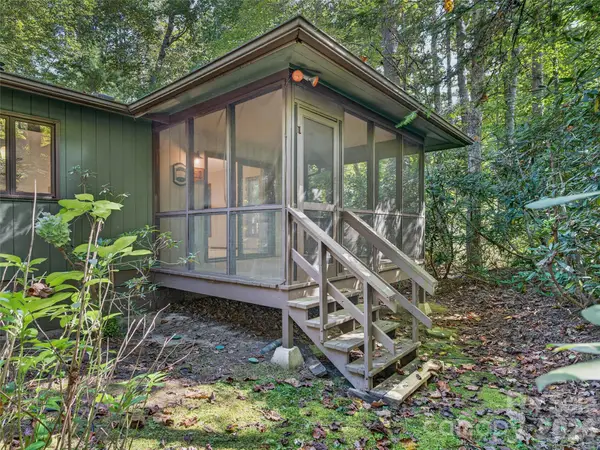 $350,000Active2 beds 2 baths1,334 sq. ft.
64 Surrey Lane, Brevard, NC 28712
MLS# 4429988Listed by: HOWARD HANNA BEVERLY-HANKS BREVARD SOUTH 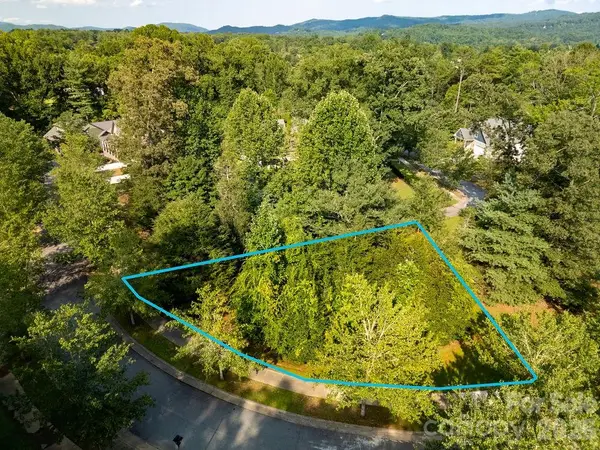 $125,000Active0.34 Acres
Lot 26&27 Cadence Circle #26&27, Brevard, NC 28712
MLS# 4415433Listed by: LOOKING GLASS REALTY- New
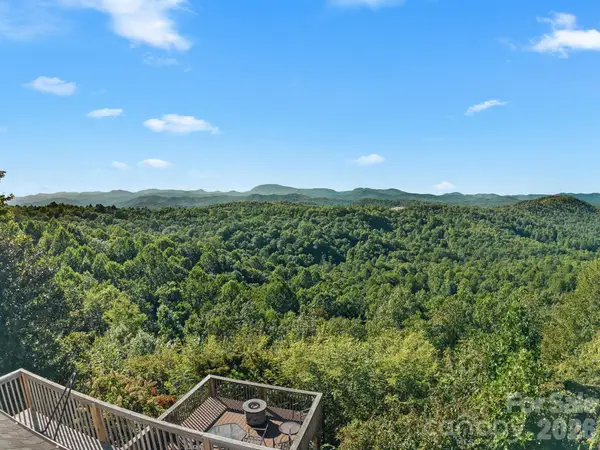 $595,000Active3 beds 3 baths2,391 sq. ft.
70 Moor Lane, Brevard, NC 28712
MLS# 4429937Listed by: LOOKING GLASS REALTY


Protect your home and budget from life's surprises with an Assurant Home Warranty, backed by a partner that supports you through every step of homeownership. Explore Plans.
©2026 Century 21 Real Estate LLC. All rights reserved. CENTURY 21®, the CENTURY 21 Logo and C21® are service marks owned by Century 21 Real Estate LLC. Century 21 Real Estate LLC fully supports the principles of the Fair Housing Act and the Equal Opportunity Act. Each office is independently owned and operated. Listing information is deemed reliable but not guaranteed accurate.