
520 Pisgah Drive, Brevard, NC 28712
Local realty services provided by:CENTURY 21 First Choice Realty
Listed by: theresa hutchins
Office: bluaxis realty
MLS#:4410496
Source:CH
520 Pisgah Drive,Brevard, NC 28712
$225,000
- 3 Beds
- 2 Baths
- 1,168 sq. ft.
- Single family
- Active
Price summary
- Price:$225,000
- Price per sq. ft.:$192.64
About this home
Bring your vision and your contractor to this classic 1965 one-owner brick ranch! Conveniently located just minutes from the county recreation area, this 3-bedroom, 1.5-bath property offers a fantastic opportunity for investors, flippers, or ambitious buyers looking to build sweat equity. Featuring brick exterior, a durable metal roof, an attached carport, and an expansive backyard with a secondary detached carport structure, the property offers a wonderful footprint to work with. Currently, there is a wheelchair ramp in place at the side entry, which can easily be removed by the new owner if desired. This home is a true handyman special and is priced to reflect its condition, meaning it will not qualify for standard mortgage financing. To take the guesswork out of your investment, the home has been pre-inspected, and the report is available upfront with all known faults being fully disclosed so you can bid with confidence. Whether you want to fix and flip, hold as a rental, or renovate it into your customized dream home, this property offers the perfect canvas. Don't miss out on this transparent, high-potential project—schedule your showing today!...
Contact an agent
Home facts
- Year built:1965
- Subdivision & Development:none
- Listing ID #:4410496
- Updated:August 03, 2026 at 04:13 PM
Rooms and interior
- Bedrooms:3
- Total bathrooms:2
- Full bathrooms:1
- Half bathrooms:1
- Flooring:Carpet, Vinyl, Wood
- Kitchen Description:Electric Range, Freezer, Refrigerator
- Living area:1,168 sq. ft.
Heating and cooling
- Heating:Forced Air, Natural Gas
- Central air:Yes
Structure and exterior
- Roof:Metal
- Year built:1965
- Building area:1,168 sq. ft.
- Lot area:0.29 Acres
- Lot Features:Level
- Architectural Style:Ranch
- Foundation Description:Crawl Space
- Levels:1 Story
Schools
- High school:Unspecified
- Elementary school:Pisgah Forest
Utilities
- Sewer:Public Sewer
Finances and disclosures
- Price:$225,000
- Price per sq. ft.:$192.64
Features and amenities
- Laundry features:Utility Room
- Amenities:Walk-In Closet(s)
 Listings courtesy of Canopy MLS as distributed by MLS GRID. Copyright 2021 Canopy MLS. All rights reserved. Canopy MLS, provides content displayed here (“provided content”) on an “as is” basis and makes no representations or warranties regarding the provided content, including, but not limited to those of non-infringement, timeliness, accuracy, or completeness. Individuals and companies using information presented are responsible for verification and validation of information they utilize and present to their customers and clients. Canopy MLS will not be liable for any damage or loss resulting from use of the provided content or the products available through Portals, IDX, VOW, and/or Syndication. Recipients of this information shall not resell, redistribute, reproduce, modify, or otherwise copy any portion thereof without the expressed written consent of Canopy MLS.
New listings near 520 Pisgah Drive
- Coming Soon
 $625,000Coming Soon3 beds 3 baths
32 Uloque Court, Brevard, NC 28712
MLS# 4408431Listed by: LOOKING GLASS REALTY, CONNESTEE FALLS - New
 $545,000Active3 beds 3 baths2,598 sq. ft.
149 Tucked In Lane, Brevard, NC 28712
MLS# 4408494Listed by: RE/MAX LAND OF THE WATERFALLS - Open Sat, 2 to 4pmNew
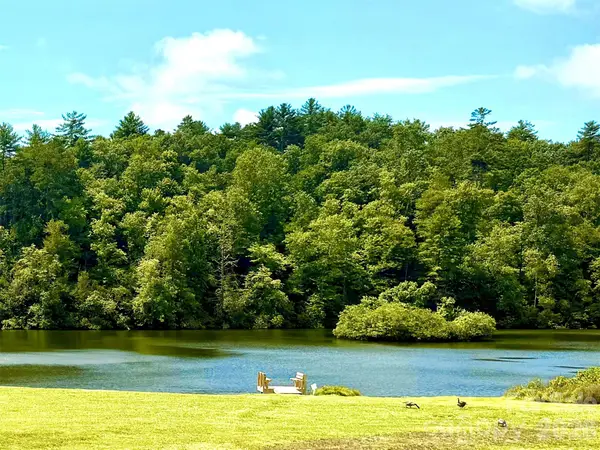 $660,000Active3 beds 2 baths1,909 sq. ft.
67 Autumn Glen Court, Brevard, NC 28712
MLS# 4406977Listed by: LOOKING GLASS REALTY - New
 $412,000Active1 beds 2 baths1,035 sq. ft.
29 W French Broad Street #316, Brevard, NC 28712
MLS# 4231925Listed by: HOWARD HANNA BEVERLY-HANKS BREVARD DOWNTOWN - New
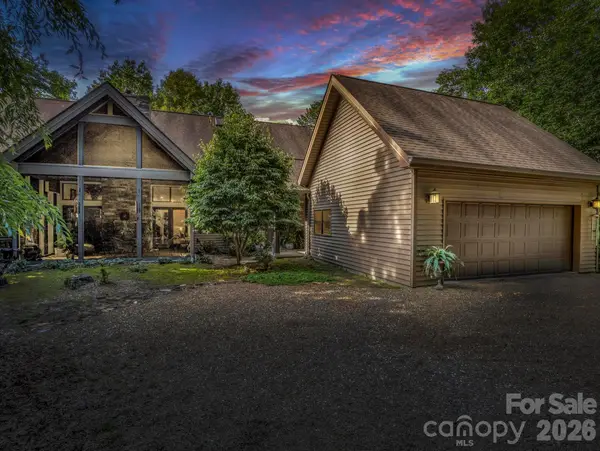 $1,250,000Active4 beds 3 baths3,367 sq. ft.
117 Inoli Circle, Brevard, NC 28712
MLS# 4405669Listed by: LOOKING GLASS REALTY, CONNESTEE FALLS - New
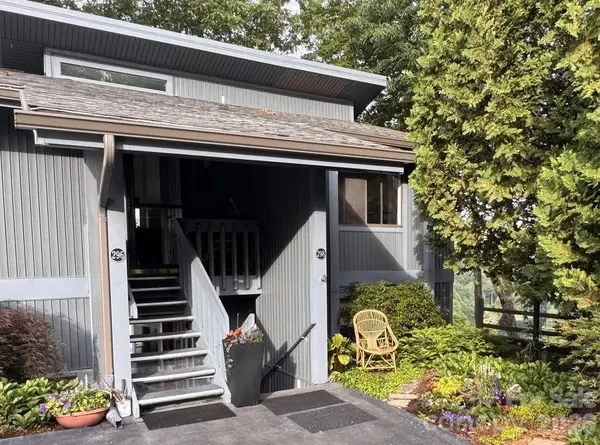 $428,000Active2 beds 2 baths1,216 sq. ft.
298 Tinequa Drive, Brevard, NC 28712
MLS# 4407943Listed by: CHOSEN REALTY OF NC LLC - New
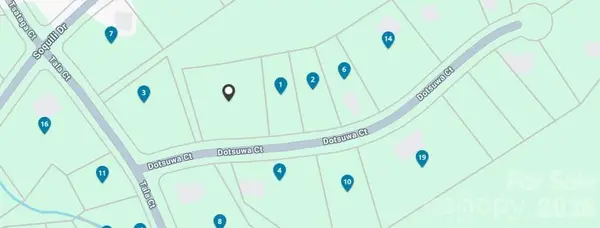 $20,000Active17860 Acres
TBD Dotsuwa Court #L117, Brevard, NC 28712
MLS# 4407843Listed by: WHITE SQUIRREL REALTY - New
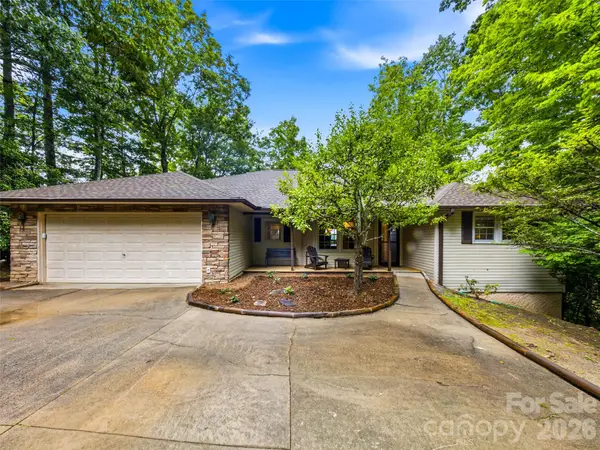 $849,000Active3 beds 2 baths2,765 sq. ft.
20 Adohi Court, Brevard, NC 28712
MLS# 4407871Listed by: HOWARD HANNA BEVERLY-HANKS BREVARD SOUTH - New
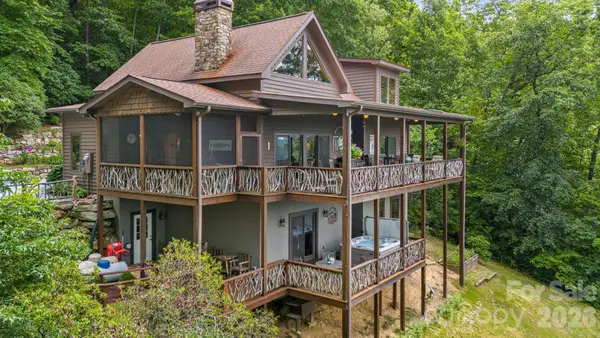 $1,200,000Active3 beds 4 baths2,732 sq. ft.
138 Bear Paw Drive, Brevard, NC 28712
MLS# 4407523Listed by: CONNESTEE FALLS REALTY


Protect your home and budget from life's surprises with an Assurant Home Warranty, backed by a partner that supports you through every step of homeownership. Explore Plans.
©2026 Century 21 Real Estate LLC. All rights reserved. CENTURY 21®, the CENTURY 21 Logo and C21® are service marks owned by Century 21 Real Estate LLC. Century 21 Real Estate LLC fully supports the principles of the Fair Housing Act and the Equal Opportunity Act. Each office is independently owned and operated. Listing information is deemed reliable but not guaranteed accurate.