
522 Calvert Road, Brevard, NC 28712
Local realty services provided by:CENTURY 21 DiGioia Realty
Listed by: brad whitesell
Office: whitesell real estate group
MLS#:4381779
Source:CH
522 Calvert Road,Brevard, NC 28712
$439,900
- 3 Beds
- 2 Baths
- 1,350 sq. ft.
- Single family
- Active
Price summary
- Price:$439,900
- Price per sq. ft.:$325.85
About this home
Now available and ready for its next owner! This impeccably updated farmhouse combines timeless character, quality craftsmanship, and thoughtful modern updates in a peaceful country setting with beautiful mountain views—all less than 10 minutes from vibrant downtown Brevard. From the new hickory flooring and Pella windows to the updated kitchen, baths, plumbing, electrical, and fresh interior finishes, this home has been carefully renovated and is truly move-in ready.
The flexible floor plan offers broad appeal, highlighted by a spacious primary suite featuring an ensuite bath with a large walk-in shower and dual vanity. The result is a home that truly sparkles, with an inviting atmosphere and beautiful mountain and pastoral views from the living, dining, and kitchen areas.
There's also exceptional bonus space with a full, unfinished basement and one-car garage. Ideal for a workshop, hobby area, fitness space, or abundant storage, the basement also offers convenient interior access to the home (ceiling height is slightly below 7 feet).
Outside, a spacious open deck and private covered porch provide the perfect setting to take in the sounds of the adjacent creek while overlooking the beautiful mountain views of the French Broad River Valley. A level backyard offers plenty of room for entertaining, gardening, or outdoor activities, while the large two-level barn presents exciting possibilities for additional storage or future renovation.
The quiet location features minimal traffic, with paved roads providing easy year-round access. Popular with cyclists, kayakers, and outdoor enthusiasts, this area offers the peace and privacy of country living without sacrificing convenience. Here, you truly can enjoy the best of both worlds—serene mountain living just minutes from everything Brevard has to offer.
You simply won't find a nicer renovation with these views in this price range. One-year home warranty included....
Contact an agent
Home facts
- Year built:1945
- Listing ID #:4381779
- Updated:July 27, 2026 at 01:58 PM
Rooms and interior
- Bedrooms:3
- Total bathrooms:2
- Full bathrooms:2
- Flooring:Tile, Wood
- Kitchen Description:Electric Oven, Electric Range, Refrigerator
- Basement:Yes
- Living area:1,350 sq. ft.
Heating and cooling
- Cooling:Central Air
- Central air:Yes
Structure and exterior
- Year built:1945
- Building area:1,350 sq. ft.
- Lot area:1.08 Acres
- Lot Features:Level, Views
- Architectural Style:Farmhouse, Ranch
- Construction Materials:Fiber Cement
- Foundation Description:Basement
- Levels:1 Story
Schools
- High school:Brevard
- Elementary school:Brevard
Utilities
- Water:Shared Well
- Sewer:Septic (At Site)
Finances and disclosures
- Price:$439,900
- Price per sq. ft.:$325.85
Features and amenities
- Laundry features:Dryer, Laundry Room, Main Level, Washer
Parking
- Parking description:Basement, Driveway
- Garage:Yes
- Garage spaces:1
 Listings courtesy of Canopy MLS as distributed by MLS GRID. Copyright 2021 Canopy MLS. All rights reserved. Canopy MLS, provides content displayed here (“provided content”) on an “as is” basis and makes no representations or warranties regarding the provided content, including, but not limited to those of non-infringement, timeliness, accuracy, or completeness. Individuals and companies using information presented are responsible for verification and validation of information they utilize and present to their customers and clients. Canopy MLS will not be liable for any damage or loss resulting from use of the provided content or the products available through Portals, IDX, VOW, and/or Syndication. Recipients of this information shall not resell, redistribute, reproduce, modify, or otherwise copy any portion thereof without the expressed written consent of Canopy MLS.
New listings near 522 Calvert Road
- Coming Soon
 $745,000Coming Soon3 beds 3 baths
129 Nodatsi Court, Brevard, NC 28712
MLS# 4407587Listed by: CONNESTEE FALLS REALTY - New
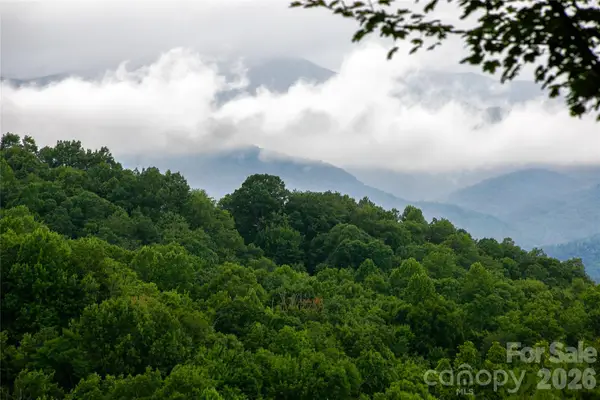 $429,000Active2 beds 2 baths1,222 sq. ft.
264 Tinequa Drive, Brevard, NC 28712
MLS# 4403505Listed by: CONNESTEE FALLS REALTY - New
 $215,000Active3 beds 2 baths998 sq. ft.
245 Bert Lane Road, Brevard, NC 28712
MLS# 4407588Listed by: LOOKING GLASS REALTY - New
 $450,000Active3 beds 3 baths1,788 sq. ft.
2 Duya Court, Brevard, NC 28712
MLS# 4404747Listed by: RE/MAX LAND OF THE WATERFALLS - New
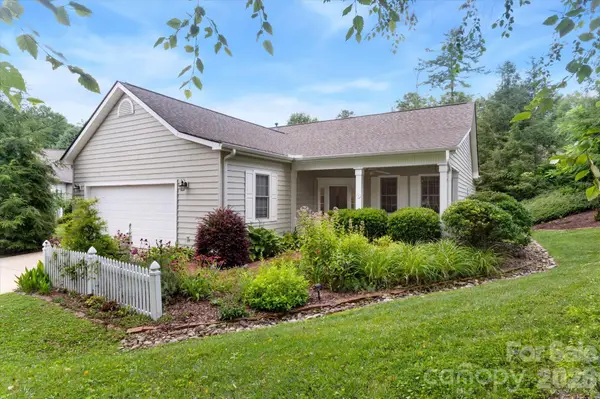 $575,000Active2 beds 2 baths1,571 sq. ft.
36 Sheffield Place, Brevard, NC 28712
MLS# 4402157Listed by: FISHER REALTY - 10 PARK PLACE - New
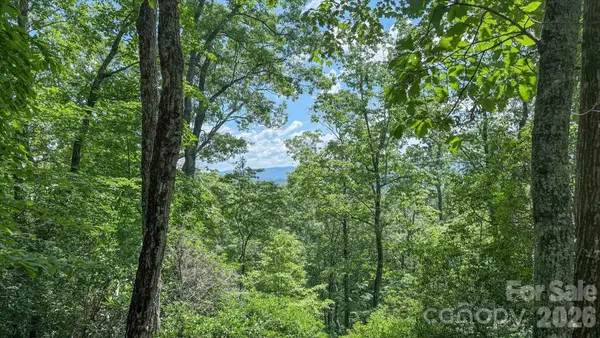 $125,000Active3.45 Acres
TBD Stone Drive #L40, Brevard, NC 28712
MLS# 4402829Listed by: FISHER REALTY - 10 PARK PLACE - New
 $500,000Active3 beds 3 baths1,818 sq. ft.
84 Poplar Street, Brevard, NC 28712
MLS# 4403421Listed by: FISHER REALTY - 10 PARK PLACE - New
 $25,000Active1.28 Acres
TBD Ugugu Drive, Brevard, NC 28712
MLS# 4407137Listed by: CONNESTEE FALLS REALTY - New
 $895,000Active3 beds 3 baths2,769 sq. ft.
38 Jasmine Lane, Brevard, NC 28712
MLS# 4406909Listed by: LAKE TOXAWAY CO. - New
 $120,000Active3.04 Acres
Lot 28 Big Hill Road #28, Brevard, NC 28712
MLS# 4406656Listed by: LOOKING GLASS REALTY


Protect your home and budget from life's surprises with an Assurant Home Warranty, backed by a partner that supports you through every step of homeownership. Explore Plans.
©2026 Century 21 Real Estate LLC. All rights reserved. CENTURY 21®, the CENTURY 21 Logo and C21® are service marks owned by Century 21 Real Estate LLC. Century 21 Real Estate LLC fully supports the principles of the Fair Housing Act and the Equal Opportunity Act. Each office is independently owned and operated. Listing information is deemed reliable but not guaranteed accurate.