
600 E Main Street, Brevard, NC 28712
Local realty services provided by:CENTURY 21 Town & Country Realty
Listed by: hesper dickson
Office: howard hanna beverly-hanks brevard downtown
MLS#:4368394
Source:CH
600 E Main Street,Brevard, NC 28712
$1,395,000
- 5 Beds
- 4 Baths
- 3,909 sq. ft.
- Single family
- Active
Price summary
- Price:$1,395,000
- Price per sq. ft.:$356.87
About this home
This Colonial Revival has stood on East Main Street for over a century, and the 2022 renovation was done right. New wood clad JELD-WEN windows bring in plenty of light, and a standing seam metal roof, zoned heat pump with gas backup, and tankless water heater keep the house comfortable and efficient.
The kitchen was completely redone with soapstone counters and backsplash, a professional AGA range, Bosch refrigerator and dishwasher, and a Boos Block island. There’s also a new laundry and mudroom, plus a washer and dryer on each floor.
Three bedrooms have their own full bath, a rare find in an older home, and the primary suite is on the main level with a walk in closet. Ceilings are 10 feet downstairs and 9 feet up, the hallways are wide, and the upstairs hall is lined with built in bookshelves. Wood floors run throughout, each bath has custom tile, and two fireplaces are ready for gas logs.
Outside, a wraparound covered porch and porte cochère greet you, and a screened porch upstairs catches the breeze. Out back you’ll find a stone patio with a farm table for eight, a fenced garden with a composting area, and a shed with a deck and covered storage for yard equipment.
It all sits on 1.12 level acres under big old oaks, with a private backyard and an easy walk to everything downtown Brevard has to offer.
The home is in the East Main Street Historic District but isn’t individually registered, so there are no restrictions on changes or renovations. If a future owner wanted to pursue registration, its history and architecture would make a strong case.
Disclosure: The listing agent is the owner of this property....
Contact an agent
Home facts
- Year built:1905
- Subdivision & Development:none
- Listing ID #:4368394
- Updated:October 26, 2026 at 09:08 PM
Rooms and interior
- Bedrooms:5
- Total bathrooms:4
- Full bathrooms:3
- Half bathrooms:1
- Flooring:Tile, Wood
- Kitchen Description:Convection Oven, Dishwasher, Double Oven, Electric Oven, Exhaust Hood
- Living area:3,909 sq. ft.
Heating and cooling
- Cooling:Central Air, Heat Pump
- Heating:Heat Pump, Natural Gas
- Central air:Yes
Structure and exterior
- Roof:Metal
- Year built:1905
- Building area:3,909 sq. ft.
- Lot area:1.12 Acres
- Lot Features:Level
- Architectural Style:Traditional
- Foundation Description:Crawl Space
Schools
- High school:Brevard
- Elementary school:Brevard
Utilities
- Sewer:Public Sewer
Finances and disclosures
- Price:$1,395,000
- Price per sq. ft.:$356.87
Features and amenities
- Laundry features:Dryer, Washer
- Amenities:Attic Stairs Pulldown, Breakfast Bar, Walk-In Closet(s)
Parking
- Parking description:Driveway, On Street
 Listings courtesy of Canopy MLS as distributed by MLS GRID. Copyright 2021 Canopy MLS. All rights reserved. Canopy MLS, provides content displayed here (“provided content”) on an “as is” basis and makes no representations or warranties regarding the provided content, including, but not limited to those of non-infringement, timeliness, accuracy, or completeness. Individuals and companies using information presented are responsible for verification and validation of information they utilize and present to their customers and clients. Canopy MLS will not be liable for any damage or loss resulting from use of the provided content or the products available through Portals, IDX, VOW, and/or Syndication. Recipients of this information shall not resell, redistribute, reproduce, modify, or otherwise copy any portion thereof without the expressed written consent of Canopy MLS. CH Member Broker: Janice Peeler
New listings near 600 E Main Street
- Coming SoonOpen Sun, 11am to 2pm
 $675,000Coming Soon3 beds 3 baths2,630 sq. ft.
61 Adohi Court, Brevard, NC 28712
MLS# 4434308Listed by: LOOKING GLASS REALTY - Coming Soon
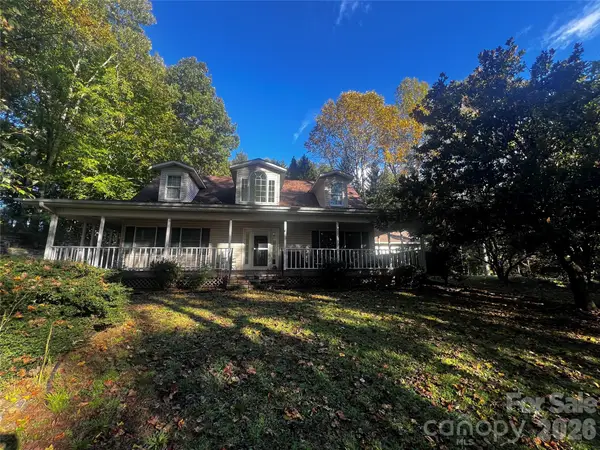 $650,000Coming Soon3 beds 4 baths2,618 sq. ft.
13 Pinecrest Drive, Brevard, NC 28712
MLS# 4436780Listed by: WEICHERT REALTORS MOUNTAIN EXECUTIVES - Coming Soon
 $449,000Coming Soon4 beds 4 baths640 sq. ft.
20, 30, 40, 50 Stardust Way, Brevard, NC 28712
MLS# 4364280Listed by: PETIT PROPERTIES INC  $900,000Active3 beds 3 baths1,884 sq. ft.
13 Small Creek, Brevard, NC 28712
MLS# 4417016Listed by: FISHER REALTY - 10 PARK PLACE $40,000Active0.5 Acres
TBD Connestee Trail #431/2, Brevard, NC 28712
MLS# 4129879Listed by: LOOKING GLASS REALTY, CONNESTEE FALLS- New
 $875,000Active3 beds 3 baths2,587 sq. ft.
384 Green Hollow Lane, Brevard, NC 28712
MLS# 4436309Listed by: HOWARD HANNA BEVERLY-HANKS BREVARD DOWNTOWN - New
 $25,000Active1.26 Acres
24 Oak Brook West Lane #24, Brevard, NC 28712
MLS# 4436839Listed by: LOOKING GLASS REALTY - New
 $875,000Active3 beds 2 baths1,971 sq. ft.
22 Hollyberry Lane, Brevard, NC 28712
MLS# 4433168Listed by: FISHER REALTY - 10 PARK PLACE - New
 $100,000Active1.09 Acres
TBD Pine Mountain Trail #M2, Brevard, NC 28712
MLS# 4434557Listed by: FISHER REALTY - 10 PARK PLACE - New
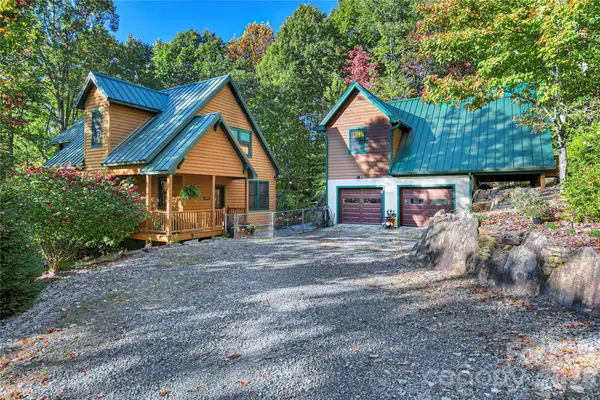 $875,000Active2 beds 3 baths2,099 sq. ft.
189 Breckenridge Trail, Brevard, NC 28712
MLS# 4422725Listed by: CONNESTEE FALLS REALTY


Protect your home and budget from life's surprises with an Assurant Home Warranty, backed by a partner that supports you through every step of homeownership. Explore Plans.
©2026 Century 21 Real Estate LLC. All rights reserved. CENTURY 21®, the CENTURY 21 Logo and C21® are service marks owned by Century 21 Real Estate LLC. Century 21 Real Estate LLC fully supports the principles of the Fair Housing Act and the Equal Opportunity Act. Each office is independently owned and operated. Listing information is deemed reliable but not guaranteed accurate.