
763 Deerlake Road, Brevard, NC 28712
Local realty services provided by:CENTURY 21 Triangle Group
Listed by: donna mcbrite, pam fuhrer
Office: sandra purcell & associates
MLS#:4390981
Source:CH
763 Deerlake Road,Brevard, NC 28712
$1,151,000
- 4 Beds
- 3 Baths
- - sq. ft.
- Single family
- Sold
Sorry, we are unable to map this address
Price summary
- Price:$1,151,000
- Monthly HOA dues:$71.67
About this home
The sellers have requested all offers be submitted by 5 pm Wednesday, July 8 at which time they will review all offers. Lakefront meets Mountain elegance in this spectacular 4/3 lakefront home with private dock just 5 minutes from downtown Brevard. Enjoy the tranquil mountain and lake views off the ample rear porch, perfect for morning coffee, relaxation or memorable gatherings. The spacious living room with vaulted ceiling greets you as you enter, with lake views beckoning toward the rear porch. Quality finishes and hardwood floors abound. The kitchen features a gas stove, granite counters and a large central island with glass cabinets for ample storage. The primary bedroom has en suite tub, shower and walk-in closet. Three more bedrooms allow for guests or office space, with an upstairs room a bonus. Timbertech brand decking was installed pre-COVID on the 33 ft rear deck. Copper rain chains add a special flourish. Garden to your heart’s content on the professionally landscaped, level one acre lot. Trees along the side and in front provide a woodsy setting. Launch right from your own dock the canoe with trolling motor the seller is leaving. The home boasts an attached 2 car garage with professionally installed cabinetry a plus a detached 2 car garage, great for bikes, boats & mountain toys. A full height workshop is in the crawlspace. The home's circular level concrete driveway provides easy access and ample room for guest parking. SIMPLY PLEASING and BEAUTIFUL, this is a home you'll love for a LIFETIME. Originally a boy's camp, Deerlake Village amenities include hiking trails (great for walking dogs), sidewalks, an outdoor pool, a 7 acre lake, an active clubhouse and vibrant residents. The lake is stocked yearly with trout. The home is on city water and city sewer, only 5 minutes to Brevard, and close to its famous Summer Music Festival, art galleries, restaurants and routes to hiking in DuPont and Pisgah National Forest. Brevard consistently ranks as one of the best small towns in the U.S. The HOA is self-managed, keeping annual dues affordable. The city maintains the roads. A pre-listing home inspection report is available. Come discover the Good Life! HOA website : deerlakevillage.org...
Contact an agent
Home facts
- Year built:2005
- Subdivision & Development:Deerlake Village
- Listing ID #:4390981
- Updated:August 30, 2026 at 06:44 AM
Rooms and interior
- Bedrooms:4
- Total bathrooms:3
- Full bathrooms:3
- Flooring:Carpet, Tile, Wood
- Kitchen Description:Dishwasher, Disposal, Exhaust Fan, Gas Range, Microwave, Refrigerator
- Basement:Yes
Heating and cooling
- Heating:Forced Air, Natural Gas
Structure and exterior
- Roof:Fiberglass
- Year built:2005
- Construction Materials:Fiber Cement
- Foundation Description:Basement, Crawl Space
Schools
- High school:Brevard
- Elementary school:Brevard
Utilities
- Sewer:Public Sewer
Finances and disclosures
- Price:$1,151,000
Features and amenities
- Laundry features:Dryer, Gas Dryer Hookup, Washer
- Amenities:Open Floorplan, Surround Sound Wired
Parking
- Parking description:Attached Garage, Garage Door Opener
- Garage:Yes
- Garage spaces:4
 Listings courtesy of Canopy MLS as distributed by MLS GRID. Copyright 2021 Canopy MLS. All rights reserved. Canopy MLS, provides content displayed here (“provided content”) on an “as is” basis and makes no representations or warranties regarding the provided content, including, but not limited to those of non-infringement, timeliness, accuracy, or completeness. Individuals and companies using information presented are responsible for verification and validation of information they utilize and present to their customers and clients. Canopy MLS will not be liable for any damage or loss resulting from use of the provided content or the products available through Portals, IDX, VOW, and/or Syndication. Recipients of this information shall not resell, redistribute, reproduce, modify, or otherwise copy any portion thereof without the expressed written consent of Canopy MLS. CH Member Broker: Pat Flanagan
New listings near 763 Deerlake Road
- Coming Soon
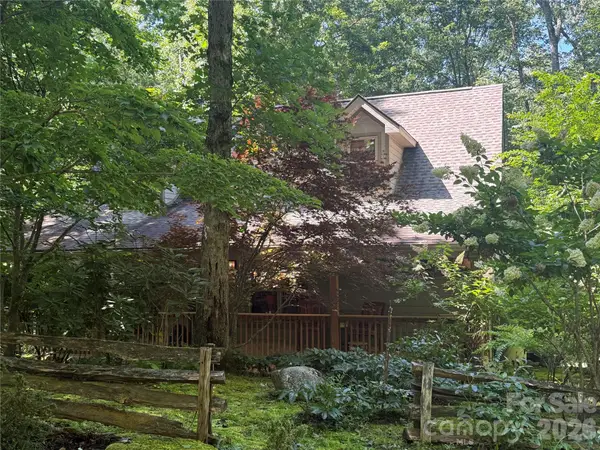 $639,000Coming Soon2 beds 2 baths2,250 sq. ft.
779 Thissa Way, Brevard, NC 28712
MLS# 4416210Listed by: KELLER WILLIAMS BILTMORE VILLAGE - Coming Soon
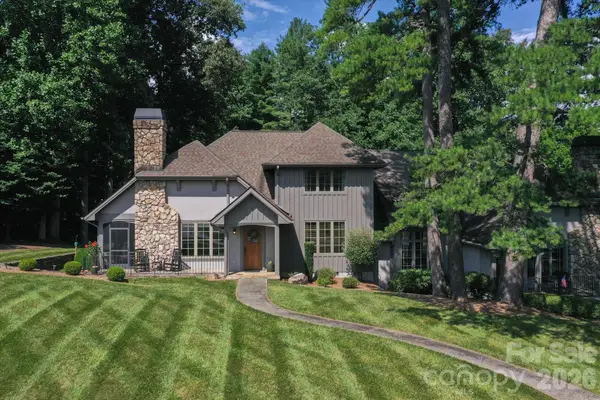 $1,250,000Coming Soon3 beds 4 baths3,123 sq. ft.
6 Jasmine Lane, Brevard, NC 28712
MLS# 4410502Listed by: FISHER REALTY - 10 PARK PLACE - Coming Soon
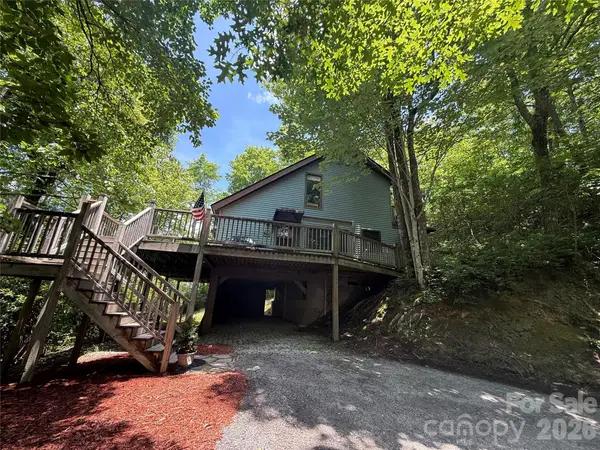 $349,900Coming Soon3 beds 2 baths1,418 sq. ft.
571 Tsisqua Circle, Brevard, NC 28712
MLS# 4392481Listed by: KELLER WILLIAMS BILTMORE VILLAGE - Coming Soon
 $449,000Coming Soon4 beds 4 baths640 sq. ft.
20, 30, 40, 50 Stardust Way, Brevard, NC 28712
MLS# 4364280Listed by: PETIT PROPERTIES INC 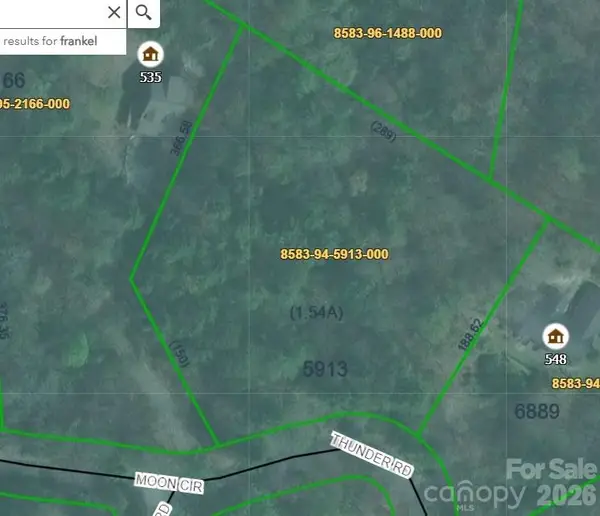 $75,000Pending1.54 Acres
TBD Thunder Road, Brevard, NC 28712
MLS# 4419386Listed by: HOMESTEAD REALTY- $75,000Pending1.54 Acres
TBD Thunder Road, Brevard, NC 28712
MLS# 4419386Listed by: HOMESTEAD REALTY - $75,000Pending1.54 Acres
TBD Thunder Road, Brevard, NC 28712
MLS# 4419386Listed by: HOMESTEAD REALTY - $75,000Pending1.54 Acres
TBD Thunder Road, Brevard, NC 28712
MLS# 4419386Listed by: HOMESTEAD REALTY - New
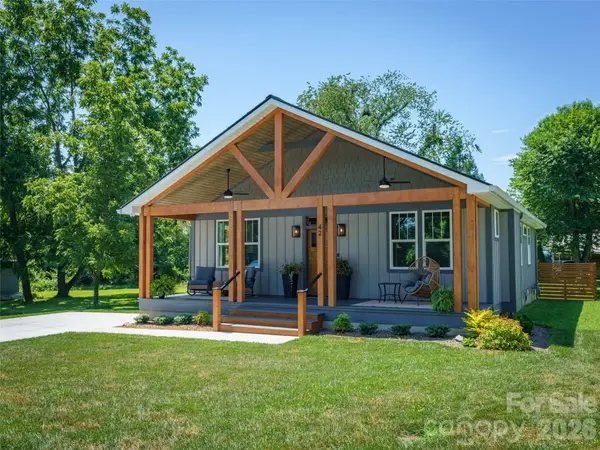 $559,000Active3 beds 2 baths1,408 sq. ft.
42 Summit Avenue, Brevard, NC 28712
MLS# 4418916Listed by: HOWARD HANNA BEVERLY-HANKS BREVARD DOWNTOWN - New
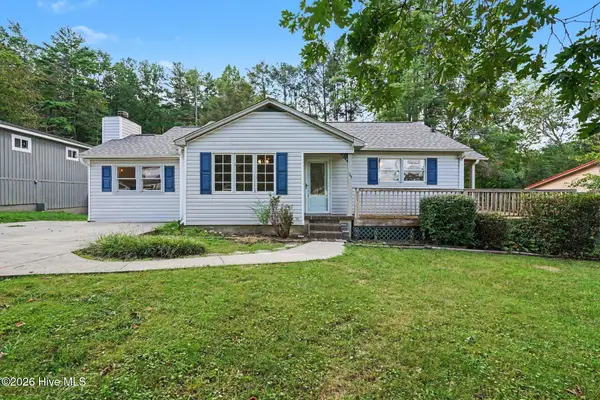 $380,000Active3 beds 2 baths1,319 sq. ft.
169 Montview Circle, Brevard, NC 28712
MLS# 100599692Listed by: OPENDOOR BROKERAGE LLC


Protect your home and budget from life's surprises with an Assurant Home Warranty, backed by a partner that supports you through every step of homeownership. Explore Plans.
©2026 Century 21 Real Estate LLC. All rights reserved. CENTURY 21®, the CENTURY 21 Logo and C21® are service marks owned by Century 21 Real Estate LLC. Century 21 Real Estate LLC fully supports the principles of the Fair Housing Act and the Equal Opportunity Act. Each office is independently owned and operated. Listing information is deemed reliable but not guaranteed accurate.