
84 Poplar Street, Brevard, NC 28712
Local realty services provided by:CENTURY 21 Triangle Group
Listed by: amy fisher
Office: fisher realty - 10 park place
MLS#:4403421
Source:CH
84 Poplar Street,Brevard, NC 28712
$500,000
- 3 Beds
- 3 Baths
- 1,818 sq. ft.
- Single family
- Active
Price summary
- Price:$500,000
- Price per sq. ft.:$275.03
About this home
Set along a peaceful creek within the Brevard city limits, this spacious 3-bedroom, 2.5-bath home offers 1,818 square feet of comfortable living with city water and sewer and no HOA. The main level features hardwood flooring, a welcoming kitchen with abundant cabinetry, generous counter space, stainless steel appliances, and an adjoining dining area, while a dedicated utility room adds everyday convenience. Upstairs, all three bedrooms are thoughtfully grouped together, including a primary suite with a private bath. Updated flooring, fresh neutral finishes, recessed lighting, and multiple heating and cooling options enhance the home throughout. Outside, the 0.29-acre property offers open yard space, and the relaxing sights and sounds of the creek—an appealing combination of in-town convenience and a touch of nature. It is also adjacent to the hike/bike path offering easy access to both town and Pisgah National Forest.
Contact an agent
Home facts
- Year built:2008
- Listing ID #:4403421
- Updated:July 27, 2026 at 01:58 PM
Rooms and interior
- Bedrooms:3
- Total bathrooms:3
- Full bathrooms:2
- Half bathrooms:1
- Flooring:Tile, Vinyl, Wood
- Kitchen Description:Dishwasher, Electric Range, Refrigerator
- Living area:1,818 sq. ft.
Heating and cooling
- Cooling:Heat Pump
- Heating:Heat Pump
- Central air:Yes
Structure and exterior
- Year built:2008
- Building area:1,818 sq. ft.
- Lot area:0.29 Acres
- Lot Features:Rolling Slope
- Architectural Style:Arts and Crafts
- Construction Materials:Wood
- Foundation Description:Crawl Space
Schools
- High school:Brevard
- Elementary school:Brevard
Utilities
- Sewer:Public Sewer
Finances and disclosures
- Price:$500,000
- Price per sq. ft.:$275.03
Features and amenities
- Laundry features:Dryer, Utility Room, Washer
- Amenities:Walk-In Closet(s)
Parking
- Parking description:Driveway
 Listings courtesy of Canopy MLS as distributed by MLS GRID. Copyright 2021 Canopy MLS. All rights reserved. Canopy MLS, provides content displayed here (“provided content”) on an “as is” basis and makes no representations or warranties regarding the provided content, including, but not limited to those of non-infringement, timeliness, accuracy, or completeness. Individuals and companies using information presented are responsible for verification and validation of information they utilize and present to their customers and clients. Canopy MLS will not be liable for any damage or loss resulting from use of the provided content or the products available through Portals, IDX, VOW, and/or Syndication. Recipients of this information shall not resell, redistribute, reproduce, modify, or otherwise copy any portion thereof without the expressed written consent of Canopy MLS. CH Member Broker: Pat Flanagan
New listings near 84 Poplar Street
- Coming Soon
 $745,000Coming Soon3 beds 3 baths
129 Nodatsi Court, Brevard, NC 28712
MLS# 4407587Listed by: CONNESTEE FALLS REALTY - New
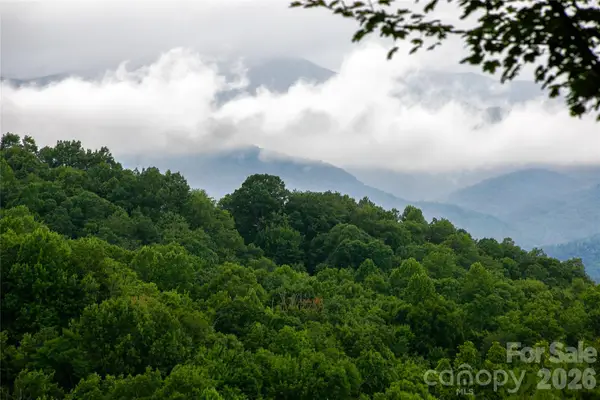 $429,000Active2 beds 2 baths1,222 sq. ft.
264 Tinequa Drive, Brevard, NC 28712
MLS# 4403505Listed by: CONNESTEE FALLS REALTY - New
 $215,000Active3 beds 2 baths998 sq. ft.
245 Bert Lane Road, Brevard, NC 28712
MLS# 4407588Listed by: LOOKING GLASS REALTY - New
 $450,000Active3 beds 3 baths1,788 sq. ft.
2 Duya Court, Brevard, NC 28712
MLS# 4404747Listed by: RE/MAX LAND OF THE WATERFALLS - New
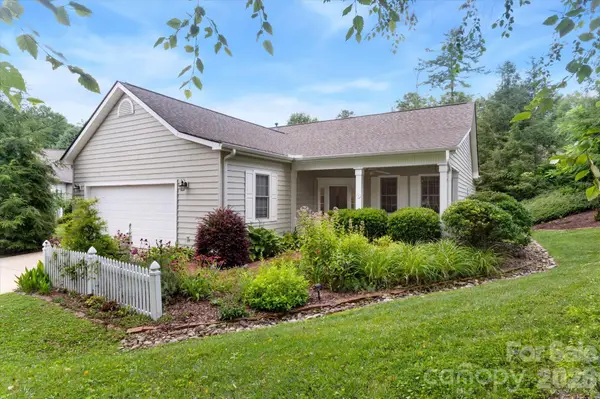 $575,000Active2 beds 2 baths1,571 sq. ft.
36 Sheffield Place, Brevard, NC 28712
MLS# 4402157Listed by: FISHER REALTY - 10 PARK PLACE - New
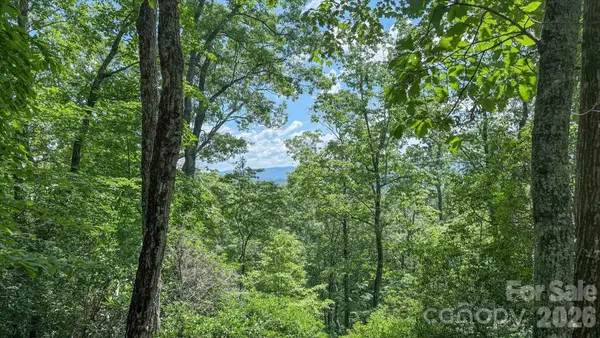 $125,000Active3.45 Acres
TBD Stone Drive #L40, Brevard, NC 28712
MLS# 4402829Listed by: FISHER REALTY - 10 PARK PLACE - New
 $25,000Active1.28 Acres
TBD Ugugu Drive, Brevard, NC 28712
MLS# 4407137Listed by: CONNESTEE FALLS REALTY - New
 $895,000Active3 beds 3 baths2,769 sq. ft.
38 Jasmine Lane, Brevard, NC 28712
MLS# 4406909Listed by: LAKE TOXAWAY CO. - New
 $120,000Active3.04 Acres
Lot 28 Big Hill Road #28, Brevard, NC 28712
MLS# 4406656Listed by: LOOKING GLASS REALTY


Protect your home and budget from life's surprises with an Assurant Home Warranty, backed by a partner that supports you through every step of homeownership. Explore Plans.
©2026 Century 21 Real Estate LLC. All rights reserved. CENTURY 21®, the CENTURY 21 Logo and C21® are service marks owned by Century 21 Real Estate LLC. Century 21 Real Estate LLC fully supports the principles of the Fair Housing Act and the Equal Opportunity Act. Each office is independently owned and operated. Listing information is deemed reliable but not guaranteed accurate.