
13281 Nc-27, Broadway, NC 27505
Local realty services provided by:CENTURY 21 Total Real Estate Solutions
13281 Nc-27,Broadway, NC 27505
$324,900
- 3 Beds
- 2 Baths
- 1,501 sq. ft.
- Single family
- Pending
Listed by: ann milton, james phillips
Office: ann milton realty
MLS#:10149084
Source:RD
Price summary
- Price:$324,900
- Price per sq. ft.:$216.46
About this home
BEFORE YOU BUY,... SEE OUR HOMES! WE ARE CUSTOM BUILDERS, 1 YEAR BUILDERS HOME WARRANTY If you use OUR MORTGAGE COMPANY:... No money down MORTGAGE No CLOSING COSTS 2% BUY DOWN ON FIRST YEAR INTEREST RATE. Beautiful UPGRADES IN THE INTERIORS OPEN HOUSES EVERY SATURDAY AND SUNDAY 3PM TO 5PM . COME SEE UP. THESE THREE HOMES ARE MOVE IN READY! COME SEE US!BEFORE YOU BUY,... SEE OUR HOMES! WE ARE CUSTOM BUILDERS, 1 YEAR BUILDERS HOME WARRANTY If you use OUR MORTGAGE COMPANY:... No money down MORTGAGE No CLOSING COSTS 2% BUY DOWN ON FIRST YEAR INTEREST RATE. Beautiful UPGRADES IN THE INTERIORS OPEN HOUSES EVERY SATURDAY AND SUNDAY 3PM TO 5PM . COME SEE UP. THESE THREE HOMES ARE MOVE IN READY! COME SEE US! BEFORE YOU BUY,... SEE OUR HOMES! WE ARE CUSTOM BUILDERS, 1 YEAR BUILDERS HOME WARRANTY If you use OUR MORTGAGE COMPANY:... No money down MORTGAGE No CLOSING COSTS 2% BUY DOWN ON FIRST YEAR INTEREST RATE. Beautiful UPGRADES IN THE INTERIORS OPEN HOUSES EVERY SATURDAY AND SUNDAY 3PM TO 5PM . THESE THREE HOMES ARE MOVE IN READY! COME SEE US!...
Contact an agent
Home facts
- Year built:2026
- Subdivision & Development:Not in a Subdivision
- Listing ID #:10149084
- Added:198 day(s) ago
- Updated:September 13, 2026 at 07:29 AM
Rooms and interior
- Bedrooms:3
- Total bathrooms:2
- Full bathrooms:2
- Rooms Total:6
- Flooring:Carpet, Luxury Vinyl, Tile, Wood
- Dining Description:Eat-in Kitchen
- Bathrooms Description:Bathtub/Shower Combination, Double Vanity, Separate Shower, Walk-In Shower
- Kitchen Description:Built-In Electric Range, Dishwasher, Electric Range, Electric Water Heater, Free-Standing Electric Range, Free-Standing Range, Microwave, Plumbed For Ice Maker, Range, Range Hood, Self Cleaning Oven, Stainless Steel Appliance(s), Vented Exhaust Fan, Water Heater
- Basement:Yes
- Basement Description:Crawl Space
- Living area:1,501 sq. ft.
Heating and cooling
- Cooling:Ceiling Fan(s), Central Air, Exhaust Fan, Heat Pump
- Heating:Central, Electric, Fireplace(s), Heat Pump
- Central air:Yes
Structure and exterior
- Roof:Architectural Shingle
- Year built:2026
- Building area:1,501 sq. ft.
- Lot area:1 Acres
- Lot Features:Cleared, Front Yard, Landscaped, Many Trees, Partially Cleared, Private, Wooded
- Architectural Style:Craftsman, Ranch
- Construction Materials:Block, Blown-In Insulation, Frame, Shake Siding, Vinyl Siding
- Exterior Features:Covered, Deck, Front Porch, Garden, Porch, Private Yard
- Foundation Description:Block, Concrete Perimeter, Permanent, Raised
- Levels:One
Schools
- High school:Harnett - West Harnett
- Middle school:Harnett - Western Harnett Middle
- Elementary school:Harnett - Anderson Creek Primary
Utilities
- Water:Community Water
- Sewer:Septic Tank
Finances and disclosures
- Price:$324,900
- Price per sq. ft.:$216.46
- Tax amount:$768
Features and amenities
- Laundry features:Electric Dryer Hookup, Laundry Room, Main Level
Parking
- Total parking spaces:6
- Parking description:Attached, Concrete, Covered, Driveway, Garage, Garage Door Opener
- Garage:Yes
- Garage spaces:2
 Listings marked with a Doorify MLS icon are provided courtesy of the Doorify MLS, of North Carolina, Internet Data Exchange Database. Brokers make an effort to deliver accurate information, but buyers should independently verify any information on which they will rely in a transaction. The listing broker shall not be responsible for any typographical errors, misinformation, or misprints, and they shall be held totally harmless from any damages arising from reliance upon this data. This data is provided exclusively for consumers’ personal, non-commercial use. Copyright 2026 Doorify MLS of North Carolina. All rights reserved.
New listings near 13281 Nc-27
 $220,000Pending4 beds 2 baths1,969 sq. ft.
203 Vernon Street, Broadway, NC 27505
MLS# 10190043Listed by: EVERYTHING PINES PARTNERS SANF $275,000Active3 beds 2 baths1,401 sq. ft.
518 S Main Street, Broadway, NC 27505
MLS# LP768242Listed by: THE AVALON REALTY GROUP, LLC. $288,900Active3 beds 2 baths1,443 sq. ft.
305 1st Street, Broadway, NC 27505
MLS# 10186589Listed by: NORTHSIDE REALTY INC.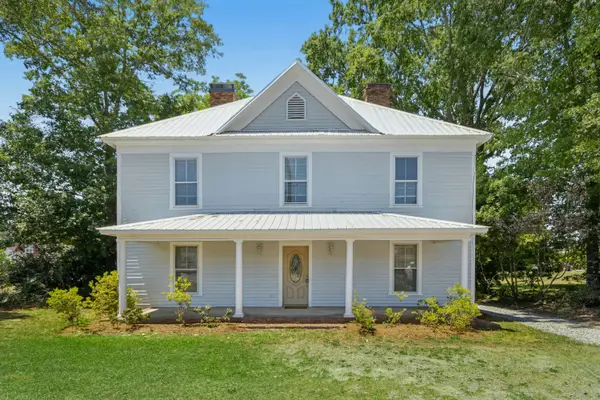 $375,000Active4 beds 2 baths2,986 sq. ft.
145 S Main Street, Broadway, NC 27505
MLS# 10184403Listed by: HOWARD HANNA ALLEN TATE RALEIGH GLENWOOD $440,000Active4 beds 4 baths3,141 sq. ft.
200 Edgewater Drive, Broadway, NC 27505
MLS# 10171448Listed by: COOLEY & CO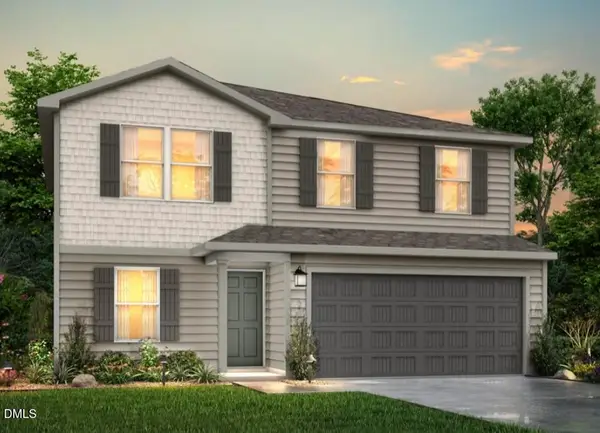 $272,990Pending5 beds 3 baths1,804 sq. ft.
152 Payton Place, Roxboro, NC 27573
MLS# 10163938Listed by: JURNEY & ASSOCIATES INC $272,990Pending5 beds 3 baths1,804 sq. ft.
88 Payton Place, Roxboro, NC 27573
MLS# 10163944Listed by: JURNEY & ASSOCIATES INC $262,990Active5 beds 3 baths1,804 sq. ft.
104 Payton Place, Roxboro, NC 27573
MLS# 10163945Listed by: JURNEY & ASSOCIATES INC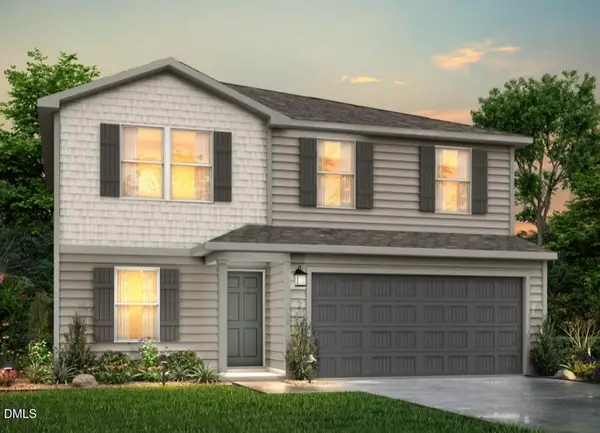 $274,990Pending5 beds 3 baths1,804 sq. ft.
136 Payton Place, Roxboro, NC 27573
MLS# 10163946Listed by: JURNEY & ASSOCIATES INC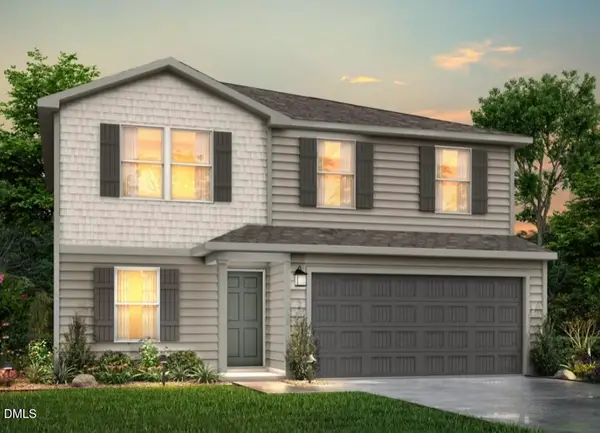 $263,990Active5 beds 3 baths1,804 sq. ft.
22 Payton Place, Roxboro, NC 27573
MLS# 10163947Listed by: JURNEY & ASSOCIATES INC


Protect your home and budget from life's surprises with an Assurant Home Warranty, backed by a partner that supports you through every step of homeownership. Explore Plans.
©2026 Century 21 Real Estate LLC. All rights reserved. CENTURY 21®, the CENTURY 21 Logo and C21® are service marks owned by Century 21 Real Estate LLC. Century 21 Real Estate LLC fully supports the principles of the Fair Housing Act and the Equal Opportunity Act. Each office is independently owned and operated. Listing information is deemed reliable but not guaranteed accurate.