
15 Douglas Acres Drive, Broadway, NC 27505
Local realty services provided by:CENTURY 21 Triangle Group
15 Douglas Acres Drive,Broadway, NC 27505
$289,900
- 3 Beds
- 3 Baths
- 1,951 sq. ft.
- Single family
- Pending
Listed by: melanie jones
Office: re/max choice
MLS#:762902
Source:NC_FRAR
Price summary
- Price:$289,900
- Price per sq. ft.:$148.59
About this home
**$5,000 BUYER USE AS YOU CHOOSE INCENTIVE** Did you know? Douglas Acres is a true hidden gem, prized for its expansive homesites and peaceful setting—a rare find compared to the crowded communities of today. This 3-bedroom, 2.5-bath home sits on a massive half-acre corner lot with a fully fenced backyard and the total freedom of no HOA. Inside, a dramatic two-story foyer opens into a functional floor plan featuring smooth ceilings and a cozy gas-log fireplace. The eat-in kitchen is complete with a designer backsplash, stainless steel appliances, and a breakfast bar for extra seating.
The smart layout places all bedrooms upstairs for privacy, including a Master Suite that offers a true escape with a walk-in closet and a separate soaking tub and shower. The upstairs laundry room adds effortless convenience to your daily routine. Sitting on over half an acre of land, this property offers the perfect blend of modern comfort and the vast outdoor space you’ve been searching for.
HVAC replaced March 2025...
Contact an agent
Home facts
- Year built:2013
- Listing ID #:762902
- Added:70 day(s) ago
- Updated:July 29, 2026 at 09:23 AM
Rooms and interior
- Bedrooms:3
- Total bathrooms:3
- Full bathrooms:2
- Half bathrooms:1
- Rooms Total:5
- Flooring:Carpet, Vinyl, Wood
- Dining Description:Kitchen/Dining Combo
- Bathrooms Description:Double Vanity, Garden Tub/Roman Tub, Separate Shower
- Kitchen Description:Cooktop, Dishwasher, Kitchen/Dining Combo, Microwave, Refrigerator
- Bedroom Description:Walk-in Closets
- Living area:1,951 sq. ft.
Heating and cooling
- Cooling:Central Air, Electric
- Heating:Heat Pump
- Central air:Yes
Structure and exterior
- Year built:2013
- Building area:1,951 sq. ft.
- Lot area:0.55 Acres
- Lot Features:Cleared, Level
- Construction Materials:Stone, Vinyl Siding
- Exterior Features:Corner Lot, Fence, Front Porch, Patio, Porch
- Levels:2 Story
Schools
- High school:Western Harnett High School
- Middle school:Western Harnett Middle School
- Elementary school:Anderson Creek Primary
Utilities
- Water:Public
- Sewer:Septic Tank
Finances and disclosures
- Price:$289,900
- Price per sq. ft.:$148.59
Features and amenities
- Appliances:Cooktop, Dishwasher, Microwave, Refrigerator
- Laundry features:Upper Level
- Amenities:Blinds, Cathedral Ceilings, Ceiling Fans, Smoke Detectors, Vaulted Ceilings, Window Treatments
Parking
- Parking description:Attached Carport
- Garage:Yes
- Garage spaces:2
New listings near 15 Douglas Acres Drive
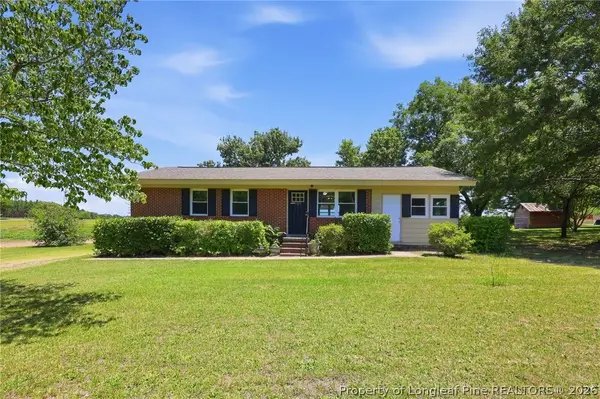 $229,900Pending3 beds 1 baths1,300 sq. ft.
105 Watson Lake Drive, Broadway, NC 27505
MLS# 765398Listed by: DOWN HOME REAL ESTATE GROUP, LLC.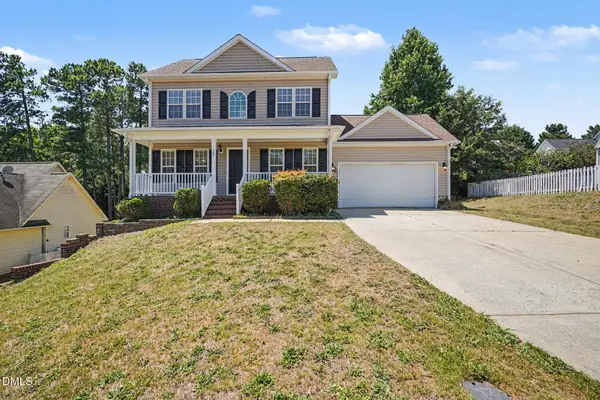 $270,000Pending3 beds 3 baths1,442 sq. ft.
100 Ruth Ann Lane, Broadway, NC 27505
MLS# 10174392Listed by: MARK SPAIN REAL ESTATE $450,000Active4 beds 4 baths2,921 sq. ft.
200 Edgewater Drive, Broadway, NC 27505
MLS# 10171448Listed by: COOLEY & CO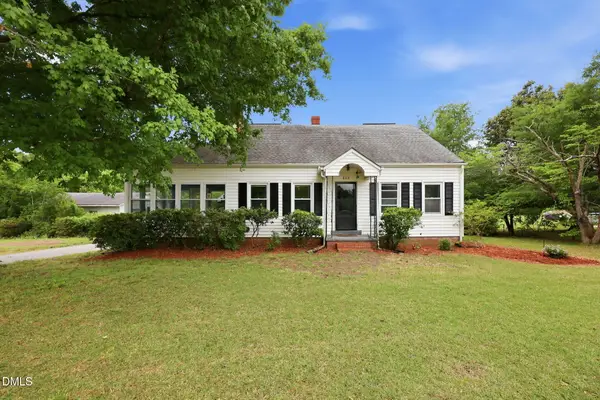 $285,000Pending4 beds 2 baths1,969 sq. ft.
203 Vernon Street, Broadway, NC 27505
MLS# 10166790Listed by: EVERYTHING PINES PARTNERS SANF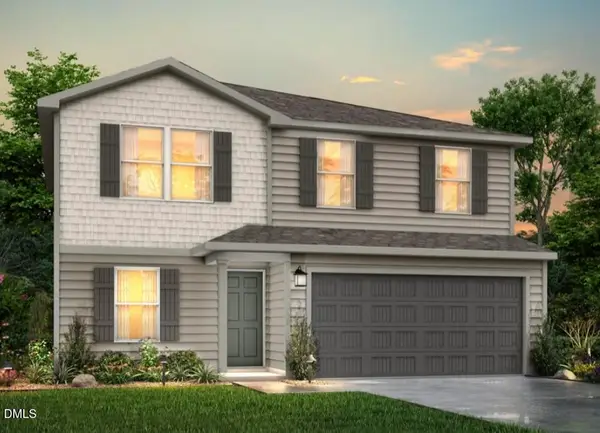 $272,990Pending5 beds 3 baths1,804 sq. ft.
152 Payton Place, Roxboro, NC 27573
MLS# 10163938Listed by: JURNEY & ASSOCIATES INC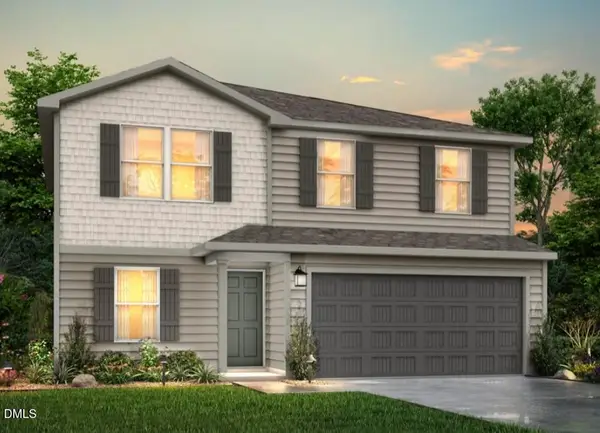 $272,990Pending5 beds 3 baths1,804 sq. ft.
88 Payton Place, Roxboro, NC 27573
MLS# 10163944Listed by: JURNEY & ASSOCIATES INC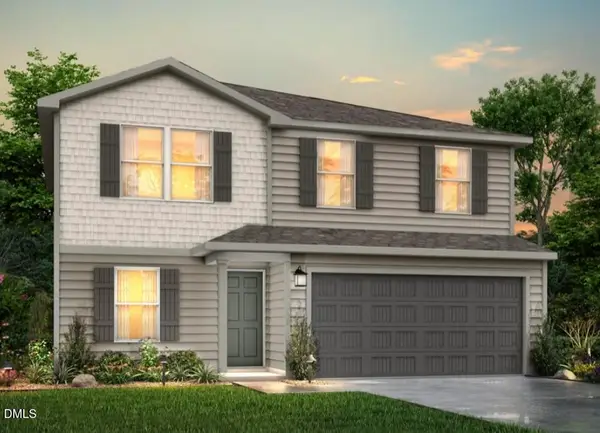 $275,990Active5 beds 3 baths1,804 sq. ft.
104 Payton Place, Roxboro, NC 27573
MLS# 10163945Listed by: JURNEY & ASSOCIATES INC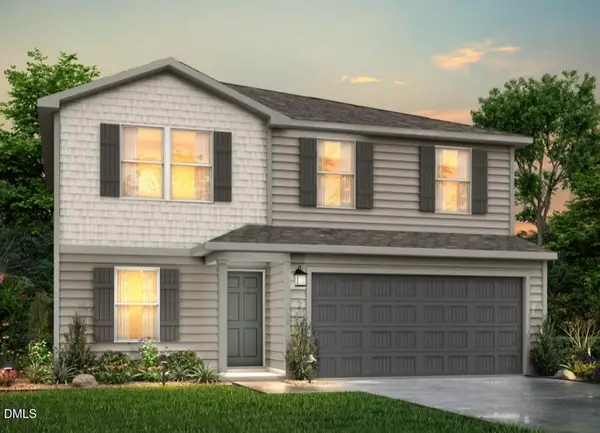 $275,990Active5 beds 3 baths1,804 sq. ft.
136 Payton Place, Roxboro, NC 27573
MLS# 10163946Listed by: JURNEY & ASSOCIATES INC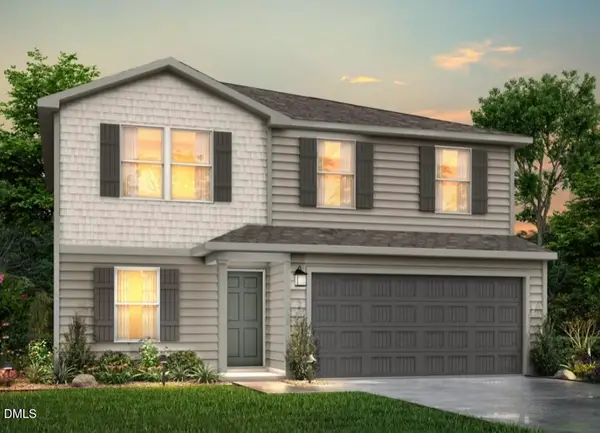 $275,990Active5 beds 3 baths1,804 sq. ft.
22 Payton Place, Roxboro, NC 27573
MLS# 10163947Listed by: JURNEY & ASSOCIATES INC $262,990Active4 beds 3 baths1,802 sq. ft.
39 Payton Place, Roxboro, NC 27573
MLS# 10163928Listed by: JURNEY & ASSOCIATES INC


Protect your home and budget from life's surprises with an Assurant Home Warranty, backed by a partner that supports you through every step of homeownership. Explore Plans.
©2026 Century 21 Real Estate LLC. All rights reserved. CENTURY 21®, the CENTURY 21 Logo and C21® are service marks owned by Century 21 Real Estate LLC. Century 21 Real Estate LLC fully supports the principles of the Fair Housing Act and the Equal Opportunity Act. Each office is independently owned and operated. Listing information is deemed reliable but not guaranteed accurate.