
230 D L Phillips (lot 2) Lane, Broadway, NC 27505
Local realty services provided by:CENTURY 21 New Beginnings
230 D L Phillips (lot 2) Lane,Broadway, NC 27505
$419,000
- 4 Beds
- 2 Baths
- 1,812 sq. ft.
- Single family
- Active
Listed by: grullon team powered by coldwell banker advantage
Office: coldwell banker advantage - fayetteville
MLS#:LP765280
Source:RD
Price summary
- Price:$419,000
- Price per sq. ft.:$231.24
About this home
Welcome to the beautifully designed Wade Plan, where timeless style meets modern comfort in this exceptional new construction home, with no HOA. Located on almost 2 acres, this 4 bedrooms, 2 full baths, and a spacious 3-car garage, this thoughtfully crafted ranch floor plan provides the perfect blend of open-concept living and everyday functionality.Step inside to a bright and inviting great room that seamlessly connects to the dining area and designer kitchen, creating the ideal space for entertaining or relaxing with family. The kitchen is sure to impress with white shaker cabinetry, a contrasting island, granite countertops, stainless steel appliances, deep pantry, and abundant cabinet and counter space. Beautiful laminate flooring flows throughout the main living areas, adding warmth, durability, and style.The private owner's suite is tucked away from the secondary bedrooms, offering a peaceful retreat complete with a spacious walk-in closet and an elegant ensuite bath featuring dual vanities, granite countertops and a beautifully finished walk-in shower. Three additional bedrooms provide plenty of flexibility for family, guests, a home office, or hobby space.Enjoy morning coffee or evening gatherings on the covered rear porch overlooking the backyard. The attractive exterior showcases classic curb appeal with stone accents, and the added convenience of a 3-car garage, perfect for extra vehicles, storage, or workshop space. This home combines quality craftsmanship, designer-selected finishes, and an inviting layout you'll love coming home to. Don't miss your opportunity to own this beautiful new construction home on 1.96 acre lot before it's gone!...
Contact an agent
Home facts
- Year built:2026
- Listing ID #:LP765280
- Added:74 day(s) ago
- Updated:September 13, 2026 at 09:04 PM
Rooms and interior
- Bedrooms:4
- Total bathrooms:2
- Full bathrooms:2
- Rooms Total:7
- Flooring:Ceramic Tile, Hardwood, Luxury Vinyl, Tile, Vinyl
- Dining Description:Kitchen/Dining Room Combination
- Bathrooms Description:Double Vanity
- Kitchen Description:Dishwasher, Microwave, Range
- Living area:1,812 sq. ft.
Heating and cooling
- Cooling:Central Air, Electric
- Heating:Heat Pump
- Central air:Yes
Structure and exterior
- Year built:2026
- Building area:1,812 sq. ft.
- Lot area:1.96 Acres
- Levels:One
Utilities
- Sewer:Septic Tank
Finances and disclosures
- Price:$419,000
- Price per sq. ft.:$231.24
Features and amenities
- Laundry features:Inside, Main Level
Parking
- Parking description:Attached
- Garage:Yes
- Garage spaces:3
 Listings marked with a Doorify MLS icon are provided courtesy of the Doorify MLS, of North Carolina, Internet Data Exchange Database. Brokers make an effort to deliver accurate information, but buyers should independently verify any information on which they will rely in a transaction. The listing broker shall not be responsible for any typographical errors, misinformation, or misprints, and they shall be held totally harmless from any damages arising from reliance upon this data. This data is provided exclusively for consumers’ personal, non-commercial use. Copyright 2026 Doorify MLS of North Carolina. All rights reserved. RD Member Broker: Ellisha Mayers
New listings near 230 D L Phillips (lot 2) Lane
 $220,000Pending4 beds 2 baths1,969 sq. ft.
203 Vernon Street, Broadway, NC 27505
MLS# 10190043Listed by: EVERYTHING PINES PARTNERS SANF $275,000Active3 beds 2 baths1,401 sq. ft.
518 S Main Street, Broadway, NC 27505
MLS# LP768242Listed by: THE AVALON REALTY GROUP, LLC. $288,900Active3 beds 2 baths1,443 sq. ft.
305 1st Street, Broadway, NC 27505
MLS# 10186589Listed by: NORTHSIDE REALTY INC.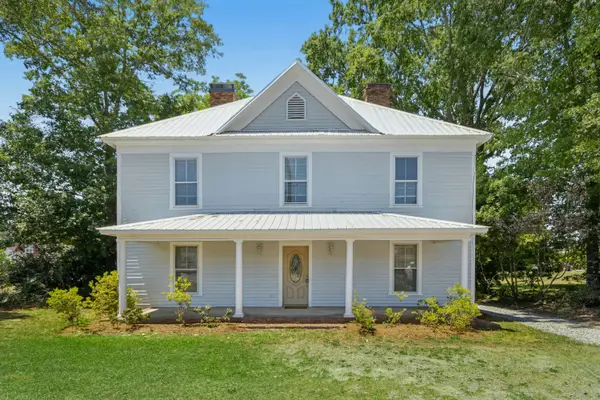 $375,000Active4 beds 2 baths2,986 sq. ft.
145 S Main Street, Broadway, NC 27505
MLS# 10184403Listed by: HOWARD HANNA ALLEN TATE RALEIGH GLENWOOD $440,000Active4 beds 4 baths3,141 sq. ft.
200 Edgewater Drive, Broadway, NC 27505
MLS# 10171448Listed by: COOLEY & CO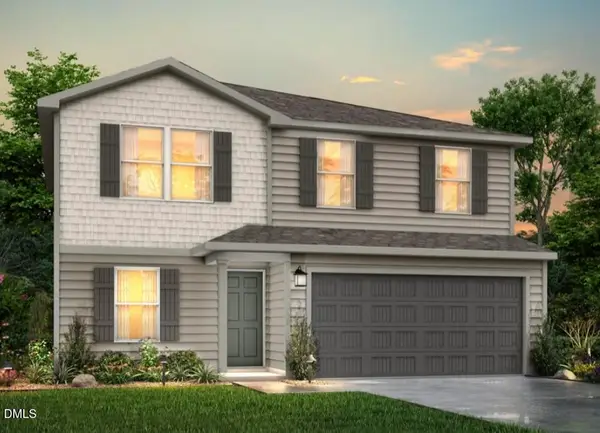 $272,990Pending5 beds 3 baths1,804 sq. ft.
152 Payton Place, Roxboro, NC 27573
MLS# 10163938Listed by: JURNEY & ASSOCIATES INC $272,990Pending5 beds 3 baths1,804 sq. ft.
88 Payton Place, Roxboro, NC 27573
MLS# 10163944Listed by: JURNEY & ASSOCIATES INC $262,990Active5 beds 3 baths1,804 sq. ft.
104 Payton Place, Roxboro, NC 27573
MLS# 10163945Listed by: JURNEY & ASSOCIATES INC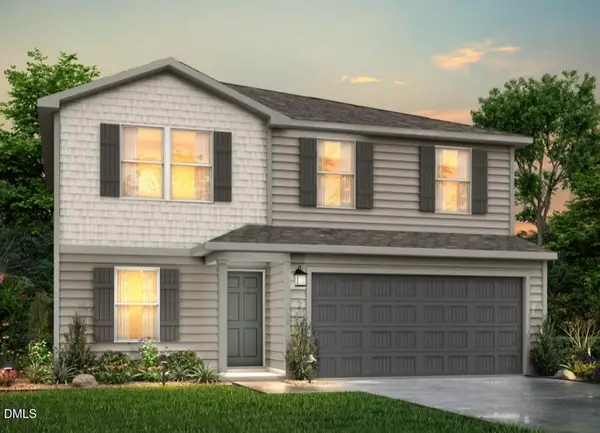 $274,990Pending5 beds 3 baths1,804 sq. ft.
136 Payton Place, Roxboro, NC 27573
MLS# 10163946Listed by: JURNEY & ASSOCIATES INC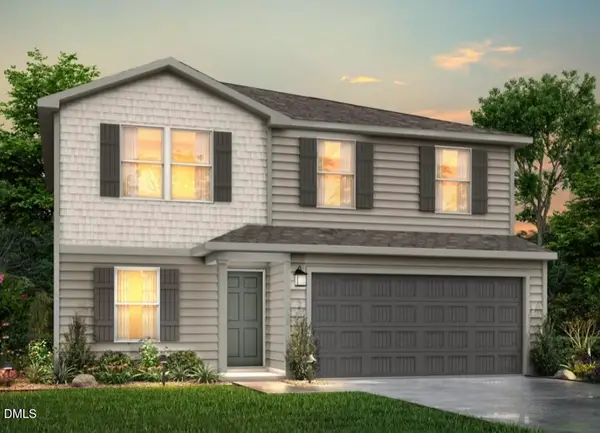 $263,990Active5 beds 3 baths1,804 sq. ft.
22 Payton Place, Roxboro, NC 27573
MLS# 10163947Listed by: JURNEY & ASSOCIATES INC


Protect your home and budget from life's surprises with an Assurant Home Warranty, backed by a partner that supports you through every step of homeownership. Explore Plans.
©2026 Century 21 Real Estate LLC. All rights reserved. CENTURY 21®, the CENTURY 21 Logo and C21® are service marks owned by Century 21 Real Estate LLC. Century 21 Real Estate LLC fully supports the principles of the Fair Housing Act and the Equal Opportunity Act. Each office is independently owned and operated. Listing information is deemed reliable but not guaranteed accurate.