
41 Stuart Grove Road, Broadway, NC 27505
Local realty services provided by:CENTURY 21 Total Real Estate Solutions
41 Stuart Grove Road,Broadway, NC 27505
$369,500
- 4 Beds
- 4 Baths
- - sq. ft.
- Multi-family
- Sold
Listed by: teresa brownell
Office: mattamy homes llc.
MLS#:10134437
Source:RD
Sorry, we are unable to map this address
Price summary
- Price:$369,500
- Monthly HOA dues:$56
About this home
Sequoia Floorplan | 2,823 SQ FT | Farmhouse-style home with upgraded side elevation and 9' ceilings on the first floor. Open layout with quartz countertops, tile backsplash, and walk-in pantry. Includes 2-car garage, rear 10'x12' patio, and first-floor flex space. Upstairs features a loft, laundry room, and four bedrooms including the owner's suite. Special financing incentives available when working with Mattamy Homes' preferred lender & attorney!
Contact an agent
Home facts
- Year built:2025
- Listing ID #:10134437
- Added:249 day(s) ago
- Updated:July 29, 2026 at 08:02 PM
Rooms and interior
- Bedrooms:4
- Total bathrooms:4
- Full bathrooms:4
- Rooms Total:10
- Flooring:Carpet, Laminate, Vinyl
Heating and cooling
- Cooling:Central Air, Electric, Zoned
- Heating:Central, ENERGY STAR Qualified Equipment, Electric, Zoned
- Central air:Yes
Structure and exterior
- Roof:Architectural Shingle
- Year built:2025
- Architectural Style:Farmhouse
- Construction Materials:Vinyl Siding
- Foundation Description:Slab
- Levels:Two
Schools
- High school:Harnett - Western Harnett High
- Middle school:Harnett - Western Harnett Middle
- Elementary school:Harnett - Boone Trail Elementary
Utilities
- Water:Public
- Sewer:Septic Tank
Finances and disclosures
- Price:$369,500
- Tax amount:$1
Parking
- Garage:Yes
- Garage spaces:2
 Listings marked with a Doorify MLS icon are provided courtesy of the Doorify MLS, of North Carolina, Internet Data Exchange Database. Brokers make an effort to deliver accurate information, but buyers should independently verify any information on which they will rely in a transaction. The listing broker shall not be responsible for any typographical errors, misinformation, or misprints, and they shall be held totally harmless from any damages arising from reliance upon this data. This data is provided exclusively for consumers’ personal, non-commercial use. Copyright 2026 Doorify MLS of North Carolina. All rights reserved.
New listings near 41 Stuart Grove Road
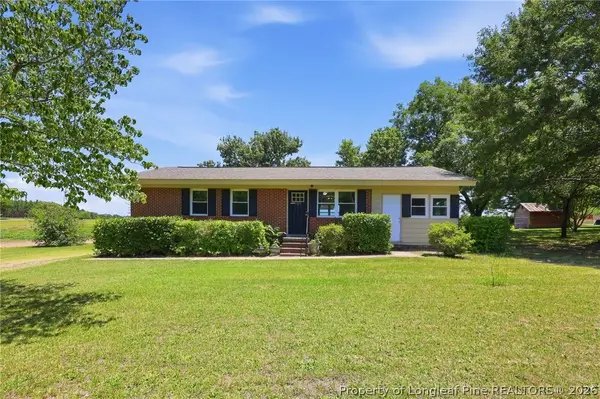 $229,900Pending3 beds 1 baths1,300 sq. ft.
105 Watson Lake Drive, Broadway, NC 27505
MLS# 765398Listed by: DOWN HOME REAL ESTATE GROUP, LLC.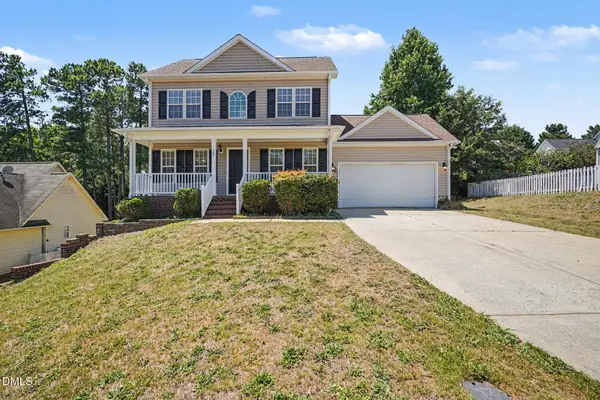 $270,000Pending3 beds 3 baths1,442 sq. ft.
100 Ruth Ann Lane, Broadway, NC 27505
MLS# 10174392Listed by: MARK SPAIN REAL ESTATE $450,000Active4 beds 4 baths2,921 sq. ft.
200 Edgewater Drive, Broadway, NC 27505
MLS# 10171448Listed by: COOLEY & CO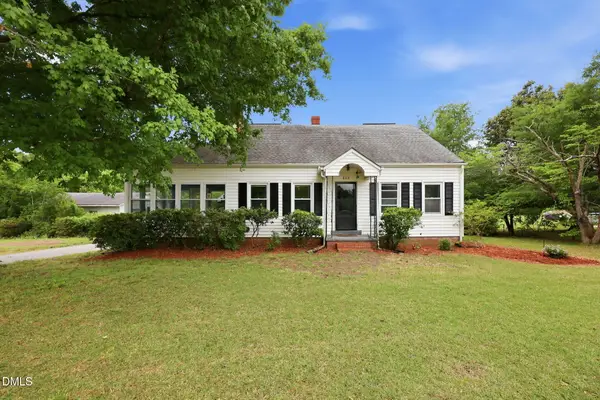 $285,000Pending4 beds 2 baths1,969 sq. ft.
203 Vernon Street, Broadway, NC 27505
MLS# 10166790Listed by: EVERYTHING PINES PARTNERS SANF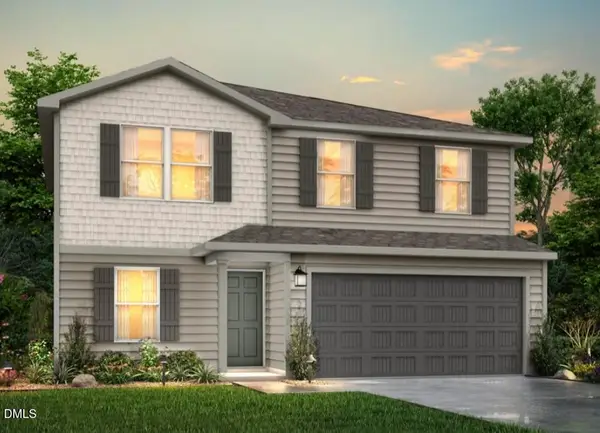 $272,990Pending5 beds 3 baths1,804 sq. ft.
152 Payton Place, Roxboro, NC 27573
MLS# 10163938Listed by: JURNEY & ASSOCIATES INC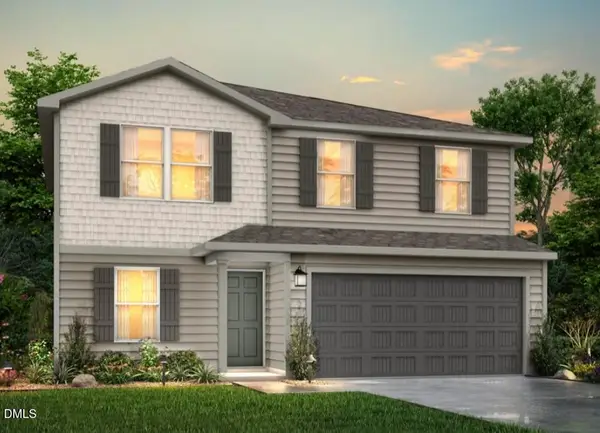 $272,990Pending5 beds 3 baths1,804 sq. ft.
88 Payton Place, Roxboro, NC 27573
MLS# 10163944Listed by: JURNEY & ASSOCIATES INC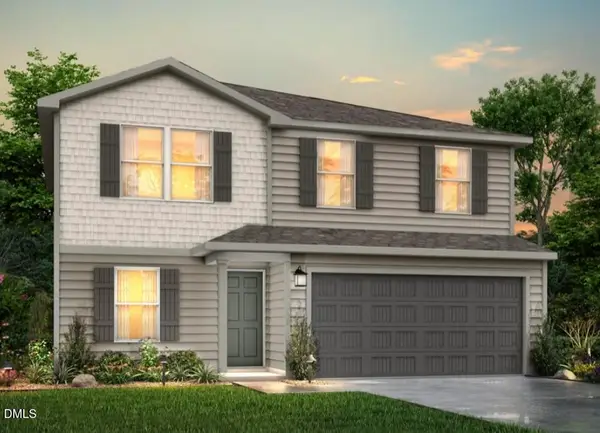 $275,990Active5 beds 3 baths1,804 sq. ft.
104 Payton Place, Roxboro, NC 27573
MLS# 10163945Listed by: JURNEY & ASSOCIATES INC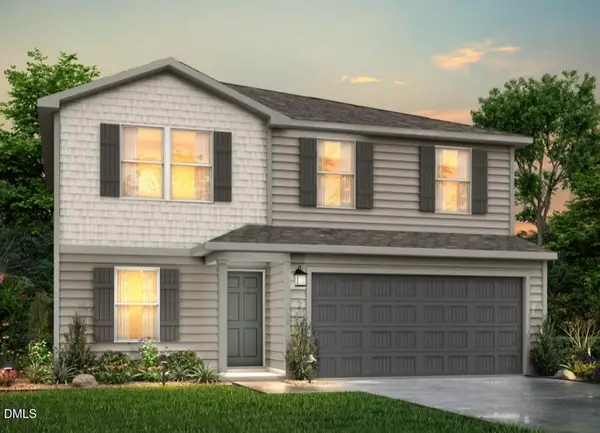 $275,990Active5 beds 3 baths1,804 sq. ft.
136 Payton Place, Roxboro, NC 27573
MLS# 10163946Listed by: JURNEY & ASSOCIATES INC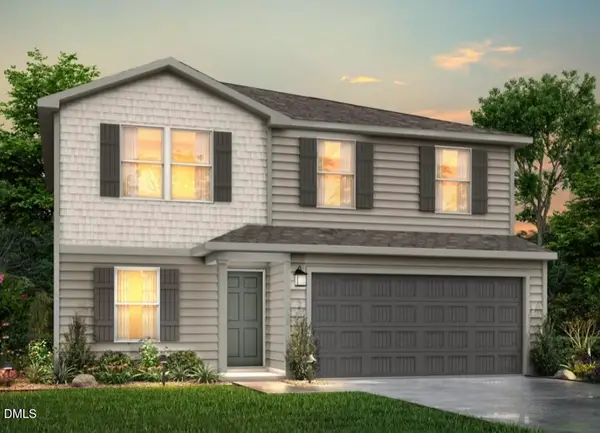 $275,990Active5 beds 3 baths1,804 sq. ft.
22 Payton Place, Roxboro, NC 27573
MLS# 10163947Listed by: JURNEY & ASSOCIATES INC $262,990Active4 beds 3 baths1,802 sq. ft.
39 Payton Place, Roxboro, NC 27573
MLS# 10163928Listed by: JURNEY & ASSOCIATES INC


Protect your home and budget from life's surprises with an Assurant Home Warranty, backed by a partner that supports you through every step of homeownership. Explore Plans.
©2026 Century 21 Real Estate LLC. All rights reserved. CENTURY 21®, the CENTURY 21 Logo and C21® are service marks owned by Century 21 Real Estate LLC. Century 21 Real Estate LLC fully supports the principles of the Fair Housing Act and the Equal Opportunity Act. Each office is independently owned and operated. Listing information is deemed reliable but not guaranteed accurate.