
874 Omaha Drive #148, Broadway, NC 27505
Local realty services provided by:CENTURY 21 Triangle Group
874 Omaha Drive #148,Broadway, NC 27505
$289,900
- 3 Beds
- 2 Baths
- 1,663 sq. ft.
- Single family
- Active
Listed by: benita kay
Office: coldwell banker advantage #2- harnett co.
MLS#:771340
Source:NC_FRAR
Price summary
- Price:$289,900
- Price per sq. ft.:$174.32
- Monthly HOA dues:$10
About this home
This 3-bedroom, 2-bath home sits on 0.94 acres and features 9' ceilings and a large great
room with a gas log fireplace. The kitchen offers granite countertops, stainless steel
appliances, a tile backsplash, and a breakfast area. The formal dining room showcases a
coffered ceiling. The primary bedroom includes a trey ceiling and a large walk-in closet. Its
bath has a garden tub and a separate shower. Two additional bedrooms, a guest bath, and a
separate laundry room complete the floor plan. Outdoor space includes a fenced yard, a
covered rear porch, and an additional deck. Schedule your showing today!
Contact an agent
Home facts
- Year built:2016
- Subdivision & Development:TINGEN POINTE
- Listing ID #:771340
- Added:1 day(s) ago
- Updated:October 26, 2026 at 08:42 PM
Rooms and interior
- Bedrooms:3
- Total bathrooms:2
- Full bathrooms:2
- Rooms Total:7
- Flooring:Carpet, Hardwood, Vinyl
- Dining Description:Breakfast Area, Separate Formal Dining Room
- Bathrooms Description:Garden Tub/Roman Tub, Separate Shower
- Kitchen Description:Dishwasher, Microwave
- Living area:1,663 sq. ft.
Heating and cooling
- Heating:Heat Pump
Structure and exterior
- Year built:2016
- Building area:1,663 sq. ft.
- Lot area:0.94 Acres
- Lot Features:Cleared
- Construction Materials:Vinyl Siding
- Exterior Features:Fence, Front Porch, Porch
- Levels:1 Story
Schools
- High school:Western Harnett High School
- Middle school:Western Harnett Middle School
- Elementary school:Anderson Creek
Utilities
- Water:Public
- Sewer:Septic Tank
Finances and disclosures
- Price:$289,900
- Price per sq. ft.:$174.32
Features and amenities
- Appliances:Dishwasher, Microwave
- Laundry features:Main Level
- Amenities:Ceiling Fans, Granite Counters, Smoke Detectors
Parking
- Parking description:Attached, Garage
- Garage:Yes
- Garage spaces:2
New listings near 874 Omaha Drive #148
 $279,000Active5 beds 3 baths2,052 sq. ft.
832 Burgess Circle, Broadway, NC 27505
MLS# 10197737Listed by: RE/MAX SIGNATURE REALTY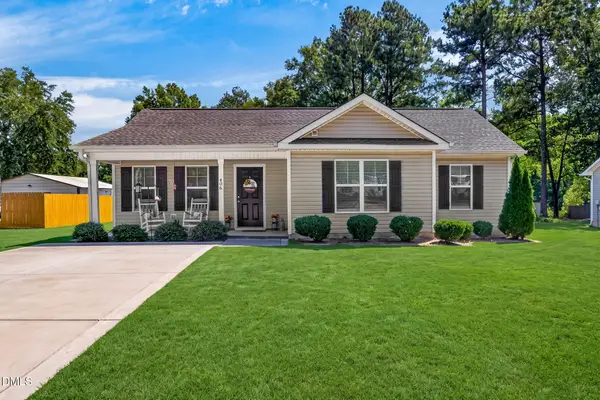 $233,000Pending3 beds 2 baths1,146 sq. ft.
406 Macbeth Drive, Broadway, NC 27505
MLS# 10192638Listed by: RALEIGH REALTY INC. $249,000Active3 beds 2 baths1,401 sq. ft.
518 S Main Street, Broadway, NC 27505
MLS# LP768242Listed by: THE AVALON REALTY GROUP, LLC. $284,900Active3 beds 2 baths1,443 sq. ft.
305 1st Street, Broadway, NC 27505
MLS# 10186589Listed by: NORTHSIDE REALTY INC.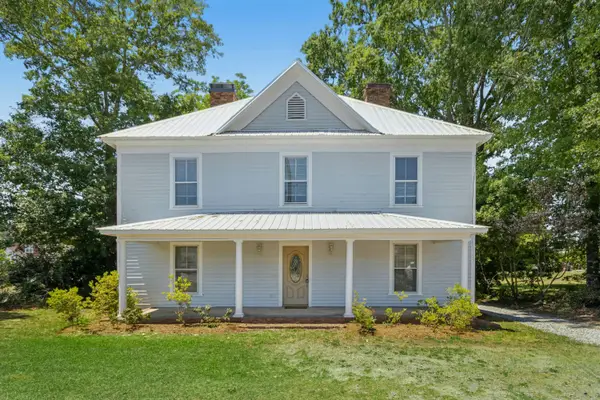 $365,000Active4 beds 2 baths2,986 sq. ft.
145 S Main Street, Broadway, NC 27505
MLS# 10184403Listed by: HOWARD HANNA ALLEN TATE RALEIGH GLENWOOD $429,000Active4 beds 4 baths3,141 sq. ft.
200 Edgewater Drive, Broadway, NC 27505
MLS# 10171448Listed by: COOLEY & CO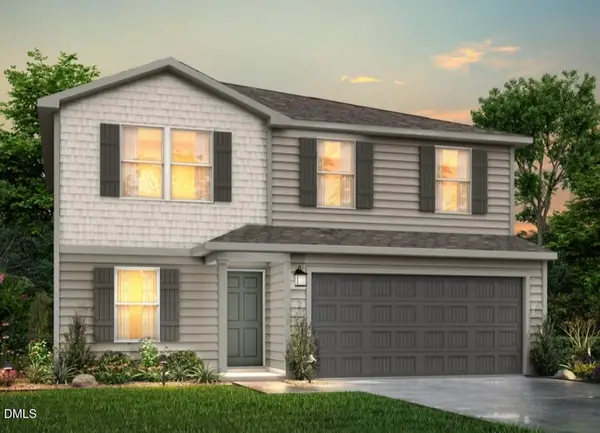 $272,990Pending5 beds 3 baths1,804 sq. ft.
152 Payton Place, Roxboro, NC 27573
MLS# 10163938Listed by: JURNEY & ASSOCIATES INC $262,990Pending5 beds 3 baths1,804 sq. ft.
104 Payton Place, Roxboro, NC 27573
MLS# 10163945Listed by: JURNEY & ASSOCIATES INC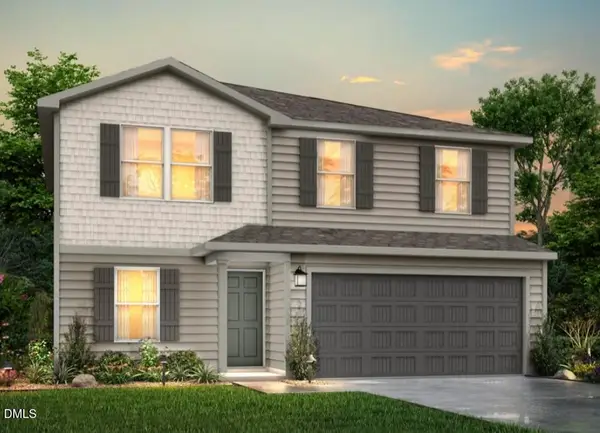 $274,990Active5 beds 3 baths1,804 sq. ft.
136 Payton Place, Roxboro, NC 27573
MLS# 10163946Listed by: JURNEY & ASSOCIATES INC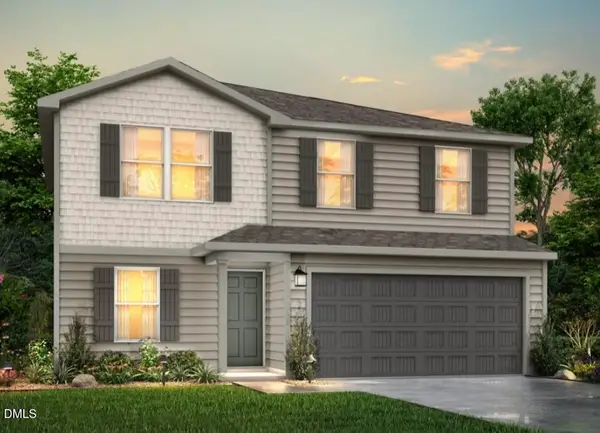 $263,990Pending5 beds 3 baths1,804 sq. ft.
22 Payton Place, Roxboro, NC 27573
MLS# 10163947Listed by: JURNEY & ASSOCIATES INC


Protect your home and budget from life's surprises with an Assurant Home Warranty, backed by a partner that supports you through every step of homeownership. Explore Plans.
©2026 Century 21 Real Estate LLC. All rights reserved. CENTURY 21®, the CENTURY 21 Logo and C21® are service marks owned by Century 21 Real Estate LLC. Century 21 Real Estate LLC fully supports the principles of the Fair Housing Act and the Equal Opportunity Act. Each office is independently owned and operated. Listing information is deemed reliable but not guaranteed accurate.