
5405 Monterey Glen Court, Browns Summit, NC 27214
Local realty services provided by:CENTURY 21 The Harrelson Group
5405 Monterey Glen Court,Browns Summit, NC 27214
$685,000
- 4 Beds
- 5 Baths
- 3,123 sq. ft.
- Single family
- Active
Upcoming open houses
- Sun, Sep 1303:00 pm - 05:00 pm
Listed by: philippe white
Office: white realty services,inc336-272-1011
MLS#:1225627
Source:NC_TRIAD
Price summary
- Price:$685,000
- Price per sq. ft.:$219.34
About this home
NEW UPDATE: up to $5,000.00 concession to the buyer. Bright and airy new Monterey home on 2.49 Ac. lot. Wonderful 4 Bedroom, 5 Full Bathroom home, two Bdrms have their own private bathrooms. Exceptional choice for a lg.family. Convenient to GSO (approx 18 minutes) with easy access to Burlington, Chapel Hill and Major Hwys. Monterey Glen Ct. Private drive/ Cul-de-sac has a maintenance agreement shared by 5 new homes that are currently in the planning or under construction phase. While it is currently unpaved, the base is built and approved to current state standards. We are acquiring quote now for paving. Lg Bonus Room with full bath over the garage can be used as flexible living space, home office, playroom etc. Note: For those viewing on Syndicated sites, the above directions may not be visible and GPS Maps doesn't have directions to Monterey Glen Ct yet, must be too new so please Google 5405 Monterey Glen Ct. & you should see written directions there. Check out Monterey Glen Glen.
Contact an agent
Home facts
- Year built:2026
- Subdivision & Development:Monterey
- Listing ID #:1225627
- Added:78 day(s) ago
- Updated:September 12, 2026 at 05:04 AM
Rooms and interior
- Bedrooms:4
- Total bathrooms:5
- Full bathrooms:5
- Kitchen Description:Kitchen Island, Pantry
- Basement Description:Crawl Space
- Living area:3,123 sq. ft.
Heating and cooling
- Cooling:Ceiling Fan(s), Central Air
- Heating:Electric, Fireplace(s), Forced Air, Heat Pump, Multiple Systems
- Central air:Yes
Structure and exterior
- Year built:2026
- Building area:3,123 sq. ft.
- Lot area:2.49 Acres
- Lot Features:Cleared, Cul-De-Sac, Level, Natural Land, Views
- Construction Materials:Vinyl Siding
Schools
- High school:Northeast
- Middle school:Northeast
- Elementary school:Monticello-Brown Summit
Utilities
- Water:Private
- Sewer:Private Sewer, Septic Tank
Finances and disclosures
- Price:$685,000
- Price per sq. ft.:$219.34
- Tax amount:$9,999
Features and amenities
- Laundry features:Dryer Connection, Main Level
- Amenities:Ceiling Fan(s), Dead Bolt(s), Vaulted Ceiling(s)
Parking
- Parking description:Attached, Attached Garage, Driveway, Garage
- Garage spaces:2
 2026 Triad MLS, Inc. All rights reserved. IDX information is provided exclusively for personal, non-commercial use, and may not be used for any purpose other than to identify prospective properties consumers may be interested in purchasing. Information is deemed reliable but not guaranteed. This site will be monitored for ‘scraping’ and any use of search facilities of data on the site other than by potential buyers/sellers is prohibited. All Sale data is for informational purposes only and is not an indication of a market analysis or appraisal. Properties marked with the Triad MLS, Inc. icon are provided courtesy of the Triad MLS, Inc.’s, Internet Data Exchange Database. NC_TRIAD Member Broker: Wendy Knott
New listings near 5405 Monterey Glen Court
- New
 $199,000Active3 beds 1 baths1,165 sq. ft.
7805 Jackson School Road, Browns Summit, NC 27214
MLS# 1235406Listed by: ABOVE AND BEYOND REAL ESTATE SOLUTIONS - New
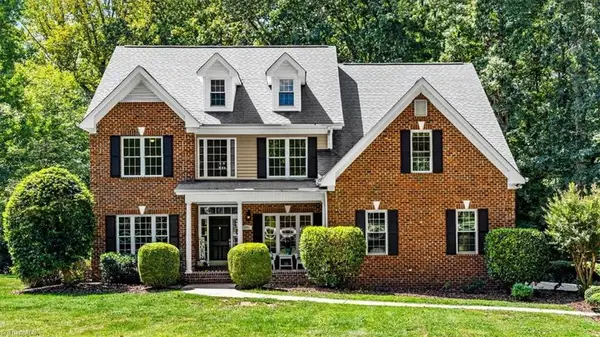 $595,000Active4 beds 4 baths3,237 sq. ft.
3602 Brooks Hill Court, Browns Summit, NC 27214
MLS# 1234319Listed by: HOWARD HANNA ALLEN TATE - GREENSBORO - New
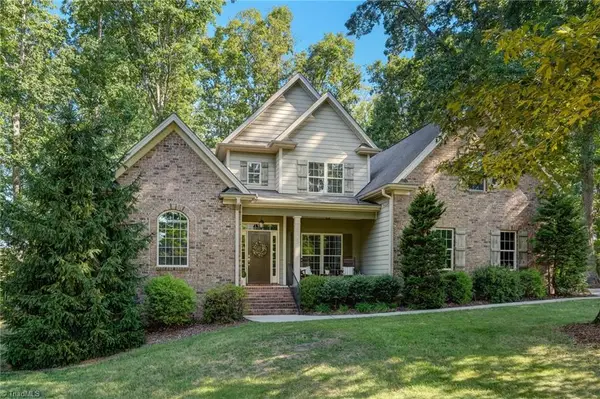 $549,000Active4 beds 4 baths2,785 sq. ft.
2905 Aldgate Way, Browns Summit, NC 27214
MLS# 1234051Listed by: RE/MAX REALTY CONSULTANTS - New
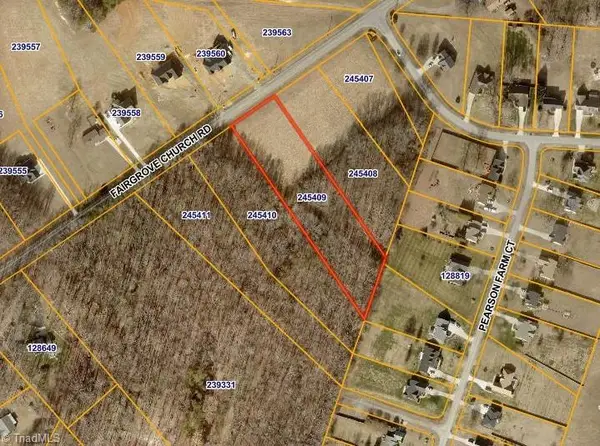 $98,000Active2.14 Acres
8324 Fairgrove Church Road, Browns Summit, NC 27214
MLS# 1234242Listed by: ADVANTAGE BUILD, LLC - New
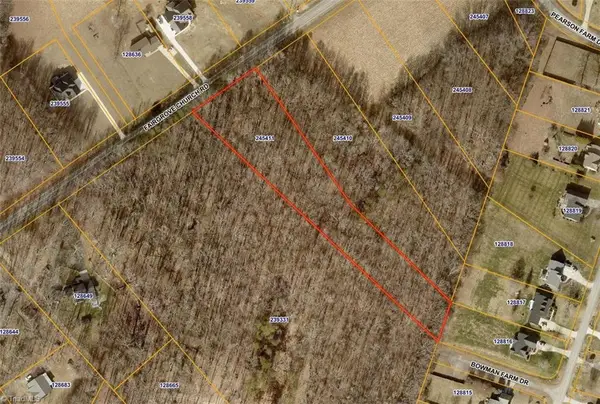 $98,000Active2.17 Acres
8316 Fairgrove Church Road, Browns Summit, NC 27214
MLS# 1234102Listed by: ADVANTAGE BUILD, LLC 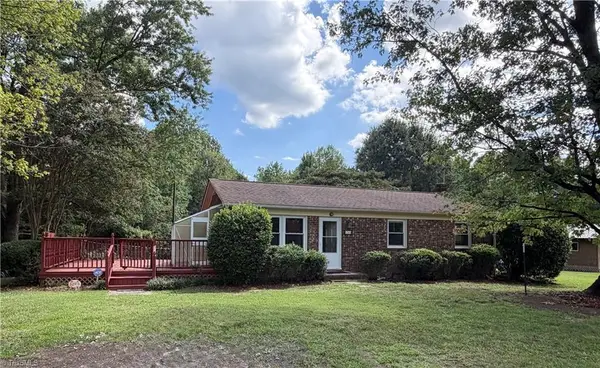 $395,000Active3 beds 2 baths1,025 sq. ft.
5264 Hopkins Road, Browns Summit, NC 27214
MLS# 1232938Listed by: SUSAN LINDSAY DEATON REALTY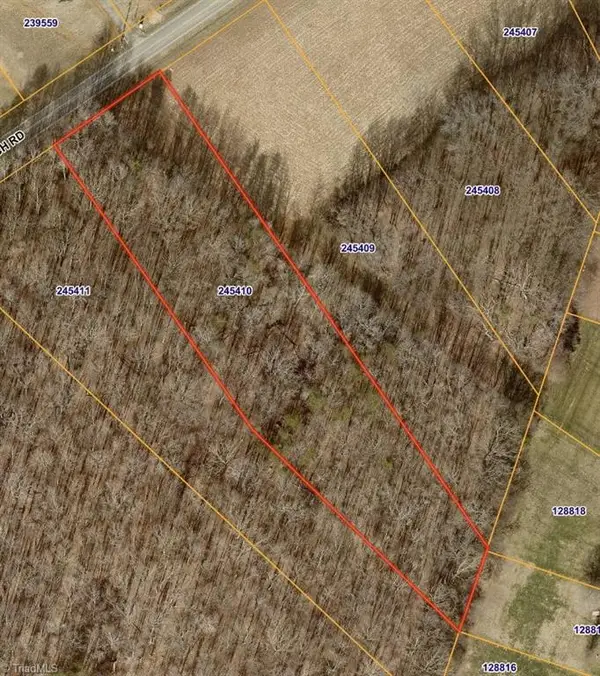 $98,000Active2.22 Acres
8320 Fairgrove Church Road, Browns Summit, NC 27214
MLS# 1233883Listed by: ADVANTAGE BUILD, LLC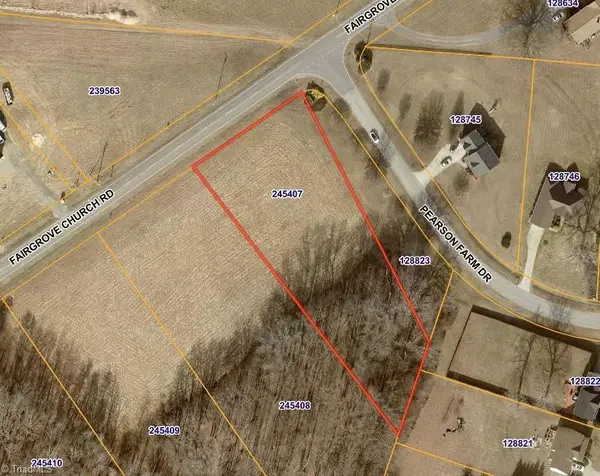 $98,000Active1.35 Acres
8332 Fairgrove Church Road, Browns Summit, NC 27214
MLS# 1234014Listed by: ADVANTAGE BUILD, LLC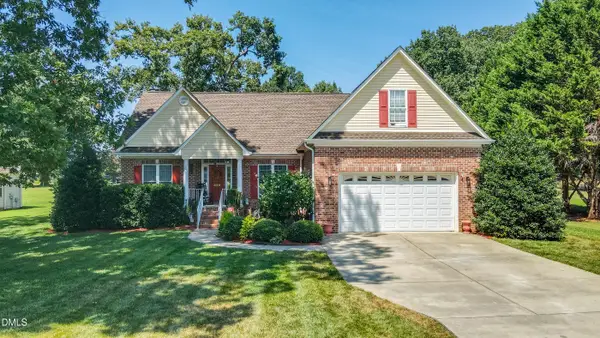 $386,900Active3 beds 2 baths252 sq. ft.
3005 Pearson Farm Drive, Browns Summit, NC 27214
MLS# 10189670Listed by: KELLER WILLIAMS CENTRAL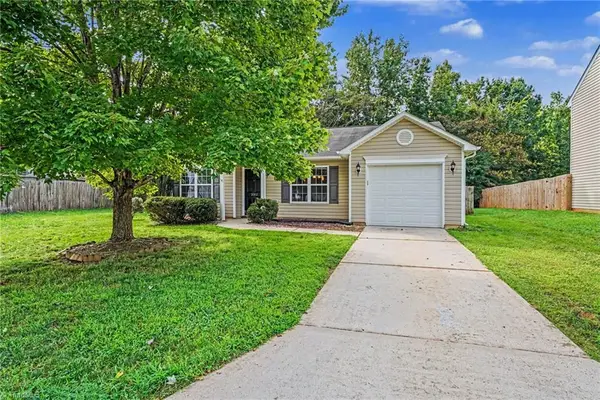 $239,900Active3 beds 2 baths1,204 sq. ft.
3582 Sydney Oaks Drive, Greensboro, NC 27214
MLS# 1233538Listed by: EXP REALTY LLC


Protect your home and budget from life's surprises with an Assurant Home Warranty, backed by a partner that supports you through every step of homeownership. Explore Plans.
©2026 Century 21 Real Estate LLC. All rights reserved. CENTURY 21®, the CENTURY 21 Logo and C21® are service marks owned by Century 21 Real Estate LLC. Century 21 Real Estate LLC fully supports the principles of the Fair Housing Act and the Equal Opportunity Act. Each office is independently owned and operated. Listing information is deemed reliable but not guaranteed accurate.