
5715 Fisherman Drive, Browns Summit, NC 27214
Local realty services provided by:CENTURY 21 The Harrelson Group
5715 Fisherman Drive,Browns Summit, NC 27214
$319,900
- 4 Beds
- 3 Baths
- 2,260 sq. ft.
- Single family
- Active
Listed by: mitchell mullis, william “logan" clendon
Office: exp realty888-584-9431
MLS#:1240721
Source:NC_TRIAD
Price summary
- Price:$319,900
- Price per sq. ft.:$141.55
About this home
Built in 2011 and ready for its next owner, this 4-bedroom, 2.5-bath two-story in Storrington North puts you in a quiet Browns Summit setting while staying inside Greensboro city limits with city water and sewer. The main level is set up for everyday living and entertaining, with a fireplace anchoring the living area and a convenient half bath for guests. Upstairs, all four bedrooms are together on one floor, including the primary suite with its own private bath. An attached 2-car garage keeps you out of the weather, the covered front porch is made for morning coffee, and the back patio is ready for grilling and evenings outside. Minutes to Lake Townsend, Bryan Park, Lake Jeanette and the I-840 loop, with quick access to US-29, shopping, and dining across north Greensboro. Low HOA dues. Schedule your showing today.
Contact an agent
Home facts
- Year built:2011
- Subdivision & Development:Storrington North
- Listing ID #:1240721
- Added:1 day(s) ago
- Updated:October 30, 2026 at 06:18 PM
Rooms and interior
- Bedrooms:4
- Total bathrooms:3
- Full bathrooms:2
- Half bathrooms:1
- Basement Description:Crawl Space
- Living area:2,260 sq. ft.
Heating and cooling
- Cooling:Central Air
- Heating:Electric, Forced Air
- Central air:Yes
Structure and exterior
- Year built:2011
- Building area:2,260 sq. ft.
- Lot area:0.16 Acres
- Lot Features:City Lot
- Architectural Style:Traditional
- Construction Materials:Vinyl Siding
Schools
- High school:Northern
- Middle school:Northwest Guilford
- Elementary school:Ronald E McNair
Utilities
- Water:Public
- Sewer:Public Sewer
Finances and disclosures
- Price:$319,900
- Price per sq. ft.:$141.55
- Tax amount:$2,925
Parking
- Parking description:Attached, Attached Garage, Driveway, Garage
- Garage spaces:2
 2026 Triad MLS, Inc. All rights reserved. IDX information is provided exclusively for personal, non-commercial use, and may not be used for any purpose other than to identify prospective properties consumers may be interested in purchasing. Information is deemed reliable but not guaranteed. This site will be monitored for ‘scraping’ and any use of search facilities of data on the site other than by potential buyers/sellers is prohibited. All Sale data is for informational purposes only and is not an indication of a market analysis or appraisal. Properties marked with the Triad MLS, Inc. icon are provided courtesy of the Triad MLS, Inc.’s, Internet Data Exchange Database. NC_TRIAD Member Broker: Wendy Knott
New listings near 5715 Fisherman Drive
- New
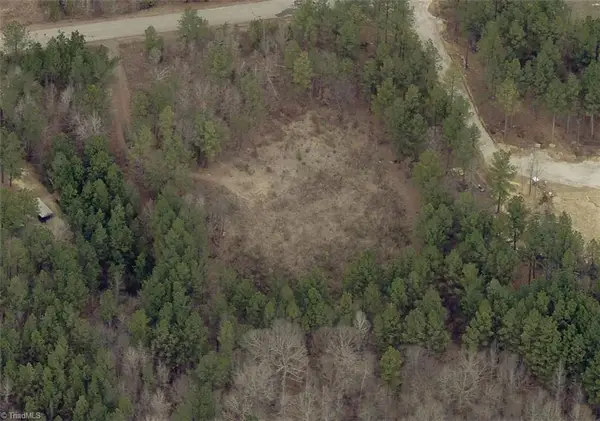 $160,000Active3.63 Acres
6812 Pritchett Woods Drive, Browns Summit, NC 27214
MLS# 1240744Listed by: YOUR CAROLINA'S REALTY - New
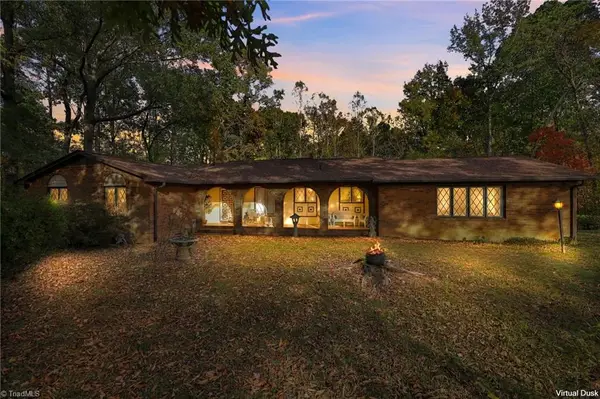 $283,500Active4 beds 2 baths1,924 sq. ft.
5442 Yanceyville Road, Browns Summit, NC 27214
MLS# 1240692Listed by: CAROLINA HOME PARTNERS BY EXP REALTY - New
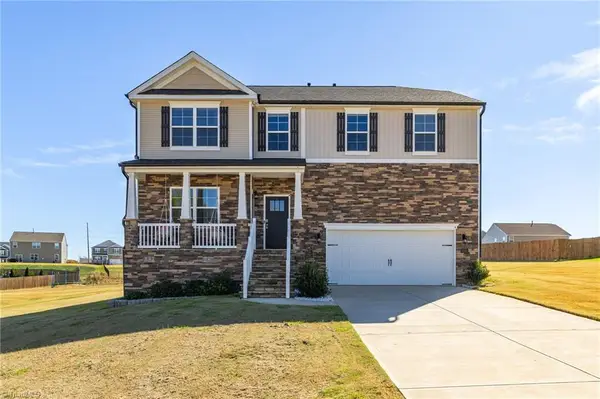 $429,900Active4 beds 4 baths3,195 sq. ft.
8500 Cripplegate Trace, Browns Summit, NC 27214
MLS# 1239804Listed by: HOWARD HANNA ALLEN TATE OAK RIDGE COMMONS - New
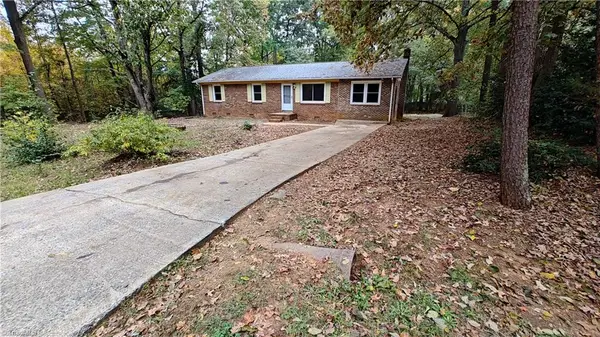 $164,900Active3 beds 2 baths1,302 sq. ft.
7635 Landis Drive, Browns Summit, NC 27214
MLS# 1240211Listed by: GSO REALTY PARTNERS - New
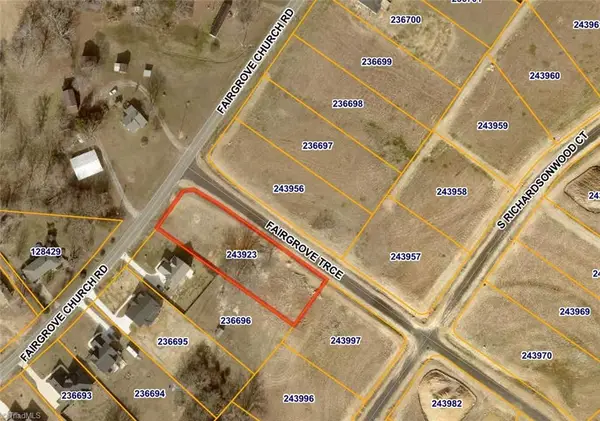 $67,500Active0.83 Acres
8460 Fairgrove Church Road, Browns Summit, NC 27214
MLS# 1240287Listed by: ADVANTAGE BUILD, LLC - New
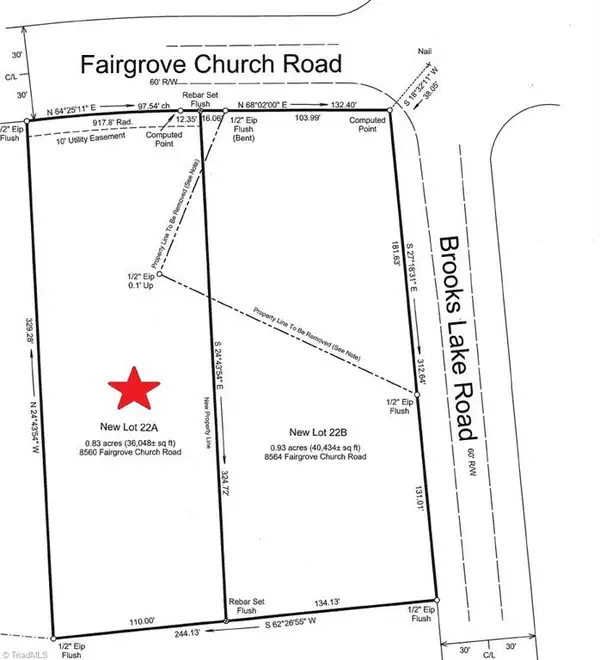 $67,500Active0.83 Acres
8560 Fairgrove Church Road, Browns Summit, NC 27214
MLS# 1240289Listed by: ADVANTAGE BUILD, LLC - New
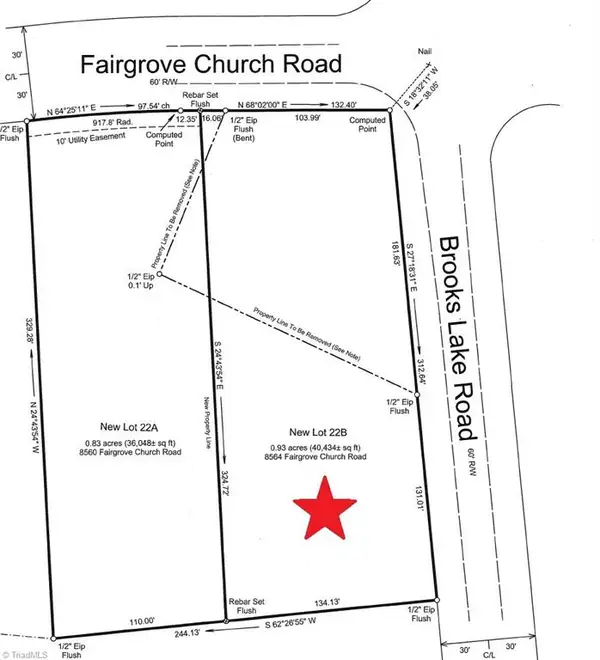 $67,500Active0.93 Acres
8564 Fairgrove Church Road, Browns Summit, NC 27214
MLS# 1240290Listed by: ADVANTAGE BUILD, LLC - New
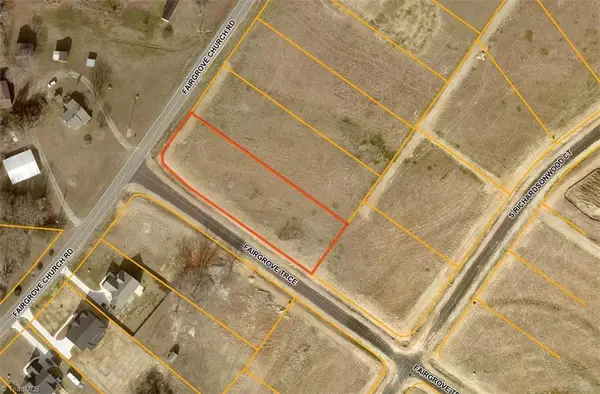 $67,500Active0.8 Acres
8500 Fairgrove Church Road, Browns Summit, NC 27214
MLS# 1240273Listed by: ADVANTAGE BUILD, LLC 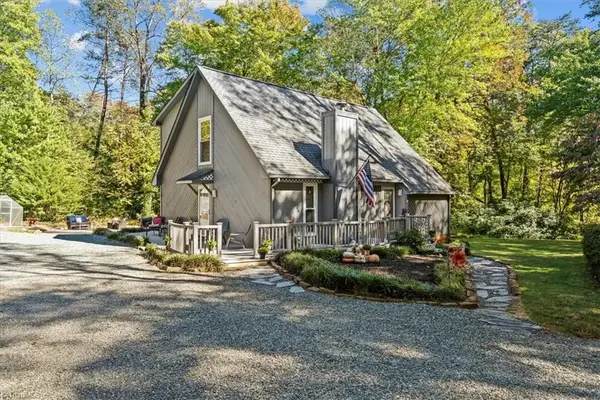 $409,000Pending3 beds 3 baths1,965 sq. ft.
5401 Turner Smith Road, Browns Summit, NC 27214
MLS# 1239895Listed by: TKB REALTY GROUP BROKERED BY EXP


Protect your home and budget from life's surprises with an Assurant Home Warranty, backed by a partner that supports you through every step of homeownership. Explore Plans.
©2026 Century 21 Real Estate LLC. All rights reserved. CENTURY 21®, the CENTURY 21 Logo and C21® are service marks owned by Century 21 Real Estate LLC. Century 21 Real Estate LLC fully supports the principles of the Fair Housing Act and the Equal Opportunity Act. Each office is independently owned and operated. Listing information is deemed reliable but not guaranteed accurate.