
6009 Osceola Ossipee Road, Browns Summit, NC 27214
Local realty services provided by:CENTURY 21 New Beginnings
6009 Osceola Ossipee Road,Browns Summit, NC 27214
$449,000
- 2 Beds
- 3 Baths
- 1,973 sq. ft.
- Single family
- Active
Listed by: christie brown
Office: chatham homes realty
MLS#:10182527
Source:RD
Price summary
- Price:$449,000
- Price per sq. ft.:$227.57
About this home
Welcome to this beautifully maintained all-brick home situated on 1.46 scenic acres with peaceful pond views. Built in 2001, this spacious home offers 1,973 heated square feet with 2 bedrooms, 2.5 bathrooms, and a versatile second-floor bonus room featuring a mini-split, LVP flooring (installed in 2022), and floored attic access for abundant storage. The inviting main level showcases beautiful hardwood floors, a cozy gas log fireplace, and a well-appointed kitchen with extensive cabinetry, tile backsplash, stainless steel appliances, gas range with double oven and new LVP flooring (2026) extending into the laundry room and half bath. The bright sunroom, complete with its own mini-split, provides year-round comfort and the perfect place to relax while enjoying the tranquil surroundings. The spacious primary living areas are complemented by thoughtful updates, including a 2025 HVAC system, 2025 bedroom and bathroom windows, a 2023 tankless water heater, whole-house water filtration system, and a 2024 garage door opener. For added peace of mind, the home is equipped with a 21KW standby generator connected to its own dedicated 500-gallon propane tank, currently full. The unfinished 1440-square-foot basement offers endless possibilities and includes a gas heater (881 sq ft unfinshed side) plus a single garage bay, while the main level features an attached double garage. Outside, you'll appreciate the covered front porch, concrete circular driveway, raised garden beds, and established raspberry and blueberry bushes. The charming secondary bathroom features a classic claw-foot tub, adding timeless character. Additional improvements include the roof, gutters with gutter guards, recessed lighting in the kitchen and garage, and pedestal washer and dryer. Combining quality construction, extensive updates, generous storage, and a picturesque setting, this exceptional property is ready to welcome its next owner....
Contact an agent
Home facts
- Year built:2001
- Subdivision & Development:Not in a Subdivision
- Listing ID #:10182527
- Added:49 day(s) ago
- Updated:September 12, 2026 at 03:45 PM
Rooms and interior
- Bedrooms:2
- Total bathrooms:3
- Full bathrooms:2
- Rooms Total:10
- Flooring:Hardwood, Linoleum, Luxury Vinyl
- Bathrooms Description:Bathtub Only, Shower Only
- Kitchen Description:Dishwasher, Dryer, Free-Standing Gas Range, Ice Maker, Microwave, Plumbed For Ice Maker, Refrigerator, Washer, Water Softener, Water Softener Owned
- Basement:Yes
- Basement Description:Exterior Entry, Interior Entry, Unfinished
- Living area:1,973 sq. ft.
Heating and cooling
- Cooling:Ceiling Fan(s), Central Air
- Heating:Forced Air, Propane
- Central air:Yes
Structure and exterior
- Roof:Shingle
- Year built:2001
- Building area:1,973 sq. ft.
- Lot area:1.46 Acres
- Lot Features:Back Yard, Front Yard, Gentle Sloping, Landscaped, Open Lot
- Architectural Style:Traditional
- Construction Materials:Brick Veneer
- Exterior Features:Garden, Rain Gutters
- Foundation Description:Concrete Perimeter, Other
- Levels:Three Or More
Schools
- High school:Guilford - Northeast Guilford High School
- Middle school:Guilford - Northeast Guilford Middle School
- Elementary school:Guilford - Monticello Brown Summit Elementary School
Utilities
- Water:Private, Well
- Sewer:Septic Tank
Finances and disclosures
- Price:$449,000
- Price per sq. ft.:$227.57
- Tax amount:$2,086
Features and amenities
- Laundry features:Electric Dryer Hookup, Inside, Laundry Room, Main Level, Sink, Washer Hookup
- Amenities:Blinds
Parking
- Parking description:Attached, Basement, Circular Driveway, Concrete, Garage Door Opener
- Garage:Yes
- Garage spaces:3
 Listings marked with a Doorify MLS icon are provided courtesy of the Doorify MLS, of North Carolina, Internet Data Exchange Database. Brokers make an effort to deliver accurate information, but buyers should independently verify any information on which they will rely in a transaction. The listing broker shall not be responsible for any typographical errors, misinformation, or misprints, and they shall be held totally harmless from any damages arising from reliance upon this data. This data is provided exclusively for consumers’ personal, non-commercial use. Copyright 2026 Doorify MLS of North Carolina. All rights reserved. RD Member Broker: Ellisha Mayers
New listings near 6009 Osceola Ossipee Road
- New
 $199,000Active3 beds 1 baths1,165 sq. ft.
7805 Jackson School Road, Browns Summit, NC 27214
MLS# 1235406Listed by: ABOVE AND BEYOND REAL ESTATE SOLUTIONS - New
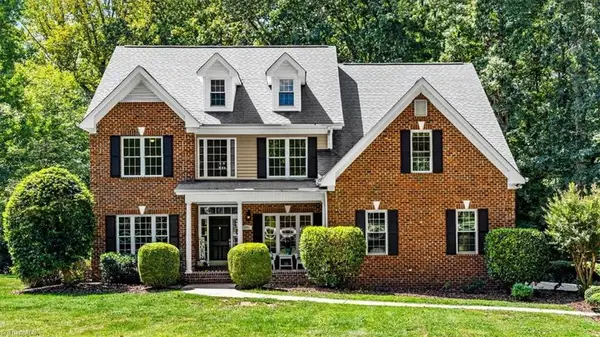 $595,000Active4 beds 4 baths3,237 sq. ft.
3602 Brooks Hill Court, Browns Summit, NC 27214
MLS# 1234319Listed by: HOWARD HANNA ALLEN TATE - GREENSBORO - New
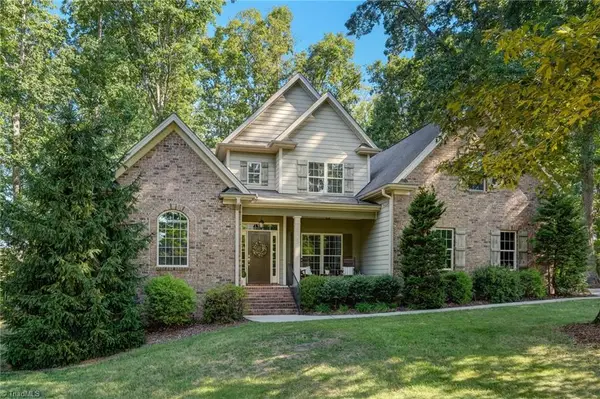 $549,000Active4 beds 4 baths2,785 sq. ft.
2905 Aldgate Way, Browns Summit, NC 27214
MLS# 1234051Listed by: RE/MAX REALTY CONSULTANTS - New
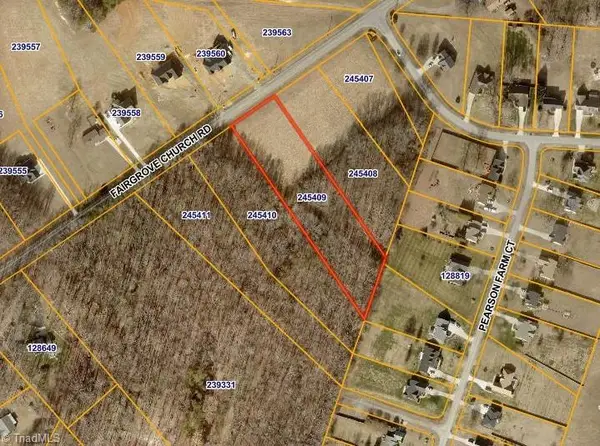 $98,000Active2.14 Acres
8324 Fairgrove Church Road, Browns Summit, NC 27214
MLS# 1234242Listed by: ADVANTAGE BUILD, LLC - New
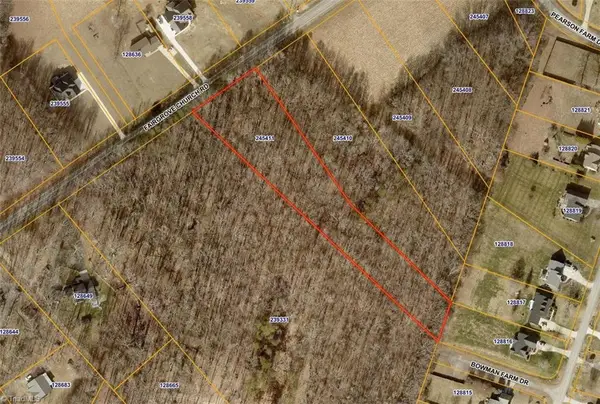 $98,000Active2.17 Acres
8316 Fairgrove Church Road, Browns Summit, NC 27214
MLS# 1234102Listed by: ADVANTAGE BUILD, LLC 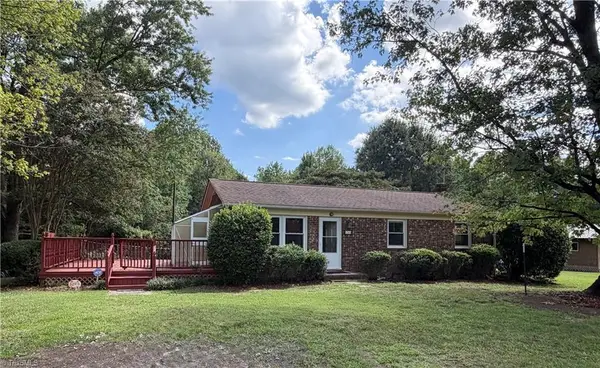 $395,000Active3 beds 2 baths1,025 sq. ft.
5264 Hopkins Road, Browns Summit, NC 27214
MLS# 1232938Listed by: SUSAN LINDSAY DEATON REALTY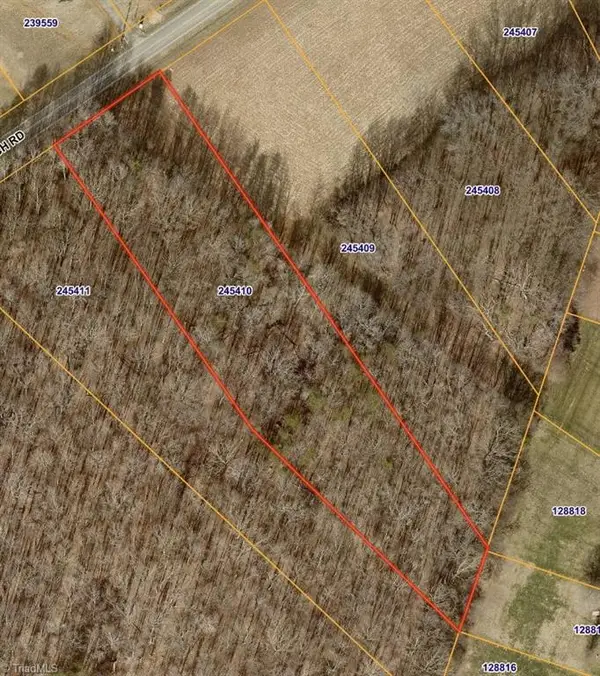 $98,000Active2.22 Acres
8320 Fairgrove Church Road, Browns Summit, NC 27214
MLS# 1233883Listed by: ADVANTAGE BUILD, LLC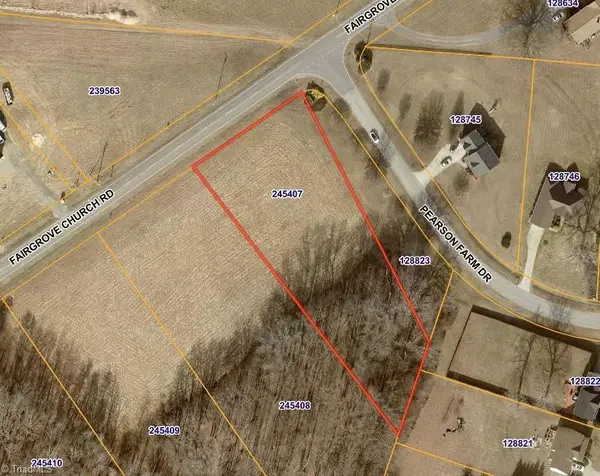 $98,000Active1.35 Acres
8332 Fairgrove Church Road, Browns Summit, NC 27214
MLS# 1234014Listed by: ADVANTAGE BUILD, LLC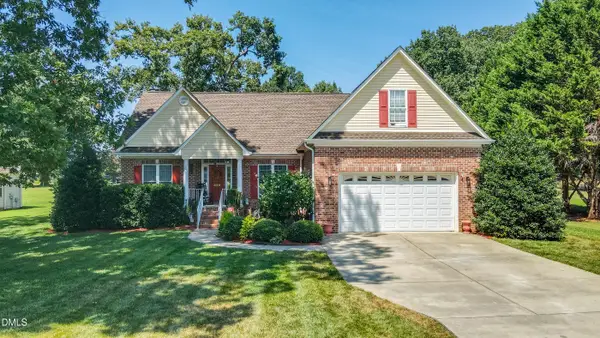 $386,900Active3 beds 2 baths252 sq. ft.
3005 Pearson Farm Drive, Browns Summit, NC 27214
MLS# 10189670Listed by: KELLER WILLIAMS CENTRAL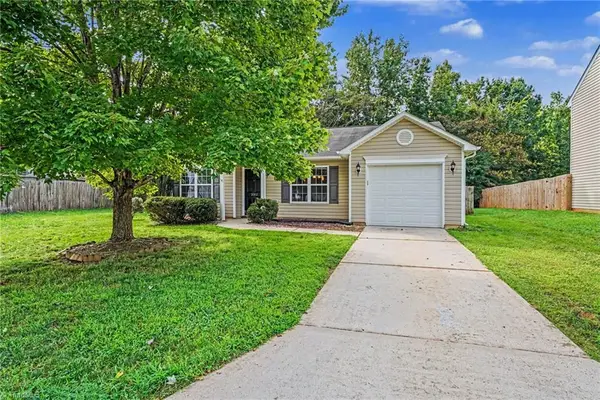 $239,900Active3 beds 2 baths1,204 sq. ft.
3582 Sydney Oaks Drive, Greensboro, NC 27214
MLS# 1233538Listed by: EXP REALTY LLC


Protect your home and budget from life's surprises with an Assurant Home Warranty, backed by a partner that supports you through every step of homeownership. Explore Plans.
©2026 Century 21 Real Estate LLC. All rights reserved. CENTURY 21®, the CENTURY 21 Logo and C21® are service marks owned by Century 21 Real Estate LLC. Century 21 Real Estate LLC fully supports the principles of the Fair Housing Act and the Equal Opportunity Act. Each office is independently owned and operated. Listing information is deemed reliable but not guaranteed accurate.